
FAQ
SEARCH THAT CAD GIRL SITE
What is Carlson Software’s Maintenance Plan? And why you should buy it through an Authorized Carlson Reseller
+The maintenance program is available for programs that include IntelliCAD and/or run on top of a separately purchased license of an AutoCAD-based program. The following modules of Carlson office products are available with maintenance: Survey, Civil, Hydrology, GIS, Basic Mining, Geology, Underground Mining, Surface Mining, Natural Regrade, Field, CADnet, GeoTech, Trench and Construction.
This maintenance program does not include Carlson Survey or Takeoff with embedded AutoCAD (OEM). These programs must be upgraded individually after a new version has been released.
BENEFITS OF MAINTENANCE FROM CARLSON SOFTWARE:
- Automatic upgrades for all modules when a new version is released.
- Unlimited access to Carlson Academy (requires login), Carlson Software’s online learning platform See FAQ: What is Carlson Academy?
COST OF MAINTENANCE FROM CARLSON SOFTWARE:
- An active Maintenance Plan can be renewed annually at a cost of 10% of software retail price.
- If Maintenance is not renewed prior to expiration, Maintenance increases by 10% per year after the expiration date.
- Importantly… Carlson never charges more than 50% of the retail price of any program to upgrade and bring it up to the current version.
WHY BUY FROM AN AUTHORIZED RESELLER?
Regardless of your license status (trial, old, prospecting or current), you’ll always get FREE tech support directly from Carlson. So, why not support another small business by buying from them? In many cases, a Reseller will offer discounts and/or training but, at a minimum, you will gain one more level of support when you need it.

Some content on this website was prepared with AI assistance. Please verify important information with the manufacturer or original source before making purchasing or financial decisions.
If you find the material on this website helpful, please consider supporting That CAD Girl by purchasing our products or services.
If you are interested in purchasing products or services we do not offer, we would love to refer you to one of our Trusted Partners. Please click here to send us a message with your request.
How is the price of Carlson maintenance calculated?
+However, if Maintenance is not renewed prior to expiration, a 1-year Maintenance Plan costs 20% of software list price and increases by 10% per year after the expiration date.
But, regardless of how many years you’ve fallen behind, Carlson will never charge more than 50% of the current retail price of the software in order to bring your license up to the current version.
If your license is not currently on maintenance, you can pay the maintenance fee plus an expiration fee which will both upgrade you to the current version of the program AND include any upgrades that are released within the maintenance year.
Carlson’s policy on Software Maintenance can be viewed by clicking here.
That CAD Girl tries to keep a copy of your most current Maintenance Report uploaded and available to you on your That CAD Girl Customer Portal.
Click here to request pricing for your Maintenance Renewals or Upgrades – if you upload a current Maintenance or Upgrade Report you received from Carlson, you may receive discounted renewal or upgrade pricing!
FAQ: I can’t seem to keep up with my Carlson maintenance – Can you help?
FAQ: What is Carlson Software Maintenance? And why should I buy it from That CAD Girl?
| Maintenance Status | Annual Maintenance (Percentage of Retail) | Expiration Fee (Percentage of Retail) | Total Fee to Renew (Percentage of Retail) |
|---|---|---|---|
| Active | 10% | 0 | 10% |
| Expired, up to 1 year | 10% | 10% | 20% |
| Expired, up to 2 years | 10% | 20% | 30% |
| Expired, up to 3 years | 10% | 30% | 40% |
| Expired, more than 3 years | 10% | 40% | 50% |
| Program | Retail Price of Standalone (effective 7/10/2024) | Annual Maintenance for Standalone | Retail Price of Network | Annual Maintenance for Network |
|---|---|---|---|---|
| Select Suite Pick 6 | $ 4,950 | $ 495 | $ 5,445 | $ 544.50 |
| Select Suite Pick 5 | $ 4,650 | $ 465 | $ 5,115 | $ 511.50 |
| Select Suite Pick 4 | $ 4,250 | $ 425 | $ 4,675 | $ 467.50 |
| Select Suite Pick 3 | $ 3,850 | $ 385 | $ 4,235 | $ 423.50 |
| Select Suite Pick 2 | $ 3,350 | $ 335 | $ 3,685 | $ 368.50 |
| Civil Suite | $ 4,250 | $ 425 | $ 4,675 | $ 467.50 |
| Survey | $ 2,150 | $ 215 | $ 2,365 | $ 236.50 |
| Civil | $ 1,950 | $ 195 | $ 2,145 | $ 214.50 |
| Hydrology | $ 1,550 | $ 155 | $ 1,705 | $ 170.50 |
| Point Cloud Basic | $ 2,000 | $ 200 | $ 2,200 | $ 220.00 |
| Point Cloud Advanced | $ 6,000 | $ 600 | $ 6,600 | $ 660.00 |
| GIS | $ 1,250 | $ 125 | $ 1,375 | $ 137.50 |
| Takeoff Suite | $ 7,500 | $ 750 | $ 8,250 | $ 825.00 |
| Construction | $ 3,950 | $ 395 | $ 4,345 | $ 434.50 |
| CADNet | $ 1,750 | $ 175 | $ 1,925 | $ 192.50 |
| Trench | $ 1,595 | $ 159.50 | $ 1,755 | $ 175.50 |
| GeoTech | $ 1,595 | $ 159.50 | $ 1,755 | $ 175.50 |
Sample Upgrade & Maintenance Renewal Pricing
| Program | # of Years Expired | Retail Price | Total Fee (Percentage of Retail) | Total Fee to Upgrade and/or Renew Maintenance for 1 Year |
|---|---|---|---|---|
| Survey | Not expired, maintenance is current | $ 2,150 | 10% | $ 215.00 |
| Survey | Expired for less than 1 year | $ 2,150 | 20% | $ 430.00 |
| Networked Survey | Expired for less than 1 year | $ 2,365 | 20% | $ 473.00 |
| Civil Suite or Select Suite Pick 4 | Not expired, maintenance is current | $ 4,250 | 10% | $ 425.00 |
| Civil Suite or Select Suite Pick 4 | Expired for less than 1 year | $ 4,250 | 20% | $ 850.00 |
| Networked Civil Suite or Select Suite Pick 4 | Expired for less than 1 year | $ 4,675 | 20% | $935.00 |
Some content on this website was prepared with AI assistance. Please verify important information with the manufacturer or original source before making purchasing or financial decisions.
If you find the material on this website helpful, please consider supporting That CAD Girl by purchasing our products or services.
If you are interested in purchasing products or services we do not offer, we would love to refer you to one of our Trusted Partners. Please click here to send us a message with your request.
AN IMPORTANT MESSAGE ABOUT OUR RELATIONSHIP WITH CARLSON SOFTWARE
+Please note: As of early 2025, neither That CAD Girl nor our sister company, Carlson CAD Solutions, are authorized dealers for Carlson Software.
Even though Carlson ended our dealership with only a few days notice, we’ve continued to support Carlson users with training, technical help and guidance on renewals and licensing. While we can no longer sell their products, we will continue to offer assistance to anyone using Carlson desktop software who needs help navigating their options.
Our whole-hearted commitment to being a trusted resource for all land development professionals includes recommending purchases of Carlson if and when we believe it’s a good fit even though we cannot facilitate the sale ourselves.
We’ll continue to offer advice, referrals and training wherever we can.
Scroll down to read more of the backstory and how we got here.
UPDATED 5/6/2025: I wish I had more to report, but I promised to keep you updated—and it’s been a while, so I owe you one!
We’re still hearing from past customers and new contacts almost daily—8 or 9 just this week—asking for advice, support and referrals related to Carlson desktop software. It’s been both humbling and eye-opening to see how many of you continue to reach out to us, even though we’re no longer authorized dealers for Carlson.
As Bruce Carlson once acknowledged, Carlson CAD Solutions and That CAD Girl were the only dealers who focused on sales and support of their desktop software. Now that we are no longer in that role, it is understandable that many of you are still looking for another dealer to fill that gap.
So, what’s changed between us and Carlson? Not much, really.
We’ve been informed by Carlson Software’s legal counsel that they do not believe they’ve acted improperly or interfered with our business relationships. While we may see things differently, we’re moving forward in good faith, we are assuming they do not intend to interfere in the future, and are continuing to reach out to other dealers to offer support and send along leads when possible.
Dealers we have reached out to over these many months have been willing to talk and are, obviously, interested in the opportunity to increase sales by collaborating with us. Unfortunately, they’ve decided not to move forward at this time—it’s understandable that they are cautious, likely due to uncertainty about how such a partnership might be perceived by Carlson.
We plan to keep trying – and hope we’ll soon come to an understanding and find ways to work together that will benefit everyone.
In the meantime, we’re still here, still offering support and training for Carlson desktop products, and we’re also working on some new partnerships we’ll be announcing soon. Keep an eye on our website for updates!
And as always—thank you for your trust, support and friendship over the years.
– Jennifer
UPDATED 2/24/2025: Because we believe that Scott Griffin, and Carlson’s legal counsel, continue to unfairly characterize the details of the termination and its aftermath in emails TO US and with customers copied, I am linking to the email and termination letter here in the interest of full transparency.
UPDATED 2/9/2025: I am sincerely kicking myself for not doing this sooner but, if you’re reading this, I’d ask that you check out Dave Mollenberg and his team at Alpine Navigation in Grand Junction CO.
From their website:
Alpine Navigation offers service, sales and support for the Western Slope of Colorado and surrounding areas in the United States. We focus on the needs of the Heavy Construction, Mining, Aggregates, Agriculture, Public Works, Federal Lands, Energy, Ranching & Resort industries.
Until recently, Alpine Navigation was an authorized Carlson Software dealer specializing in sales of hardware and equipment. After Carlson CAD Solutions and That CAD Girl were terminated as dealers on 1/6, Alpine came to our rescue and helped our customers by following up on our leads and processing orders for Carlson desktop software and maintenance renewals.
Shockingly, Carlson terminated Alpine’s dealer contract only 2 weeks after, and because, we started working together. Their termination was effective immediately as of 1/22/2025.
So, please, if you are in Dave’s neighborhood… give him a ring and show him some love.
UPDATED 2/4/2025 We are incredibly grateful for the calls and emails of support we’ve received from our customers during this transition.
While we have been hesitant to post this, due to many requests, we are sharing the contact information for those at Carlson to whom you may wish to express your support of That CAD Girl and Carlson CAD Solutions, as well as your opinion on the termination of our Carlson dealer contract.
Email: [email protected] AND [email protected]
Phone: 606-564-5028
ORIGINAL POST CONTINUES BELOW
One Door Closes and Others Open
On Saturday, December 28, I received an email and letter advising me that Carlson Software was terminating the dealership agreements for both Carlson CAD Solutions and That CAD Girl, without cause, effective Monday, January 6, 2025.
This decision came without any warning or explanation and took us completely by surprise.
In order to comply with their decision, we’ve removed all options to purchase Carlson products from Carlson CAD Solutions and paused software-related payments in our online portal.
Our Top Priority: You, Our Customers
Right now, our focus is on supporting our customers across the US. We put the highest value on the relationships we have built on trust and respect over the last 17+ years as Carlson Software dealers.
Carlson CAD Solutions and That CAD Girl will continue to be a resource for sales advice, tech support and training for Carlson’s Desktop Software!
With regard to sales of new licenses, maintenance and upgrades – we are working to connect with other Carlson dealers so that, if desired, our customers will have a closer, local option in addition to the support we’ll offer. The holiday timing hasn’t made it easy, but we’re doing everything we can to make this as smooth as possible.
To Carlson Dealers:
If you’re interested in helping our past customers in your region and haven’t heard from us yet, please call me directly at 254-417-8351.
To Our Customers:
If you’ve been working with Claire, Jenny, Joni or me on pricing, proposals, upgrades, maintenance renewals, tech support or anything else, please don’t hesitate to get in touch. You can email us, call our main line at 804-227-5766 or call my cell directly at 254-417-8351. We’ll do everything we can to help with any outstanding issues.
What’s Next?
That CAD Girl Webinar Series & Customer Portal: These services aren’t going anywhere! In fact, we’re shifting our focus back to what we love most—sharing our expertise in CAD and Carlson Desktop Software while providing the very best training and customer service available.
We’re working on adding more and better webinar content featuring some exciting new presenters. As a thank-you for sticking with us, and for a limited time, we’re offering one year of free access to our Webinar Series and that will also include access to your Customer Portal for self-service management of your Carlson serial numbers and maintenance reports.
We’ll keep you updated on new offerings through our newsletter, CarlsonCADSolutions.com and here on ThatCADGirl.com.
What Hasn’t Changed?
Our commitment to YOU—helping you buy what you need and use what you buy.
This is a big change, but we’re looking forward to what’s ahead and can’t wait to share the next chapter with you. Thank you for all your support—we owe the last 17 years of success to you!
Some content on this website was prepared with AI assistance. Please verify important information with the manufacturer or original source before making purchasing or financial decisions.
If you find the material on this website helpful, please consider supporting That CAD Girl by purchasing our products or services.
If you are interested in purchasing products or services we do not offer, we would love to refer you to one of our Trusted Partners. Please click here to send us a message with your request.
xxWhat you should know about purchasing Carlson Software
+

About Carlson Software, the Company
About Carlson, the Software
Carlson programs work natively and produce DWG format files. There is NO need to convert, import or export – only Open and Save.
The programs are primarily delivered as “vertical” modules that can be installed and run on top of a generic-CAD platform.
Carlson’s desktop modules for land surveying, engineering and construction are built to run on top of the ITC’s IntelliCAD and Autodesk’s AutoCAD platforms. The modules include: Survey, Civil, Hydrology, GIS, Geology, Underground Mining, Surface Mining, Natural Regrade, Field, CADnet, GeoTech, Trench, Construction and Point Clouds.
Additionally, Survey and Takeoff are developed and run on top of an embedded AutoCAD (OEM).
You Have Options!
Purchase Carlson with the Platform that's Best for You
Carlson’s desktop programs can be installed as a standalone program on top of IntelliCAD or on top of your separately-purchased, full-AutoCAD-based program.
Each purchase includes a license of the latest version of IntelliCAD – it doesn’t have to be purchased separately.
Your separately-purchased, full-AutoCAD-based program can be AutoCAD, AutoCAD Map, Land Desktop, Civil 3D or other vertical – but does NOT include AutoCAD LT.
The following modules are available with IntelliCAD/for YOUR AutoCAD: Survey, Civil, Hydrology, GIS, Geology, Underground Mining, Surface Mining, Natural Regrade, Field, CADnet, GeoTech, Trench, Construction and Point Clouds
Carlson Survey and Takeoff can be purchased and installed standalone with embedded AutoCAD (also known as the OEM version).
Each purchase includes a license of the latest version of embedded AutoCAD (OEM) – it doesn’t have to be purchased separately.
Note that embedded AutoCAD (OEM) is more similar to AutoCAD LT than AutoCAD – so, experienced AutoCAD users may end up missing much of the functionality they are accustomed to.
The embedded AutoCAD (OEM) programs do not include IntelliCAD and do not require a separate purchase of AutoCAD.
Importantly, although both programs can be installed on the same computer, programs installed with the OEM platform will be completely separate from those installed with IntelliCAD/your AutoCAD. This means that you will not be able to work in a DWG file and simply switch between menus – you’ll have to close the drawing in one program in order to open it in the other.
Carlson's Versions vs AutoCAD's Versions
Carlson Software will run on earlier versions of AutoCAD; however, you cannot run a version of Carlson that is older than the AutoCAD. For instance, Carlson 2024 will run on AutoCAD 2018-2024 but Carlson 2022 will only run on AutoCAD 2018-2022.
Which Program or Modules Do I Need?
FAQ: I’m a land surveyor. What software do I need?
FAQ: I’m a civil engineer. What software do I need?
Programs with embedded AutoCAD (OEM)
FAQ: What features & menus are in Carlson Survey with embedded AutoCAD (OEM)? (a running thread)
FAQ: What features & menus are in Carlson Takeoff with embedded AutoCAD (OEM)? (a running thread)
Desktop Programs with IntelliCAD/for YOUR AutoCAD
FAQ: What features & menus are in the non-OEM Carlson Survey program? (a running thread)
FAQ: What features & menus are in Carlson Civil? (a running thread)
FAQ: What features & menus are in Carlson GIS? (a running thread)
FAQ: What features & menus are in Carlson Hydrology? (a running thread)
FAQ: What features & menus are in Carlson Point Cloud? (a running thread)
FAQ: What features & menus are in Carlson Construction? (a running thread)
FAQ: What features & menus are in Carlson CADNet? (a running thread)
FAQ: What features & menus are in Carlson GeoTech? (a running thread)
FAQ: What features & menus are in Carlson Trench? (a running thread)
Carlson iCAD
Retail Pricing for Carlson Software
| Program | Retail Price of Standalone (effective 7/10/2024) | Retail Price of Network |
|---|---|---|
| Select Suite - Pick 6 (from Survey, Civil, Hydrology, GIS, Point Cloud Basic, CadNet) | $ 4,950 | $ 5,445 |
| Select Suite - Pick 5 (from Survey, Civil, Hydrology, GIS, Point Cloud Basic, CadNet) | $ 4,650 | $ 5,115 |
| Civil Suite or Select Suite Pick 4 (from Survey, Civil, Hydrology, GIS, Point Cloud Basic, CadNet) | $ 4,250 | $ 4,675 |
| Select Suite - Pick 3 (from Survey, Civil, Hydrology, GIS, Point Cloud Basic, CadNet) | $ 3,850 | $ 4,235 |
| Select Suite - Pick 2 (from Survey, Civil, Hydrology, GIS, Point Cloud Basic, CadNet) | $ 3,350 | $ 3,685 |
| Survey | $ 2,150 | $ 2,365 |
| Civil | $ 1,950 | $ 2,145 |
| Hydrology | $ 1,550 | $ 1,705 |
| GIS | $ 1,250 | $ 1,375 |
| Point Cloud Basic | $ 2,000 | $ 2,200 |
| Point Cloud Advanced | $ 6,000 | $ 6,600 |
| Takeoff Suite (Construction, CADNet, Trench, GeoTech) | $ 7,500 | $ 8,250 |
| Construction | $ 3,950 | $ 4,345 |
| CADNet | $ 1,750 | $ 1,925 |
| Trench | $ 1,595 | $ 1,755.50 |
| GeoTech | $ 1,595 | $ 1,755.50 |
| Takeoff with embedded AutoCAD (OEM) | $ 9,000 | $ 9,900 |
| Survey with embedded AutoCAD (OEM) | $ 3,250 | $ 3,575 |
Upgrading Carlson Software
Upgrades are managed through the Annual Maintenance Plan which, essentially. allows users to pre-pay for future upgrades. As long as your Maintenance is active at the time a new version is released, you are eligible for an automatic upgrade to the new version.
See additional information about Maintenance below…
Survey and Takeoff with embedded AutoCAD (OEM)
Maintenance is NOT available for these products so upgrades are only available after a new version has been released.
The cost to upgrade Carlson’s OEM products is subject to change each year and varies depending on the program and how many versions behind you are.
However, Carlson never charges more than 50% of the current retail price to upgrade any license to the latest and greatest version of the software.
Carlson Software Annual Maintenance
Every new license of Carlson with IntelliCAD/for CAD includes 90 days of free Maintenance. This is Carlson’s way of ensuring that anyone who purchases a new license inside of that 90-day window can be assured of getting the free upgrade.
Renewing Maintenance Before it Expires
Renewing Maintenance is optional for users.
However, if you prefer to keep your software up-to-date when new versions are released, keeping the Maintenance plan active is the best way to do that.
If it is renewed prior to expiration, maintenance costs 10% of the retail price of the software.
Renewing Expired Maintenance
If your Maintenance has expired, you can pay the regular 10% Maintenance fee plus the expiration fee to activate your Maintenance for one-year. While Maintenance is active, you’ll be eligible for an immediate upgrade to the current version AND for automatic upgrades to any new versions released during the Maintenance year.
How Old is Too Old (to Renew)?
For licenses of Carlson with IntelliCAD/for CAD that are more than 4 years old, users can pay 50% of the retail price to activate Maintenance for 1-year.
While Maintenance is active, you’ll be eligible for an immediate upgrade to the current version AND for automatic upgrades to any new versions released during the Maintenance year.
See the tables below for sample pricing for Carlson Maintenance.
Carlson Software Maintenance Fees – per Product
Carlson’s policy on Software Maintenance can be viewed by clicking here
| Program | Retail Price of Standalone (effective 7/10/2024) | Annual Maintenance for Standalone | Retail Price of Network | Annual Maintenance for Network |
|---|---|---|---|---|
| Select Suite Pick 6 | $ 4,950 | $ 495 | $ 5,445 | $ 544.50 |
| Select Suite Pick 5 | $ 4,650 | $ 465 | $ 5,115 | $ 511.50 |
| Select Suite Pick 4 | $ 4,250 | $ 425 | $ 4,675 | $ 467.50 |
| Select Suite Pick 3 | $ 3,850 | $ 385 | $ 4,235 | $ 423.50 |
| Select Suite Pick 2 | $ 3,350 | $ 335 | $ 3,685 | $ 368.50 |
| Civil Suite | $ 4,250 | $ 425 | $ 4,675 | $ 467.50 |
| Survey | $ 2,150 | $ 215 | $ 2,365 | $ 236.50 |
| Civil | $ 1,950 | $ 195 | $ 2,145 | $ 214.50 |
| Hydrology | $ 1,550 | $ 155 | $ 1,705 | $ 170.50 |
| Point Cloud Basic | $ 2,000 | $ 200 | $ 2,200 | $ 220.00 |
| Point Cloud Advanced | $ 6,000 | $ 600 | $ 6,600 | $ 660.00 |
| GIS | $ 1,250 | $ 125 | $ 1,375 | $ 137.50 |
| Takeoff Suite | $ 7,500 | $ 750 | $ 8,250 | $ 825.00 |
| Construction | $ 3,950 | $ 395 | $ 4,345 | $ 434.50 |
| CADNet | $ 1,750 | $ 175 | $ 1,925 | $ 192.50 |
| Trench | $ 1,595 | $ 159.50 | $ 1,755 | $ 175.50 |
| GeoTech | $ 1,595 | $ 159.50 | $ 1,755 | $ 175.50 |
Carlson Software Maintenance & Expiration Fees
Carlson’s policy on Software Maintenance can be viewed by clicking here
| Maintenance Status | Annual Maintenance (Percentage of Retail) | Expiration Fee (Percentage of Retail) | Total Fee to Renew (Percentage of Retail) |
|---|---|---|---|
| Active | 10% | 0 | 10% |
| Expired, up to 1 year | 10% | 10% | 20% |
| Expired, up to 2 years | 10% | 20% | 30% |
| Expired, up to 3 years | 10% | 30% | 40% |
| Expired, more than 3 years | 10% | 40% | 50% |
Sample Pricing for Active and Expired Maintenance Renewal Fees
Carlson’s policy on Software Maintenance can be viewed by clicking here
| Program | # of Years Expired | Retail Price | Total Fee (Percentage of Retail) | Total Fee to Upgrade and/or Renew Maintenance for 1 Year |
|---|---|---|---|---|
| Survey | Not expired, maintenance is current | $ 2,150 | 10% | $ 215.00 |
| Survey | Expired for less than 1 year | $ 2,150 | 20% | $ 430.00 |
| Networked Survey | Expired for less than 1 year | $ 2,365 | 20% | $ 473.00 |
| Civil Suite or Select Suite Pick 4 | Not expired, maintenance is current | $ 4,250 | 10% | $ 425.00 |
| Civil Suite or Select Suite Pick 4 | Expired for less than 1 year | $ 4,250 | 20% | $ 850.00 |
| Networked Civil Suite or Select Suite Pick 4 | Expired for less than 1 year | $ 4,675 | 20% | $935.00 |
Carlson Licensing
A purchase of Carlson Software grants a perpetual license to the owner. This means that, once purchased, you “own it” and never need to pay additional fees to use it.
Carlson allows users to “network” their licenses for an additional fee. The fee is 10% of the retail price of the software being networked.
When installing their desktop software, Carlson recognizes 5 different “Reasons for Installation”:
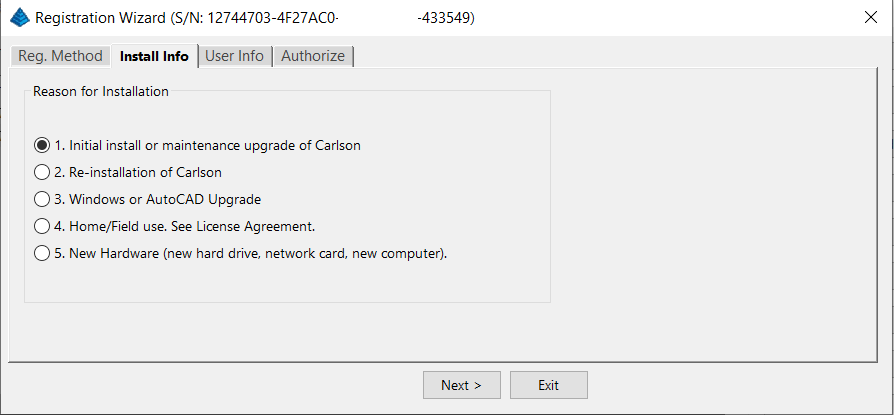
After installation and registration, Carlson provides a Registration Report that includes a “Change Key” and it’s a good idea to save the report and the change key.
And here’s a Pro-Tip for you! The Serial Number screen on your That CAD Girl Customer Portal has a “Customer Notes” section – that’s a great place to save your Change Key and other important information about each license!
FAQ: Does Carlson retire their products?
FAQ: What happens if I get a new computer and need to reinstall Carlson?
FAQ: Can I install my Carlson desktop software on two computers?
FAQ: Is it better to network Carlson than use standalone licenses?
FAQ: Does Carlson Software Still Offer Perpetual Licenses?
FAQ: How do I register my Carlson Software? And what are change keys?
System Requirements for Desktop Software
Technical Support & Training
You can see all the opportunities for training with That CAD Girl here and you can follow these links to see our FAQs about the training and technical support available from Carlson and That CAD Girl.
30-Day Trials
Once you decide to purchase, you won’t even need to uninstall. You can activate your software by simply updating your registration with your purchased serial number.
Frequently Asked Questions: What to Know Before Purchasing Carlson Software
1. What is Carlson Software and who should use it?
Carlson Software is a leading solution for land surveying, civil engineering, grading, and utility contractors. It offers powerful tools for site design, construction layout, data collection, and project management, making it ideal for professionals in land development and infrastructure projects.
2. What are the main features of Carlson Software for land development?
- Advanced survey data collection and processing
- 3D site modeling and earthwork calculations
- Road and subdivision design tools
- Utility and drainage design modules
- Seamless integration with GPS and total station hardware
- CAD drafting and mapping capabilities
- Automated grading and volume calculations
- Compatibility with DWG and DXF file formats
3. What types of licenses and versions are available?
Carlson Software offers perpetual, subscription, and network licenses. Choose from modules like Survey, Civil, Hydrology, GIS, and Takeoff. Bundle packages are available for comprehensive land development needs.
4. What are the system requirements and compatibility details?
Carlson Software runs on Windows-based PCs and is compatible with most CAD platforms, including AutoCAD and IntelliCAD. Check the latest system requirements on the Carlson website to ensure optimal performance.
5. How do I purchase Carlson Software?
You can buy Carlson Software directly from authorized dealers or the official Carlson website. Discounts may be available for multi-seat, educational, or government purchases.
6. Is technical support and training available?
Yes. Carlson provides extensive customer support, including phone, email, and online resources. Training options include webinars, tutorials, and in-person classes tailored for land surveyors and civil engineers.
7. Can I try Carlson Software before buying?
A free trial version is available for download. The trial allows you to explore core features relevant to surveying, civil engineering, grading, and utility design.
8. How are updates and upgrades handled?
Annual maintenance plans include software updates and technical support. Upgrades to new versions are available for users with active maintenance agreements.
9. What should I consider before purchasing?
- Ensure compatibility with your existing hardware and CAD platforms
- Identify which modules best fit your land development projects
- Review training and support options for your team
- Consider long-term maintenance and upgrade costs
10. Where can I find more information?
Visit the Carlson’s website or contact a local dealer for personalized advice on solutions for land surveying, civil engineering, grading, and utility contracting.
MicroSurvey Software: Your Questions Answered
About MicroSurvey
Who is MicroSurvey?
MicroSurvey is a Canadian software developer that has been creating software for land surveyors, engineers, and mapping professionals since 1985.
Software Platform Options
What makes MicroSurvey software unique?
MicroSurvey’s desktop programs run on 64-bit Windows computers and work natively with DWG files, eliminating the need for file conversion. Their software is built to run on various CAD platforms, including IntelliCAD, AutoCAD, and BricsCAD.
What are the different ways I can purchase and use MicroSurvey software?
- With IntelliCAD: MicroSurvey CAD can be installed as a standalone program with an embedded version of IntelliCAD included.
- With embedded AutoCAD (OEM): MicroSurvey embeddedCAD includes an embedded version of AutoCAD and is a standalone product. Note that its functionality is more similar to AutoCAD LT.
- With AutoCAD: MicroSurvey inCAD can be installed on top of your separately purchased, full version of AutoCAD-based programs (excluding AutoCAD LT).
- With BricsCAD: SurveyTools for BricsCAD can be installed on top of your BricsCAD, or you can bundle BricsCAD Pro with your purchase.
Licensing and Upgrades
What licensing options does MicroSurvey offer?
MicroSurvey provides both perpetual and subscription licensing. Licenses can be for a single user or floating (network) licenses that can be shared among users on the same network. Licensing is cloud-based, so no dongle is required.
How do software upgrades work?
Upgrades can be purchased for the current version from the previous version. Upgrades are also available to customers with an active Customer Care Package. Crossgrades to different editions or platforms may also be available.
Maintenance and Support
What is the MicroSurvey Customer Care Package (CCP)?
The CCP is a 12-month service plan that provides software updates and technical support. New software license purchases include one year of CCP.
Other MicroSurvey Products
What is MicroSurvey STAR*NET?
STAR*NET is software that adjusts and analyzes 2D/3D survey networks to improve accuracy. It runs on 64-bit versions of Windows 10 and 11.
What is MicroSurvey FieldGenius?
FieldGenius is data collection software for land surveyors that runs on Android and 64-bit versions of Windows 10 and 11. A legacy version for Windows devices is also available but is no longer updated.
Getting Started
How can I determine which MicroSurvey program is right for me?
It is recommended that you request a 30-day trial to test the software.
Carlson Software: Your Questions Answered
About Carlson Software
Who is Carlson Software?
Carlson Software, based in Maysville, Kentucky, has been a developer of software for land development professionals since 1983. They offer specialized modules for land surveying, civil engineering, construction, and mining industries.
Software Platform Options
What are my options for running Carlson Software?
Carlson’s desktop programs can be installed on top of IntelliCAD or a separately purchased full-AutoCAD-based program. A license for the latest version of IntelliCAD is included with each purchase. Compatible AutoCAD-based programs include AutoCAD, AutoCAD Map, Land Desktop, and Civil 3D, but not AutoCAD LT.
Does Carlson offer a standalone version with an embedded CAD engine?
Yes, Carlson Survey and Takeoff can be purchased with an embedded AutoCAD (OEM) version. This is a standalone product and does not require a separate purchase of AutoCAD. However, the functionality is more akin to AutoCAD LT.
Compatibility
What versions of AutoCAD are compatible with Carlson Software?
You can run Carlson Software on earlier versions of AutoCAD, but you cannot run a version of Carlson that is older than your AutoCAD version. For example, Carlson 2024 is compatible with AutoCAD 2018-2024, while Carlson 2022 works with AutoCAD 2018-2022.
Licensing and Upgrades
What type of license does Carlson offer?
Carlson Software offers perpetual licenses, meaning you own the software after purchase. They also provide network licensing for an additional fee.
How do software upgrades work?
Upgrades are managed through the Annual Maintenance Plan. If your maintenance is active when a new version is released, you receive an automatic upgrade. New licenses include 90 days of maintenance. The cost to upgrade OEM products varies.
Getting Started
Can I try the software before buying?
Yes, it is highly recommended to request a 30-day trial to test the software for your specific needs.
progeCAD Software: Your Questions Answered
About progeCAD
What is the story behind progeCAD?
Founded in 1985, progeCAD co-founded the IntelliCAD Technology Consortium (“ITC”) in 1999 to create a comprehensive and fairly priced alternative to AutoCAD. They offer a native DWG 2D/3D CAD software with a familiar interface and powerful features at a low cost.
progeCAD Software Features
What are the key features of progeCAD?
progeCAD works natively with AutoCAD DWG files without any conversion, ensuring complete compatibility. It features an “AutoCAD Like” interface and supports AutoCAD file types, fonts, and plotting styles. progeCAD Professional includes 3D ACIS Solid Modeling and realistic rendering. It also offers more functions than AutoCAD LT at a fraction of the price of other major CAD software.
Licensing Options
What licensing solutions does progeCAD offer?
- Single+ (SL): Allows installation and use on two computers by the same person, but not simultaneously.
- USB Portable (USB): Install on multiple computers and use the software on one computer at a time by plugging in a USB dongle.
- Network (NLM): Install on unlimited PCs on a network and use concurrently based on the number of licenses purchased. Licenses can be temporarily moved for offline use.
- Corporate One Site: Unlimited users at a single company location.
- Corporate Country: Unlimited users within the same country under one company name.
Maintenance and Support
What is iCARE?
iCARE is a one-year subscription-based maintenance and support program that provides all progeCAD updates, new versions, and free technical assistance.
Getting Started
Can I try progeCAD before I buy it?
Yes, it is highly recommended that you request a 30-day trial to test the software for yourself.
Why Buy from That CAD Girl?
Once you decide to purchase, you won’t even need to uninstall. You can activate your software by simply updating your registration with your purchased serial number.
Some content on this website was prepared with AI assistance. Please verify important information with the manufacturer or original source before making purchasing or financial decisions.
If you find the material on this website helpful, please consider supporting That CAD Girl by purchasing our products or services.
If you are interested in purchasing products or services we do not offer, we would love to refer you to one of our Trusted Partners. Please click here to send us a message with your request.
Where do I get Carlson support? How much will it cost me?
+It doesn’t matter if you’re on the latest version or on a version that’s 10 years old – it’s always free.
You can email Carlson tech support or call (606) 564-5028. You might also check Carlson’s Knowledge Base site which provides answers to many common questions including KB 1078: Troubleshooting Guide
Because we have Carlson as our backup, That CAD Girl also tries to answer as many tech support questions as we can. You can follow this link to send us a Request for Tech Support.
Pro-Tip!: When calling or emailing for technical support, the first question you’ll likely get from either me or Carlson is “Are you using the current build?”. If you want us to love you even more and help us answer your question in the first phone call, make sure to say, “Oh, by the way, I’ve already checked and I’m using the current build”.
FAQ: Where do I find the build date or build number of my Carlson Software?
FAQ: What is the latest and greatest version/build of my Carlson Software? (a running thread)
Some content on this website was prepared with AI assistance. Please verify important information with the manufacturer or original source before making purchasing or financial decisions.
If you find the material on this website helpful, please consider supporting That CAD Girl by purchasing our products or services.
If you are interested in purchasing products or services we do not offer, we would love to refer you to one of our Trusted Partners. Please click here to send us a message with your request.
That CAD Girl Active Coupon Codes (a running thread)
+Why Coupons...?
Prices shown in our online store reflects Carlson Software’s Minimum Advertised Pricing (MAP) policy but additional discounts may be available at checkout, using coupons, or by requesting a custom proposal.
Takeoff Suite
After adding Takeoff Suite to your cart, select the coupon Takeoff Suite at checkout for an additional discount.
Includes FREE Maintenance and FREE access to RECORDINGS of January 2024 Takeoff Training
Takeoff OEM
After adding Takeoff OEM to your cart, select the coupon Takeoff OEM at checkout for an additional discount.
Includes FREE access to RECORDINGS of January 2024 Takeoff Training
Free Virtual Classroom Training
With the purchase of any new license of Carlson Software, you will have the option of adding a FREE registration to an upcoming 2- or 3-day Virtual Classroom training event to your cart.
Free Maintenance
When adding select Carlson Software to your cart, you will have the option of adding 1-Year of Free Maintenance coupon to your cart.
That CAD Girl Online Store Pricing
After adding select Carlson Software products to your cart, add the online store coupon at checkout for additional discounts
Discounted Maintenance Renewals and Upgrades
Send us your report and receive an extra discount on maintenance renewals and OEM upgrades!
Click here to upload your current maintenance or OEM upgrade report and request pricing for your maintenance renewal –
Select Suite Pick 2
After adding Select Suite Pick 2 to your cart, select the coupon Pick 2 Special at checkout for an additional discount.
This offer will end on 10/31/2023
Black Friday Discount
Discount to add Survey, Civil, Hydrology, GIS, CADnet or Point Cloud Basic to any current license
(regular price $750)
Email [email protected] for custom proposal
Black Friday Discount
Coupon automatically applied at checkout after adding select Carlson Software to your cart
That CAD Girl Standard Discount
Coupon automatically available at checkout after adding select Carlson Software products to your cart
Extra $100 Off
After adding Select Suite Pick 3 to cart, a coupon for an extra $100 off will be available
Available through 12/31/2021
That CAD Girl Maintenance Discount
After adding select Carlson Software AND maintenance to cart, use Coupon Code tcgmaintenance at checkout for additional discount. Currently available for Carlson Survey, Civil, Civil Suite, Pick 2 and Pick 4
Black Friday Discount
Coupon automatically applied at checkout after adding Carlson Takeoff Suite to your cart
Discount Workshop Registration
With the purchase of any new license of Carlson Software, you will have the option of adding 2022 Virtual Workshop Registration to your cart.
At checkout, click on the coupon 2022 Virtual Workshop to apply a coupon for $100 off the registration price.
Free Maintenance
When adding select Carlson Software to your cart, you will have the option of adding 1-Year of Free Maintenance to your cart.
No Coupon Code is required for this discount.
Ends 12/31
EXTRA $500 off
After adding Civil Suite or Select Suite Pick 4 to your cart, use Coupon Code dogdays2022 at checkout for additional discount.
This offer will end on 9/1/2022
Extra $100 Off
After adding Select Suite Pick 6 to cart, a coupon for an extra $100 off will be available
Available through 12/31/2021
End of Year Discount
Coupon available at checkout after adding Carlson Takeoff Suite to your cart
Expires 12/31/2021
Extra $100 Off
After adding select Carlson Software AND maintenance to cart, use Coupon Code extra100 at checkout for additional $100 discount.
Currently available for Carlson Civil Suite, Pick 3 and Pick 4
Free Maintenance
When adding select Carlson Software to your cart, you will have the option of adding 1-Year of Free Maintenance to your cart.
No Coupon Code is required for this discount.
Expires 12/31/2022
Extra $100 Off
After adding Select Suite Pick 5 to cart, a coupon for an extra $100 off will be available
Available through 12/31/2021
End of Year Discount
Coupon available at checkout after adding select Carlson Software to your cart
Expires 12/31/2021
Black Friday Discount
Coupon automatically applied at checkout after adding select Carlson Software to your cart
That CAD Girl Manuals
$50 discount coupon will be automatically available at checkout after adding any new license of Carlson Software and That CAD Girl Self-Study Training Manuals to your cart
Extra $250 Off
After adding select Carlson Software AND maintenance to cart, use Coupon Code extra250 at checkout for additional $250 discount.
Currently available for Carlson Takeoff Suite.
That CAD Girl Maintenance Discount
After adding select Carlson Software AND maintenance to cart, use Coupon Code “tcgmaintenance” at checkout for additional discount
That CAD Girl P3D Hydro & Topo
After adding Carlson P3D Hydro & Topo to your cart, use Coupon Code tcgp3dextra at checkout for additional discounts
That CAD Girl Preferred Pricing
After adding select Carlson Software products to your cart, use Coupon Code “tcg preferred” at checkout for additional discounts
Some content on this website was prepared with AI assistance. Please verify important information with the manufacturer or original source before making purchasing or financial decisions.
If you find the material on this website helpful, please consider supporting That CAD Girl by purchasing our products or services.
If you are interested in purchasing products or services we do not offer, we would love to refer you to one of our Trusted Partners. Please click here to send us a message with your request.
Before I buy, can I attend a webinar for free?
+Be our guest! Be our guest!
Put our service to the test
Tie your napkin ’round your neck, cherie
And we’ll provide the rest
Of course! Click here to let us know which one you want to attend!
Some content on this website was prepared with AI assistance. Please verify important information with the manufacturer or original source before making purchasing or financial decisions.
If you find the material on this website helpful, please consider supporting That CAD Girl by purchasing our products or services.
If you are interested in purchasing products or services we do not offer, we would love to refer you to one of our Trusted Partners. Please click here to send us a message with your request.
Am I eligible to attend your webinars for free?
+If you have purchased a new license of Carlson Software directly from That CAD Girl in the preceding 12-months, you’re eligible to attend any and all webinars listed here, for free!
You can also log in to your That CAD Girl Customer Portal to confirm your webinar eligibility:
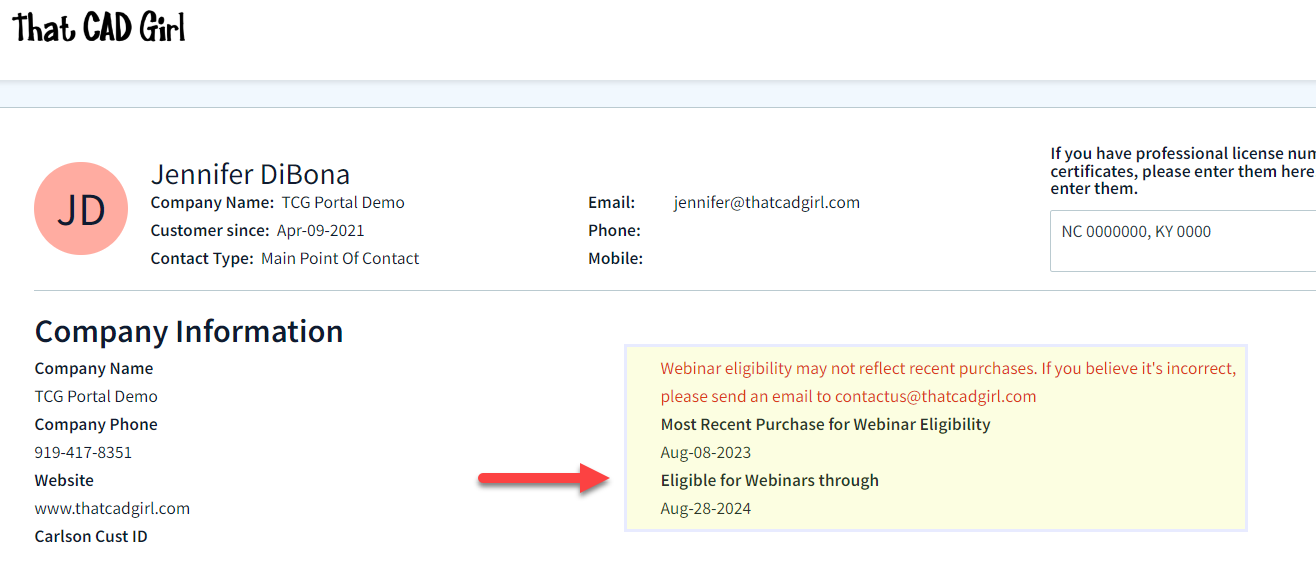 The fine print: There will be a limited number of “seats” available for the sessions (limits of the technology). If we start bumping up against the limit of attendees, only one person per company will be able to attend each session. If we have plenty of seats available, that won’t be an issue.
On the Free Webinars tab of your portal, you can find links to pre-register or join a session in progress.
Follow this link to pre-register for any webinars you’d like to attend.
Some content on this website was prepared with AI assistance. Please verify important information with the manufacturer or original source before making purchasing or financial decisions.
If you find the material on this website helpful, please consider supporting That CAD Girl by purchasing our products or services.
If you are interested in purchasing products or services we do not offer, we would love to refer you to one of our Trusted Partners. Please click here to send us a message with your request.
What options do I have for training on CAD or Carlson Software?
+But, don’t forget – there’s a difference between Carlson software TRAINING and Carlson Software TECH SUPPORT… you have to pay for one and the other is free!
I recommend you Click here to complete our Training Questionnaire – this will help you (and us) identify the training that will work best for you.
If it’s training you need, the best and most timely training I provide is through my live webinars or custom online training. You can see the list of upcoming webinars here or follow this link to Request Custom Training to schedule one-on-one custom training.
If it’s movies and videos you want, Carlson has an extensive library of recorded webinars and I’ve posted the webinars I presented on Carlson’s behalf here in my Video Library.
And, if you prefer written material, you may be interested in my Carlson Self-Study Training Manuals. These don’t cover everything Carlson… they’re more of the inch-wide but mile deep variety.
Some content on this website was prepared with AI assistance. Please verify important information with the manufacturer or original source before making purchasing or financial decisions.
If you find the material on this website helpful, please consider supporting That CAD Girl by purchasing our products or services.
If you are interested in purchasing products or services we do not offer, we would love to refer you to one of our Trusted Partners. Please click here to send us a message with your request.
Downloading, Installing and Licensing progeEARTH
+Jump to:
- Do I need to uninstall the progeEARTH trial before installing the full version?
- Do I need to reset the progeCAD user interface after removing progeEARTH?
- How do I reset the progeCAD user interface?
- Do I need progeCAD Professional installed before installing progeEARTH?
- Where do I download the full version of progeEARTH?
- How do I activate my progeEARTH license?
- How many computers can I install progeEARTH on?
- How do I move or reinstall progeEARTH on a new computer?
- What information do I need to save?
- progeEARTH Download Links
Do I need to uninstall the progeEARTH trial before installing the full version?
Yes. If you already downloaded and installed the progeEARTH trial, you will need to remove it before installing the full version of progeEARTH.
To remove the trial, use Add or Remove Programs in the Windows Control Panel.
Do I need to reset the progeCAD user interface after removing progeEARTH?
Yes. After removing the progeEARTH trial, you should reset the progeCAD user interface before installing the full version of progeEARTH.
You can do this through the progeCAD Center, which is installed when progeCAD is installed.
How do I reset the progeCAD user interface?
To reset the progeCAD user interface:
- Open the Windows Start menu.
- Look for the progeCAD folder.
- Start the progeCAD Center.
- Go to Settings > Repair.
- Make sure the profile you are using is selected, usually Default.
- Press OK.
- Accept the default selection in the dialog box.
- Press OK again.
Your menus should now be reset and ready for the progeEARTH installation.
Do I need progeCAD Professional installed before installing progeEARTH?
Yes. You must have progeCAD Professional installed before installing progeEARTH.
The progeEARTH version has to match your progeCAD version:
- progeEARTH 2027 requires progeCAD 2027
- progeEARTH 2026 requires progeCAD 2026
- progeEARTH 2025 requires progeCAD 2025
If you’re upgrading progeCAD to a new version, plan on upgrading progeEARTH too. Not sure which version you have? Open progeCAD and go to Help > About.
Where do I download the full version of progeEARTH?
When you are ready to download and install progeEARTH, scroll to the bottom of this FAQ to find the correct download link.
After downloading the installer, you should copy the file to a removable storage device, such as a jump drive, as a backup.
How do I activate my progeEARTH license?
To activate progeEARTH, use your assigned serial number along with the Product I.D. that appears in the Registration Dialog Box.
You can register the program online here:
How many computers can I install progeEARTH on?
progeEARTH licenses are valid for installation on only one computer at a time. This is true even if your progeCAD license is a Single+ or Flex License that lets you install progeCAD on more than one computer.
How do I move or reinstall progeEARTH on a new computer?
To move or reinstall progeEARTH, follow the same installation steps outlined above.
Before installing on a new computer, you must request that your license be unlocked.
Please contact support here to unlock your license:
Once your license has been unlocked, you can proceed with the installation and activation on the new machine.
What information do I need to save?
Be sure to print and save your progeEARTH serial number along with a backup copy of the installer. You will need them if you ever need to reinstall or move the software.
progeEARTH Download Links
| progeEARTH Version | progeCAD Link | That CAD Girl Link |
|---|---|---|
| 2026 | Download 2026 from progEARTH site | Follow this link and then Click the Download button Download 2026 from That CAD Girl |
| 2025 | Download 2025 from progearth site | Follow this link and then Click the Download button Download 2025 from That CAD Girl |
Some content on this website was prepared with AI assistance. Please verify important information with the manufacturer or original source before making purchasing or financial decisions.
If you find the material on this website helpful, please consider supporting That CAD Girl by purchasing our products or services.
If you are interested in purchasing products or services we do not offer, we would love to refer you to one of our Trusted Partners. Please click here to send us a message with your request.
What you should know about purchasing progeCAD by progeSOFT
+
Updated October 2026 for progeCAD 2027.
Jump to:
- About the companies
- About the software
- Operating system and system requirements
- How and where to purchase
- Upgrades, competitive upgrades and crossgrades
- License types and license terms
- Software trials
- Support and training options
About the Companies
About progeSOFT
progeSOFT, founded in 1985 and based in Chiasso Switzerland, is a privately owned company known for delivering low cost 2D and 3D CAD software for Windows and macOS. The company develops both progeCAD for Windows and iCADMac, a native DWG CAD solution for macOS, giving users on either platform powerful tools for drafting and design at a competitive price.
As a founding member of the IntelliCAD Technology Consortium, progeSOFT has helped shape the direction of DWG-based CAD development. Today, it serves a global user base across industries like construction, engineering and manufacturing, with major clients including Boeing, Samsung and ABB Group.
Click here to learn more about progeSOFT
About progeCAD USA
progeCAD USA is the North American distributor for progeSOFT’s CAD products.
Headquartered in Clackamas Oregon, the company provides support and resources for users of DWG-based CAD software in the United States and surrounding regions.
progeCAD USA also develops progeEARTH, a civil and survey add-on suite designed for land development professionals working in coordinate geometry, terrain modeling and road design.
The company has been involved in CAD software development since 1985 and was one of the founding members of the IntelliCAD Technology Consortium (ITC) in 1999.
Click here to learn more about progeCAD USA
About the Software
About progeCAD
progeCAD is a DWG-native 2D and 3D CAD application developed by progeSOFT. Built on the IntelliCAD engine, it works natively in DWG format and includes a wide set of design tools and libraries.
Available through a try and buy model, progeCAD is used by over 250,000 professionals worldwide across industries such as construction, automotive and technology. It delivers high performance CAD at a competitive price.
The current version is progeCAD 2027, released in June 2026 on the IntelliCAD 14.1 engine. It opens and saves DWG files from AutoCAD 2.5 through AutoCAD 2027. For what changed in each release, see What are the recent improvements to progeCAD and progeEARTH?
Click here to learn more about progeCAD
Click here for a feature comparison between progeCAD, AutoCAD and AutoCAD LT
About iCADMac
iCADMac is the first DWG-native 2D/3D CAD solution designed specifically for macOS, compatible with AutoCAD files up to the 2025 version.
It offers a familiar AutoCAD-like interface and provides tools such as PDF import/export, gradient hatches, tables, ACIS® solid modelling, constraints, custom blocks, extensive hatch patterns and powerful rendering capabilities.
Click here to learn more about iCADMac
Click here for a list of features in iCADMac
About progeEARTH
progeEARTH is a civil and survey add-on suite for progeCAD Professional. It includes tools for coordinate geometry (COGO), digital terrain modeling (DTM) and simple road corridor design.
The suite is organized into modules—Survey/Cogo, DTM and Roads—each tailored to support topographic mapping, site planning and field-to-finish workflows. Each module is sold separately and progeEARTH requires progeCAD Professional to run.
Click here to learn more about progeEARTH
Operating System
progeCAD 2027
Windows 10 and 11 (64-bit only)
iCADMac
macOS v13 (Ventura), v14 (Sonoma), v15 (Sequoia)
System Requirements
progeCAD
- Processor: 2.2 GHz or faster (2.5 GHz recommended)
- RAM: Minimum 4 GB (8 GB recommended)
- Disk: At least 4 GB free disk space
- Graphics: Dedicated NVIDIA GeForce or compatible; Artisan Render does not support AMD graphics cards
iCADMac
- Intel® Core™ i5 or superior
- ARM: Apple M1 ARM or superior
- 8 GB RAM (16 GB recommended)
- 8 GB free disk space for download and installation
- mac OS X-compliant printer
Click here to learn more about progeCAD System Requirements
Click here to learn more about iCADMac System Requirements
CAD Platform
All application software developed by progeSOFT and progeCAD USA are built on the IntelliCAD CAD platform.
How and Where to Purchase
progeCAD and progeEARTH can be purchased directly from progeCAD USA or through an authorized progeCAD dealer.
Pricing is subject to change without notice and varies depending on software edition and add-ons.
If you would like a referral from That CAD Girl to one of our trusted partners, please click here to Send Us a Message with your request
Upgrades to New Versions, Competitive Upgrades and Crossgrades to Different License Types
progeCAD and iCADMac can be upgraded to the most current version at a reasonable, reduced rate versus the cost of a new license. An active subscription to iCARE includes updates and upgrades to newly released versions. Note that iCARE requires the latest version of progeCAD, so if you’re on an older version you’ll need to buy the upgrade first.
Upgrading to progeCAD 2027 is easier than past upgrades. The new UI Migrate Tool brings your toolbars, aliases, profiles and settings over from progeCAD 2026.
Users of other CAD programs, such as AutoCAD, are eligible for discounted competitive upgrades to Single or Network licenses of progeCAD Professional.
Click here to learn more about progeCAD upgrades and crossgrades
Click here to learn more about iCADMac upgrades
Click here to learn more about iCARE
License Types and License Terms
License Terms
Both progeCAD and iCADMac sell with perpetual licenses which do not expire and no annual fee required. The licensed software version will run for as long as your hardware and operating system support it.
License Types
iCADMac
Offers only a SL – Single license deployment.
progeCAD
progeCAD 2027 is sold as a Single+, Flex or Network license. Corporate site and country licenses are also available on request.
- Single+ (SL) – Single license
Assigned to one person and can’t be shared. The Single+ license can be installed on two computers, such as a desktop and a laptop, used by the same person but never at the same time. To move it to a new computer, uninstall it from the old one and release the license. - FL – Flex License (new in progeCAD 2027)
Install progeCAD on every computer you use: office, home, laptop, client site. Each Flex license runs on one computer at a time. When you close progeCAD you can release the license and pick it up on another computer in seconds. An internet connection is only needed to activate or release the license, so you can work offline once it’s on your computer. If you buy several Flex licenses, the number you own is the number of people who can run progeCAD at the same time, so it works as a floating license too. Flex costs a little more than Single+, but if you’re buying progeCAD 2027 and work on more than one computer, this is the license I’d choose. - NLM – Network Licenses
Network licenses aren’t assigned to individual users and can be shared over your local network from a license server. Network licenses do not require an internet connection to activate or use. progeCAD NLM can be installed on as many computers as you want, but you can only run it at the same time on the number of seats you purchased. License Take-Away lets you temporarily move a network seat to a laptop or remote PC to use offline. - Corporate One Site and Corporate Country
Unlimited installations and users under one company name at one location (One Site) or across the whole country (Country).
For how to install, activate and move each license type, see our FAQ: Downloading, Installing and Licensing progeCAD.
Click here to learn more about progeCAD licensing
Click here to learn more about iCADMac licensing
Software Trials
progeCAD, progeEARTH and iCADMac can run in trial mode for 30 days. After this period, you need to activate a valid commercial license.
If you would like our help requesting a trial of this software from an authorized dealer, please click here to Send Us a Message with your request
Support & Training Options
iCARE is an optional yearly maintenance plan that includes priority technical support through the help desk (ticket, email and remote support) plus every progeCAD update and new version released during the plan year. Buying iCARE with your license (within 30 days of registering) saves money compared to adding it later.
Free video recordings and tutorials for progeCAD and iCADMac are available from progeSOFT’s website here: https://www.progesoft.com/video-tutorial/progeCAD-professional-media-video
Some content on this website was prepared with AI assistance. Please verify important information with the manufacturer or original source before making purchasing or financial decisions.
If you find the material on this website helpful, please consider supporting That CAD Girl by purchasing our products or services.
If you are interested in purchasing products or services we do not offer, we would love to refer you to one of our Trusted Partners. Please click here to send us a message with your request.
Downloading, Installing and Licensing progeCAD
+Updated October 2026 for progeCAD 2027 (current build 27.0.6.11).
Jump to:
- What should I check before I install progeCAD?
- Where do I download progeCAD?
- How do I install progeCAD?
- How do I activate progeCAD?
- How does the progeCAD Flex License work?
- How many computers can I install progeCAD on?
- How do I reinstall or move progeCAD to a new computer?
- How do I install updates or upgrade to a new version?
- What should I save for future reinstallations?
- What support is available for progeCAD?
- progeCAD download links
What should I check before I install progeCAD?
Already installed the trial? You don’t need to download and install progeCAD again. If the trial is the same version you purchased, just register it with your serial number.
Make sure the license type and version match. A Single+ serial number won’t activate a network (NLM) installation and a network serial number won’t activate a Single+ installation. A serial number from an older version also won’t activate a newer version, so a progeCAD 2026 serial number needs progeCAD 2026.
Check the system requirements. progeCAD 2027 runs on 64-bit Windows 10 and 11. Our What you should know about purchasing progeCAD FAQ lists the hardware requirements.
Where do I download progeCAD?
Your download link is in the order confirmation email you received from progeCAD USA. You can also use the download links at the bottom of this FAQ or the progeCAD Updates page on the progeSOFT website, which lists every version with its release date.
If a download link in an older email doesn’t work, change the link from http to https. Your browser may be blocking insecure connections.
How do I install progeCAD?
- Run the progeCAD installer (or the progeCAD Downloader) and choose the target folder when it asks.
- When the download is complete, click Install to continue or Open Folder to see where the installation files were saved.
- Follow the prompts to finish the installation.
- Make a backup copy of the installer on a thumb drive or other external media. You’ll need it if you switch computers, reinstall or have a hardware failure.
How do I activate progeCAD?
Single+ license
- Make sure the computer is connected to the internet.
- Launch progeCAD and choose to register it with your serial number when prompted.
- Enter the serial number from your order email. progeCAD registers itself and generates the authorization code automatically.
Flex License
- Open the activation link in the email that came with your Flex License, enter your License ID and click Next.
- Create a progeSOFT profile with your email and a password (or log in to your existing profile). This profile is where you manage your Flex licenses, so hang on to the login.
- Fill in the license holder details. The confirmation screen shows the serial number you’ll use to activate progeCAD. Save it!
- Launch progeCAD, click Activate in the Welcome to progeCAD dialog, paste the serial number and click Next.
Network license (NLM)
Your IT person installs the progeCAD license server first. Then install progeCAD on each workstation and follow the guided activation, entering the license server details from your network. The server is usually detected automatically.
How does the progeCAD Flex License work?
The Flex License is new in progeCAD 2027 and it’s the license I recommend for anyone buying progeCAD 2027 who works on more than one computer. Here’s how it works:
- Install it anywhere. Install progeCAD on every computer you use: office, home, laptop, client site.
- Activate where you’re working. Each Flex license runs progeCAD on one computer at a time. If you own more than one, they’re grouped under one serial number and the number of licenses you own is the number of computers that can run progeCAD at the same time. For example, a company with 3 Flex licenses and 5 users can install it on all 5 computers but only 3 people can run it at once.
- Release it when you close. When you close progeCAD, a Flexible License dialog asks whether to Release license and Exit progeCAD (so you can pick it up on another computer) or Keep license and Close progeCAD (so it stays on this computer).
- Internet is only needed to activate or release. Once the license is on your computer, progeCAD runs offline. Keep the license before you head to a job site with no internet!
If you checked Remember this choice and the release dialog stopped appearing, open Help > Flexible License Manager (or progeCAD Center > Utility > Flexible License Manager) to turn it back on. The Flex License user guide covers the rest.
How many computers can I install progeCAD on?
It depends on your license type:
- Single+ – can be installed on up to two computers, such as a desktop and a laptop, as long as both are used by the same person and never at the same time.
- Flex License – install it on as many computers as you like. The number of Flex licenses you own is the number of computers that can run progeCAD at the same time.
- Network (NLM) – install it on as many computers on your network as you like. The number of seats you own is the number of people who can use it at the same time. License Take-Away lets you temporarily move a network seat to a laptop for offline use.
- USB dongle (older licenses) – install it on as many computers as you like and run it on whichever computer has the dongle plugged in.
If you need progeCAD on more computers than your license covers, a Flex License is the easiest way to get there.
How do I reinstall or move progeCAD to a new computer?
Single+ license
- If the old computer still works, uninstall progeCAD from it first through the Windows Control Panel (or Start > progeCAD > Uninstall progeCAD) and choose the option to release the license. If you’re given an uninstall code (LTC), write it down.
- On the new computer, install progeCAD from your backup installer or the link in your order email.
- Register it with your original serial number. If you’re told it was previously registered, enter the uninstall code from step 1 or follow the on-screen wizard.
Old computer died? Just install and activate progeCAD on the new one. If the activation fails, your serial number may need to be unlocked. Contact progeCAD USA Support with your serial number and the reason for the request.
Replaced your hard drive by cloning it? You may see error code CF0x08 the first time you launch progeCAD. Reactivate it in progeCAD Center by clicking Register progeCAD.
Flex License – on the old computer, close progeCAD and choose Release license and Exit progeCAD. Then install progeCAD on the new computer and activate it with the same serial number. If the old computer died before you could release the license, contact progeCAD USA Support.
Network (NLM) – to move a workstation, just install progeCAD on the new computer and point it at your license server. Moving the license server itself requires releasing the licenses first, so have your IT person follow the NLM User Guide.
USB dongle – install progeCAD on the new computer, plug in the dongle and activate.
progeCAD licenses can’t be transferred to a different person or company.
How do I install updates or upgrade to a new version?
progeSOFT releases free updates (new builds) for each version. If you already have the same version installed, use the update links on the progeCAD Updates page and you won’t need to reactivate.
A new version, such as moving from progeCAD 2026 to 2027, needs an upgrade (or an active iCARE subscription) and a new serial number. progeCAD 2027 includes a UI Migrate Tool that brings your toolbars, aliases, profiles and settings over from progeCAD 2026.
What should I save for future reinstallations?
Save these together on a thumb drive or other backup media:
- Your progeCAD installer
- Your serial number (and License ID for a Flex License)
- Your order confirmation email. Most email programs have a Save As feature, so save it as a text or HTML file.
- Your progeSOFT profile login if you own a Flex License
What support is available for progeCAD?
New customers get access to the progeSOFT support portal and the progeCAD USA support team. Trial users can contact progeCAD USA for help evaluating the software.
progeCAD USA Support – I recommend bookmarking it.
What is iCARE? iCARE is an optional yearly maintenance plan for progeCAD that includes priority help desk support plus every update and new version released during the plan year. iCARE requires the latest version of progeCAD, so if you’re on an older version you’ll need to upgrade first. Buying iCARE with your license (within 30 days of registering) saves money compared to adding it later.
If you’d like help choosing a license, contact progeCAD USA or an authorized progeCAD dealer.
progeCAD Download Links
| progeCAD Version | progeCAD Link | That CAD Girl Link |
|---|---|---|
| 2026 | Download 2026 from progeCAD site | Follow this link and then Click the Download button Download 2026 from That CAD Girl |
| 2025 | Download 2025 from progeCAD site | Follow this link and then Click the Download button Download 2025 from That CAD Girl |
Some content on this website was prepared with AI assistance. Please verify important information with the manufacturer or original source before making purchasing or financial decisions.
If you find the material on this website helpful, please consider supporting That CAD Girl by purchasing our products or services.
If you are interested in purchasing products or services we do not offer, we would love to refer you to one of our Trusted Partners. Please click here to send us a message with your request.
What you should know about purchasing CMS IntelliCAD
+
Jump to:
- About CAD-Manufacturing Solutions (CMS)
- About CMS IntelliCAD
- Operating System
- System Requirements for CMS IntelliCAD 15.0
- CAD Platform
- How and Where to Purchase
- Upgrades to New Versions, Competitive Upgrades and Crossgrades
- License Types
- License Terms
- Editions
- Software Trials
- Support & Training Options
About CAD-Manufacturing Solutions (CMS)
CAD-Manufacturing Solutions Inc (CMS), based in Azle Texas, has over 30 years of experience in the CAD industry. Originally known for its proprietary ProCADD software, CMS now develops and markets CMS IntelliCAD, which is built on the powerful and customizable IntelliCAD Technology Consortium (ITC) platform.
The team behind CMS has been deeply involved in CAD software development for decades and continues to rely on CMS IntelliCAD internally, including at a partner corporation focused on advanced crane innovation and design.
Click here to learn more about CAD-Manufacturing Solutions (CMS)
About CMS IntelliCAD
CMS IntelliCAD is a DWG-native CAD application offering 2D drafting, 3D modeling and BIM capabilities. It includes AutoCAD-like menus, a ribbon interface, advanced rendering and custom development via LISP, VBA, .NET, IRX and SDS.
The software is designed to support users transitioning from AutoCAD or other IntelliCAD-based platforms and includes customizable workspaces, menus, toolbars and Command: line access.
All editions support CAD standards, external references (Xrefs), DGN underlays and interoperability with other CAD and GIS formats.
What’s new in 15.0? The current version, CMS IntelliCAD 15.0, adds Drawing Compare (preview), AI photorealistic rendering (you plug in your own Google Gemini API key), the “Lookout” PAN method, live FILLET and CHAMFER previews and the ability to compile protected LISP (.FAS and .VLX). Click here for What’s new in CMS IntelliCAD 15.0
Click here to learn more about CMS IntelliCAD
Click here for a comparison between CMS IntelliCAD and AutoCAD
Operating System
CMS IntelliCAD 15.0 runs on 64-bit Microsoft Windows. Windows 10 is the minimum supported version. There is no 32-bit version anymore.
There’s no macOS version. CMS says running it in a virtual 64-bit Windows machine on a Mac requires a USB dongle license.
System Requirements for CMS IntelliCAD 15.0
- Operating System: 64-bit Microsoft Windows 10 or newer, kept updated and supported by Microsoft
- Processor: Intel Core i5 or comparable (faster recommended). Multi-core processors are supported.
- System Memory: 3 GB free RAM minimum for a full installation; 8 GB recommended
- Hard Disk Space: 6.5 GB free disk space for a full installation
- Display and Graphics: 1024 x 768 resolution or higher; graphics driver must support OpenGL ES (or switch CMS IntelliCAD to OpenGL). A dedicated graphics card with its own memory is recommended.
- Input Devices: Keyboard and mouse or other pointing device
Click here to learn more about System Requirements for CMS IntelliCAD
CAD Platform
All CMS IntelliCAD editions (PE, PE Plus and Easy Run) are built on the IntelliCAD platform. Version 15.0 is based on the IntelliCAD 15.0 engine and opens and saves DWG files up through the current 2018 format (used by AutoCAD 2018 through 2026).
How and Where to Purchase
CMS IntelliCAD can be purchased directly from CMS or through an authorized CMS IntelliCAD dealer.
Pricing is subject to change without notice and varies depending on edition, license type and add-ons.
If you would like a referral from That CAD Girl to one of our trusted partners, please click here to Send Us a Message with your request.
Upgrades to New Versions, Competitive Upgrades and Crossgrades
CMS IntelliCAD offers upgrades from previous versions, crossgrades between editions and competitive upgrades for users of other CAD programs. A valid serial number is required for any upgrade or crossgrade.
Maintenance builds within the same version (for example, a new 15.0 build) are free for licensed users. CMS strongly recommends that users of older versions upgrade, since newer Windows 11 security rules can block older builds from launching.
License Types
- Standalone: one user on ONE computer, even if you’d never use two computers at the same time. Move it with Help > License Manager > Deactivate on the old computer, then activate on the new one. Transfers are unlimited when you deactivate first. The two-activations-per-year limit applies only when you activate without a prior deactivation; a paid Support Subscription covers those extras.
- USB dongle: the dongle is the license. Install on any 64-bit Windows computer and run it wherever the dongle is plugged in, with no activation or deactivation. CMS offers a free USB Dongle Maker for 15.0 PE Plus (it needs a PE Plus Activation Key that hasn’t been activated yet). Replacements for lost or damaged dongles are a paid item.
- It isn’t listed in the online store right now, so ask CMS or an authorized CMS IntelliCAD dealer if you need it.
- Network: PE Plus concurrent (floating) seats, sold in packs such as 3, 5 and 10 users. Users can borrow a seat for up to 30 days.
- Easy Run: PE only, streamed to your Windows computer using Turbo.net technology. One user, no License Manager activation and it updates itself.
For step-by-step activation and moving to a new computer, see our FAQ: How do I download, install and activate CMS IntelliCAD?
License Terms
- Perpetual license: One-time payment (Standalone, USB dongle and Network)
- 365-day license lease
- Subscription: Easy Run is sold as an annual subscription that’s always kept up to date
Editions
- Premium Edition (PE): 2D/3D drafting, DWG compatibility, BIM attach (RVT and RFA), rendering and LISP/VBA/.NET customization
- Premium Edition Plus (PE Plus): Adds 3D ACIS solids, BIM import (IFC and RVT), STEP and IGES import/export and AEC entities like walls, doors, windows and stairs
Software Trials
CMS IntelliCAD can run as a free trial for 15 days. Download it from the CMS website and click Register Later when the registration window appears. After the trial, a valid commercial license is required for continued use.
If you would like our help requesting a trial of this software from an authorized CMS IntelliCAD dealer, please click here to Send Us a Message with your request.
Support & Training Options
- Free community forum: forums.intellicadms.com
- Optional annual CMS IntelliCAD Support Subscription: email technical support and license management, including extra activations
- Sales phone: +1 (817) 221-8855 (sales only)
- Online training courses (4 levels, 56 videos): free for customers running updated CMS IntelliCAD licenses
Click here for more information about CMS IntelliCAD training and support
Some content on this website was prepared with AI assistance. Please verify important information with the manufacturer or original source before making purchasing or financial decisions.
If you find the material on this website helpful, please consider supporting That CAD Girl by purchasing our products or services.
If you are interested in purchasing products or services we do not offer, we would love to refer you to one of our Trusted Partners. Please click here to send us a message with your request.
How do I download, install and activate BricsCAD?
+Before you start, make sure your computer meets the BricsCAD system requirements.
Jump to:
- How do I download BricsCAD?
- How do I install BricsCAD?
- How do I activate my BricsCAD license?
- What about network licenses?
- How do I reinstall BricsCAD on a new computer?
- Can I install BricsCAD on more than one computer?
- What are the common gotchas?
How do I download BricsCAD?
You’ll need a free BricsCAD account to download. If you bought through a dealer, use the same account your license was registered to so your key shows up in one place.
- Go to the BricsCAD download page and log in (or sign up).
- Pick your platform (Windows, macOS or Linux), language and version. The newest version is selected by default. Click the drop-down if you need an older release.
- Click Download BricsCAD.
BricsCAD’s step-by-step version is here: Downloading BricsCAD.
How do I install BricsCAD?
On Windows, double-click the installer file and then:
- Click Next.
- Check the box to accept the License Agreement and click Next.
- Accept the default installation folder (or click Change… to pick another one) and click Next.
- Click Install.
- Choose whether you want a desktop shortcut and whether to show the release notes when it’s done. Click Next.
- Click Finish.
See Interactive installation in BricsCAD’s licensing guide. If you’re the IT person rolling BricsCAD out to a bunch of machines, there’s also a silent installation option that can activate the license at the same time.
On macOS and Linux, pick that platform on the download page and run the installer for your system. Linux users choose the package for their distribution. BricsCAD has instructions for installing the Linux RPM package. Mac users should also read Apple compatibility for BricsCAD.
Good to know: each new major version (V25, V26 and so on) installs right next to the previous one. So you can keep your old version until you’re comfortable with the new one.
How do I activate my BricsCAD license?
The first time you open a new major version without a license, BricsCAD offers you a 30-day trial. The trial runs as BricsCAD Ultimate, the top level. You can use the SETLICENSELEVEL command to try a lower level like Lite or Pro. More on that in our FAQ: Does BricsCAD offer a 30-day trial?
When you’re ready to activate a single-user license (you’ll need an internet connection):
- Find your license key. Log in to your BricsCAD account and look under Manage licenses (My Licenses).
- Launch BricsCAD. If your trial has already expired, click Activate license in the BricsCAD dialog box and skip to step 5.
- Type LICENSEMANAGER at the Command: line and click Manage License.
- Click Modify.
- Paste your key in the License Key field and click OK.
Details are in BricsCAD’s Activate section of the single-user licensing guide.
No internet on that computer? BricsCAD has a manual (offline) activation that uses a license file you generate from your account on another computer. Use it only if you have to. An offline-activated license locks to that computer and operating system and can’t be deactivated, so moving it later is a headache. BricsCAD strongly recommends online activation and so do I.
Upgrading? Upgrades no longer create a new license key. If you’re on Maintenance or bought a version upgrade, just install and open the new version and BricsCAD updates your license automatically. If you bought a level upgrade (say, Lite to Pro), run LICENSEMANAGER, click Manage License, click Modify and click OK to reactivate. Your key is already filled in.
What about network licenses?
With a network license, BricsCAD is installed on each workstation but the seats live on a license server. The number of seats you own is the number of people who can use BricsCAD at the same time.
At a high level:
- Your IT person installs BricsCAD’s Network License Server on a Windows or Linux server (there’s no macOS server) and activates the network key there.
- Each workstation (Windows, Mac or Linux) installs BricsCAD and points to the server by name. The default port is 5053.
- Users can “roam” a seat to take it off the network for a while.
I’d hand BricsCAD’s Complete guide to Network licensing straight to your IT person. For the pros and cons of single-user vs. network, see our FAQ: What licensing options does BricsCAD offer?
How do I reinstall BricsCAD on a new computer?
No problem. The key word is deactivate. Free up the license on the old computer first, then activate it on the new one.
On the old computer (it needs to be online):
- Launch BricsCAD and run LICENSEMANAGER.
- Click Manage License.
- Click Deactivate… and then Yes to confirm.
On the new computer:
For online-activated licenses, you can deactivate and reactivate as many times as you need. Also, when you uninstall BricsCAD, it asks whether you want to deactivate the license. Say yes if that computer is going away!
Old computer died? If you can’t deactivate, you can revoke the license from your BricsCAD account (Manage licenses, click the pencil icon, then the X icon). Use this as a last resort. You only get two revokes per key and revoking makes the license ineligible for a refund. See Deactivate a BricsCAD license and Revoke a BricsCAD license.
BricsCAD also says to deactivate before you install a new hard disk, change disk partitions or upgrade your operating system. Better safe than sorry!
Can I install BricsCAD on more than one computer?
It depends on the license type.
- Single-user license: one key activates BricsCAD on one computer at a time. If you work on a desktop and a laptop, you can move the license back and forth by deactivating and reactivating it, but it can only be active on one of them at a time. The good news is that BricsCAD licenses are cross-platform, so the same key works on Windows, macOS or Linux.
- Network license: install BricsCAD on as many workstations on your network as you like. The number of seats you own limits how many people can use it at once.
If you need BricsCAD on two computers at the same time, you’ll need a second single-user license or a network license. An authorized BricsCAD dealer can help you figure out which makes sense. See also What you should know about purchasing BricsCAD.
What are the common gotchas?
- Wrong account. If your key isn’t under Manage licenses, you’re probably logged in to a different BricsCAD account than the one your license was registered to.
- “Key already used” (licensing error -1005). That key is still active on another computer. Deactivate it there first.
- Licensing error -105 (Error reading from network). Activation needs internet access. Check your connection, firewall or proxy.
- Offline activation. It can’t be deactivated, so you can’t easily move it. Activate online whenever you can.
- Retiring a computer. Deactivate before you wipe, replace or recycle it. Revoking afterward is limited to two per key.
- Trial vs. what you bought. The trial runs as Ultimate. Once you activate a Lite or Pro key, some of the tools you played with during the trial will go away.
BricsCAD lists the licensing error codes in the Troubleshooting section of its licensing guide. If an installation goes sideways, see How to repair or perform a clean BricsCAD installation.
Some content on this website was prepared with AI assistance. Please verify important information with the manufacturer or original source before making purchasing or financial decisions.
If you find the material on this website helpful, please consider supporting That CAD Girl by purchasing our products or services.
If you are interested in purchasing products or services we do not offer, we would love to refer you to one of our Trusted Partners. Please click here to send us a message with your request.
How do I download, install and activate Topcon MAGNET Office?
+Note: With the v2026.0 release, Topcon returned its office and field software to the MAGNET name. Topcon Office is now MAGNET Office, Topcon Field is now MAGNET Field and version numbers now follow the year (for example, MAGNET Office 2026.0).
Good news: once you’ve done it once, it’s pretty painless! Topcon MAGNET Office is downloaded from myTopcon NOW!, installed with a standard Windows installer and activated online with your Topcon ID and serial number.
This FAQ walks you through all of it, plus what to do when you get a new computer. Our screenshots were taken before the rebrand, so some screens may still say Topcon Office instead of MAGNET Office. The steps are the same.
Before you start, make sure your computer meets the MAGNET Office system requirements and has an internet connection for activation.
Jump to:
- Do I need a myTopcon account?
- How do I download MAGNET Office?
- How do I install MAGNET Office?
- How do I activate MAGNET Office?
- What happens the first time I open MAGNET Office?
- How do I reinstall MAGNET Office on a new computer?
- Can I install MAGNET Office on more than one computer?
- Where can I find more help from Topcon?
Do I need a myTopcon account?
Yes. You need a myTopcon account to download MAGNET Office and to watch Topcon’s activation videos. If you already have one, skip ahead to downloading MAGNET Office.
- Click here to create a myTopcon account.
- Check the email address you registered with for a “Thanks For Registering” email from Topcon. Click the link near the bottom of that email to complete your registration.
- myTopcon opens in your browser and a video may play over the page. When it’s over, close the video. You’ll see a page with your name on it. Click myTopcon Now!

How do I download MAGNET Office?
- Log in to myTopcon NOW! with your myTopcon username and password.

- When asked to select a content group, click myTopcon (Positioning).
- The first row of options on the myTopcon NOW! home page is Support Tools. On that row, click the square labeled Desktop & Mobile App Software.
- Under the software subcategories, click Office Software.
- Click the product you want to download. In our screenshot it’s still listed as Topcon Office.
- Click Software and Firmware.
- Click the installer for the latest version. Be sure to click the icon, not the circle in the corner!

- Click the red Download button in the upper right corner of the screen. The download may take a few minutes depending on your internet connection.



How do I install MAGNET Office?
- When the download is finished, find the zip file in your Downloads folder. Right-click it and choose Extract All, then start the installer from the extracted files.
- Select your language and click Next.
- When the Installer Wizard opens, click Next.
- Read the license agreement, check I accept the license agreement (click Print if you want a copy) and click Next.
- Choose where you want the software installed and click Next.
- Select the features you want to install and click Install.
- When the installation is complete, make sure Launch is checked and click Finish.
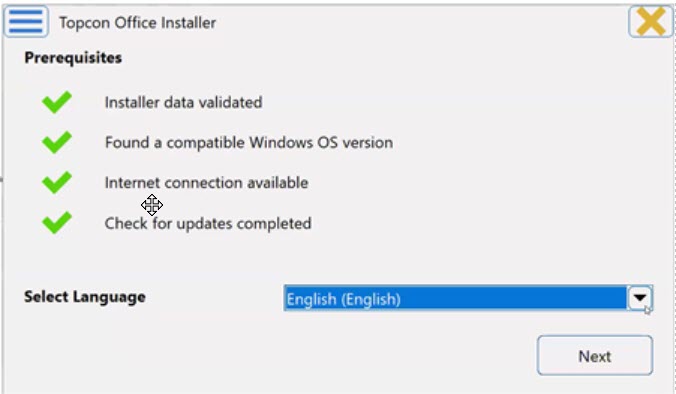
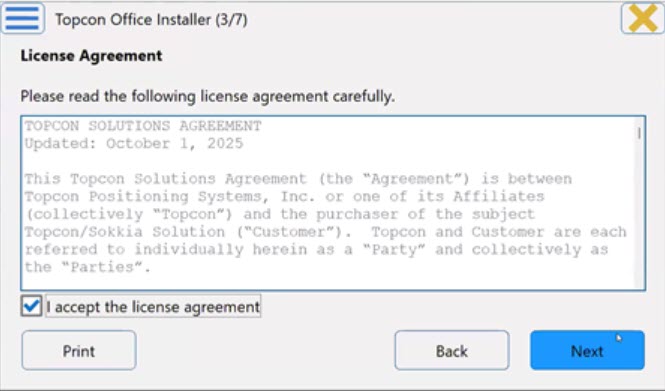
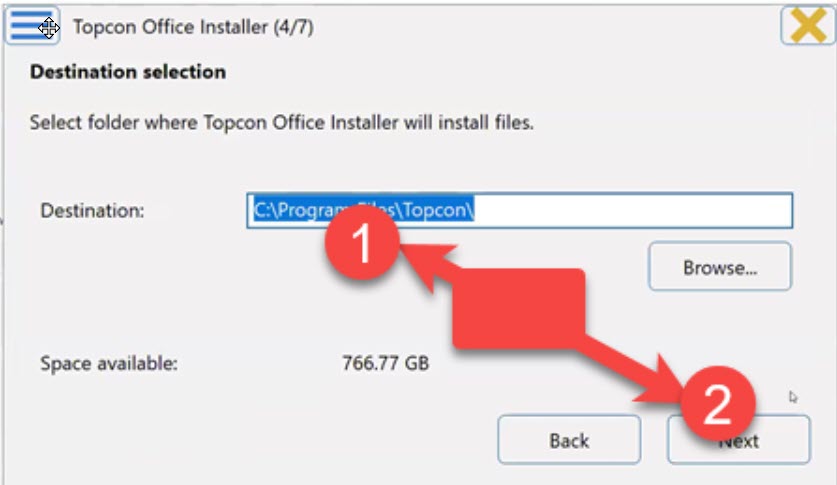
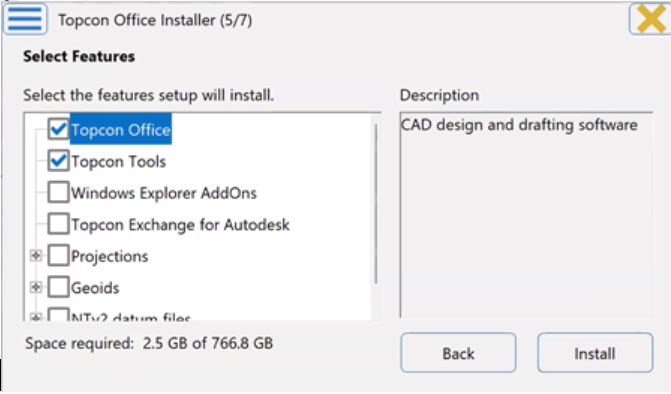
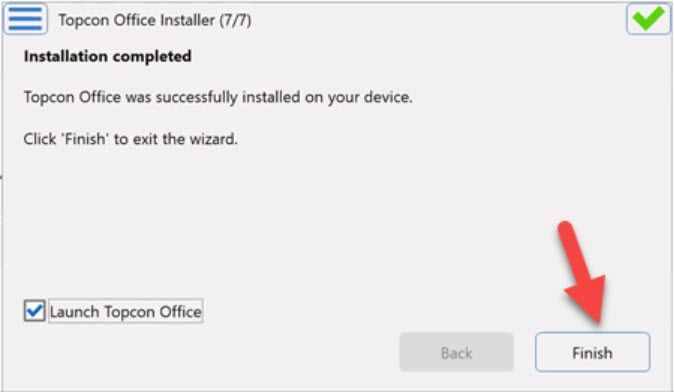
How do I activate MAGNET Office?
The first time you launch MAGNET Office, you’ll see a License file not found message. Don’t panic! That’s expected because your serial number hasn’t been activated yet.
Have your serial number and your Topcon ID (your myTopcon / MAGNET Enterprise login) handy, then:
- On the Product Activation screen, select Online and click Next.
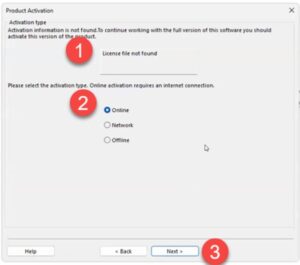
- Sign in with your Topcon ID.

- You’re now logged in to Enterprise (the cloud side of your Topcon account). This step is required to activate your license. Check that your email address is correct in the Login field and click Next.
- Enter your serial number and click Next.
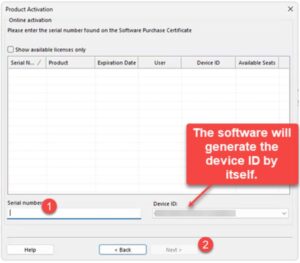
- Check I accept the terms of the license agreement and click Next.
- Review the Activation Result screen and click Finish.
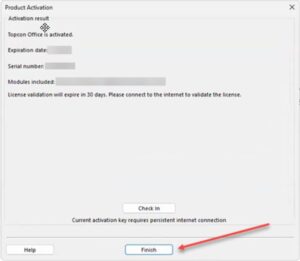
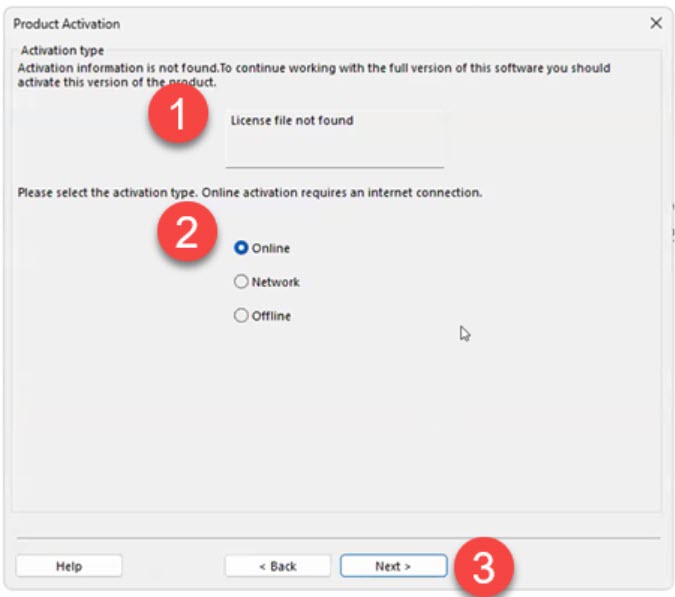
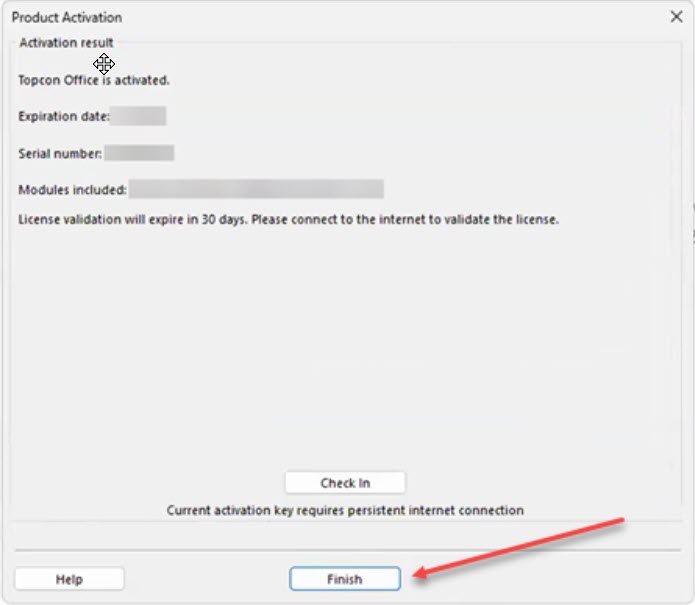
Topcon also has an offline activation method for computers that can’t get online. The catch: a license activated offline can’t use Topcon’s license Check In / Check Out feature, which is how you move a license to another computer. So I always recommend activating online if you can.
What happens the first time I open MAGNET Office?
You can launch MAGNET Office from the Windows Start menu or by typing its name in the Windows Search bar.
The first time it opens, the Program Setup Wizard walks you through some basic setup:
- Fill in the User Details, review the Folders and click Next.
- Select your settings and click Finish.
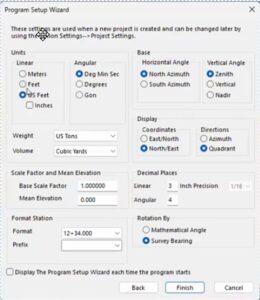
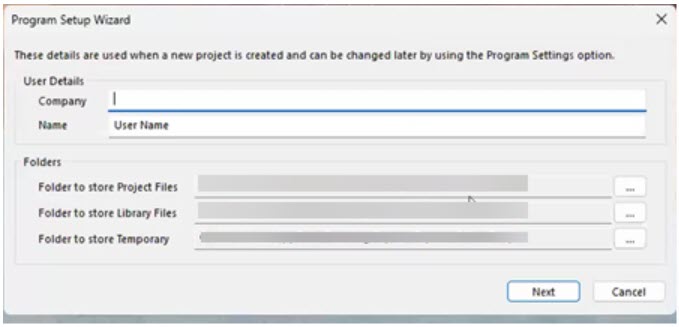
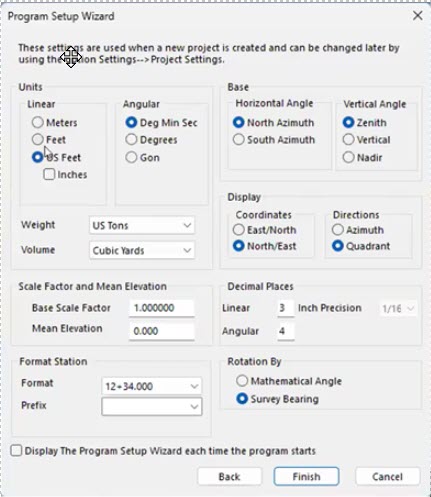
That’s it. MAGNET Office is installed, activated and ready for your configurations and projects!
How do I reinstall MAGNET Office on a new computer?
No problem. Your license is tied to the computer it’s activated on, so the trick is to release it from the old computer before you activate it on the new one. Topcon calls this Check In.
On the old computer (while it still works and is online):
- Open MAGNET Office and go to Help > License.
- Select Check In.
- Enter your Topcon ID (MAGNET Enterprise) credentials and click Next.
- Topcon warns you that the license will be checked in and the program will restart in Demo Mode. Select I understand and wish to continue and click Next.
On the new computer:
- Download and install MAGNET Office the same way you did the first time.
- Activate it online with the same serial number.
A few things to keep in mind:
- Check In only works for licenses that were activated online. If yours was activated offline, contact your dealer or Topcon support before you retire the old computer.
- If the old computer died before you could check the license in, contact your dealer or Topcon support to get the license released.
- MAGNET Office can also open in Demo Mode after you update to a new version or renew your Service Plan or Subscription. When that happens, just reactivate online with your serial number. Topcon’s Reactivating Topcon Office quick guide walks you through it.
Can I install MAGNET Office on more than one computer?
Installing isn’t really the limit. Activation is.
Each MAGNET Office serial number is activated on one computer at a time. Without an active license, MAGNET Office runs in Demo Mode. So if you want to work at the office one week and on your laptop the next, you can check the license in on one computer and activate it on the other, using the steps above.
If you need MAGNET Office running on two computers at the same time, you’ll need a license for each one. Talk to an authorized Topcon dealer about your options. See also What you should know about purchasing Topcon.
Where can I find more help from Topcon?
Topcon has quick guides and short videos for activation, Check In / Check Out and reactivation. The videos require a myTopcon NOW! login.
- Quick Guide PDF: MAGNET Office Online Activation
- Quick Guide PDF: MAGNET Office Offline Activation
- Quick Guide PDF: MAGNET Office License Check In and Check Out
- Quick Guide PDF: Reactivating Topcon Office
- Quick Guide Video: Topcon Office License Activation
- Quick Guide Video: Topcon Office License Check-in
Want to know what’s new in the latest release? See our running thread on recent improvements to MAGNET Office.
Some content on this website was prepared with AI assistance. Please verify important information with the manufacturer or original source before making purchasing or financial decisions.
If you find the material on this website helpful, please consider supporting That CAD Girl by purchasing our products or services.
If you are interested in purchasing products or services we do not offer, we would love to refer you to one of our Trusted Partners. Please click here to send us a message with your request.
Which Topcon / MAGNET software do I need in the field?
+Note: With the v2026.0 release, Topcon returned its office and field software to the MAGNET name. Topcon Office is now MAGNET Office, Topcon Field is now MAGNET Field and version numbers now follow the year (for example, MAGNET Office 2026.0).
Topcon provides four primary field software options designed around distinct job roles and construction phases:
- Topcon Field supports full survey and advanced layout workflows using GNSS and optical instruments.
- Topcon Field Mobile delivers core layout and verification tools in a simplified mobile friendly experience.
- Pocket 3D focuses on grade checking, earthwork verification and machine control support.
- Topcon Digital Layout is purpose built for vertical building layout by concrete, steel and MEP trades.
Side by side selection guide
This overview highlights how each field application aligns with different responsibilities on the jobsite. Many organizations deploy multiple tools across crews rather than relying on a single solution.
| Selection factor | Topcon Field | Topcon Field Mobile | Pocket 3D | Topcon Digital Layout |
|---|---|---|---|---|
| Primary focus | Survey grade data collection and advanced layout | Everyday construction layout and verification | Earthwork checks and production support | Interior and vertical building layout |
| Typical users | Survey crews and advanced layout teams | Foremen, supers and project engineers | Grade checkers, operators and site supervisors | Concrete, steel and MEP trade crews |
| Common jobsite use | Topo, control, stakeout and as built surveys | Points and lines layout plus progress checks | Cut and fill checks, volumes and model validation | Anchors, walls, sleeves and BIM driven layout |
| Device platforms | Windows based controllers and tablets | Android and iOS devices | Windows, Android and iOS devices | Windows, Android and iOS devices |
| Learning curve | Best for experienced technical users | Designed for fast adoption | Minimal training required | Built for non survey professionals |
| Licensing approach | Perpetual or subscription options | Subscription based | Perpetual with annual maintenance | Subscription only |
How to choose the right field software
- Select Topcon Field when survey grade accuracy and combined GNSS and optical workflows are required
- Select Topcon Field Mobile when crews need layout and verification without full survey functionality
- Select Pocket 3D when earthwork, grade checking and machine control drive the jobsite
- Select Topcon Digital Layout when vertical construction trades need accurate layout without survey training
Some content on this website was prepared with AI assistance. Please verify important information with the manufacturer or original source before making purchasing or financial decisions.
If you find the material on this website helpful, please consider supporting That CAD Girl by purchasing our products or services.
If you are interested in purchasing products or services we do not offer, we would love to refer you to one of our Trusted Partners. Please click here to send us a message with your request.
Which Topcon / MAGNET software do I need for the office?
+Note: With the v2026.0 release, Topcon returned its office and field software to the MAGNET name. Topcon Office is now MAGNET Office, Topcon Field is now MAGNET Field and version numbers now follow the year (for example, MAGNET Office 2026.0).
Topcon offers five primary office software options designed around distinct workflows in survey processing, CAD production, modeling and construction takeoff:
- Topcon Tools is a lightweight, standalone desktop tool for file conversions, GNSS and total station processing, QA/QC, adjustments, localization, visualization and reporting. It is often used as a preprocessing step before Topcon Office or other CAD workflows.
- Topcon Office Base is the core desktop environment for import/export, data prep, basic QA/QC, reporting, and light drafting. It is the foundation product for adding Survey and or Site Prep modules.
- Topcon Office Base + Survey adds survey-grade computation, adjustments, GNSS processing, richer COGO, drafting, and professional survey delivery workflows. Topcon Survey includes all the functionality of Topcon Tools.
- Topcon Office Base + Site Prep adds modeling and construction takeoff capabilities for surfaces and corridors, volumes, and file prep tools for GPS-guided machine control systems.
- Topcon Office Base + Survey + Site Prep is the complete office suite that unifies survey computation and adjustment, drafting, surface and corridor modeling, quantities and volumes, and machine-control data prep. Topcon Survey includes all the functionality of Topcon Tools.
Side by side selection guide
This overview highlights how each office product aligns with different responsibilities. Many organizations start with Office Base then add Survey and or Site Prep as their needs expand. :contentReference[oaicite:0]{index=0}
| Selection factor | Topcon Tools | Topcon Office Base | Office Base + Survey | Office Base + Site Prep | Office Base + Survey + Site Prep |
|---|---|---|---|---|---|
| Primary focus | Survey data processing, QA/QC, localization, visualization, and reporting. A Swiss Army knife for converting file formats from one to another. | Core import/export, coordinate management, basic QA/QC, reports, light drafting | Survey-grade computation: GNSS processing, adjustments, robust COGO and survey deliverables | Modeling and takeoff: surfaces, corridors, volumes, machine control file prep | Full suite: survey computation + modeling, takeoff, design, and machine control prep |
| Typical users | Survey techs/processors, survey managers or PLS doing QA/QC and adjustments | CAD/BIM techs, party chiefs/field techs prepping stakeout lists, owner-operators | Survey manager/PLS, party chief or office survey lead handling control and deliverables | Estimators, takeoff specialists, surface modelers, CAD techs supporting grading and machine control | Survey leads, CAD/civil designers, site modelers, project engineers/PMs managing end-to-end workflows |
| Common office use | Import and QA GNSS/TS data, run closures and least-squares, apply localization/datum transforms, export reports, import and export files of different formats for outside project partners | Import field data, validate, set coordinate systems, cleanup linework/points, basic volumes/areas, export to field/clients | Control, traverse and least-squares adjustment, GNSS baseline checks, robust COGO, stakeout prep, record mapping and reporting | 3D surface/corridor modeling, quantity takeoffs from PDF or CAD, volumes, machine-control data prep, as-built comparisons | Corridor and site design, road rehab workflows, utilities/trenches, pads and grading models, takeoffs and QC across survey + construction |
| Common project types | Control and boundary surveys, GNSS/TS network processing, survey QA/QC prior to CAD/civil handoff | Small site development, utilities, topo mapping/updates, as-built checks, change orders | Boundary and ALTA, subdivision and land development, utility and ROW survey and mapping | Site development, roads/corridors, subdivisions, industrial pads, mass grading | Highways and overlays, airports and logistics pavements, commercial/industrial site development, design-build heavy civil |
| Licensing approach | 1- or 3-year subscription. Includes Enterprise check-in/check-out convenience | 1- or 3-year subscription. Includes Enterprise check-in/check-out convenience | Subscription (1 or 3 year) or perpetual. Includes Enterprise. Subscription supports check-in/check-out convenience | Subscription (1 or 3 year) or perpetual. Includes Enterprise. Subscription supports check-in/check-out convenience | Subscription (1 or 3 year) or perpetual. Includes Enterprise. Subscription supports check-in/check-out convenience |
How to choose the right office software
- Select Topcon Tools when you need a standalone “Swiss Army knife” for help converting to/from an expansive variety of filetypes, survey processing, QA/QC, least-squares adjustment, localization, and reporting without CAD production, modeling, or takeoff.
- Select Topcon Office Base when you need a core office hub for import/export, coordinate setup, cleanup, reports, and light drafting
- Select Office Base + Survey when your office delivers survey-grade computation including control, traverse, GNSS processing, adjustments, and robust COGO deliverables
- Select Office Base + Site Prep when your focus is surfaces, corridors, volumes, takeoffs, and machine control data prep
- Select Office Base + Survey + Site Prep when your team needs the complete suite for survey delivery plus modeling, takeoff, design, and machine control workflows
Some content on this website was prepared with AI assistance. Please verify important information with the manufacturer or original source before making purchasing or financial decisions.
If you find the material on this website helpful, please consider supporting That CAD Girl by purchasing our products or services.
If you are interested in purchasing products or services we do not offer, we would love to refer you to one of our Trusted Partners. Please click here to send us a message with your request.
What training is available for Topcon / MAGNET Office?
+Note: With the v2026.0 release, Topcon returned its office and field software to the MAGNET name. Topcon Office is now MAGNET Office, Topcon Field is now MAGNET Field and version numbers now follow the year (for example, MAGNET Office 2026.0).
In addition to 2- and 4-hour blocks of custom training from Topcon Professional Services, Topcon offers several self-paced eLearning courses through myTopcon. The available eLearning training ranges from short introductory courses to more detailed drafting instruction.
Is there free Topcon Office training available before I buy?
Yes. Topcon offers several FREE introductory eLearning courses that can help you become familiar with Topcon Office before purchasing.
- Topcon Office Introduction • 7 minutes
- Topcon Office • 32 minutes
- Topcon Office Survey • 35 minutes
- Topcon Office + Site Prep • 54 minutes
These courses provide an overview of the available Topcon Office configurations and introduce workflows involving drafting, surveying, surfaces, design, data preparation and Site Prep tools.
Where can I access the free Topcon eLearning courses?
Topcon eLearning courses are available through MyTopconNow!.
After creating and logging into your account, go to myTopcon eLearning, select Catalog (All Courses), then filter the catalog by:
- Course type: Online courses
- Tags: Topcon Office
The four introductory Topcon Office courses are free and provide a good starting point for anyone considering Topcon Office or preparing to begin using it.
Is additional training available after I purchase Topcon Office?
Yes. After purchasing and activating a Topcon Office product, you are eligible to enroll in the Introduction to Drafting eLearning course.
This approximately four-hour course provides more detailed instruction in Topcon Office drafting workflows including:
- Creating and setting up projects
- Understanding the user interface, layers and snap modes
- Creating points, lines, arcs, circles, polylines, polygon areas and strings
- Modifying CAD entities
- Creating and editing surfaces
- Completing and exporting a final design
After purchasing and activating Topcon Office, you will receive an enrollment key that allows you to register for this course for FREE.
Additionally, Intro to Drafting can be purchased through an authorized Topcon dealer for a modest fee.
What if I need specific training on my project?
Custom training with Topcon Professional Services can be scheduled in 2- or 4-hour blocks and you can use your project data files to get the help you need. Custom training is available for any combination of the programs listed below:
- Topcon Enterprise
- Topcon Tools
- Topcon Office Base
- Topcon Survey
- Topcon Site Prep
- Topcon Field
Please be aware that there is a high-demand for the custom training services. The earliest available appointment may be 4-6 weeks out so please reach out to an authorized Topcon dealer to schedule your session.
How can That CAD Girl help me with my Topcon custom training?
For a limited time, when purchasing a 2- or 4-hour block of custom training with Topcon Professional Services through one of our Trusted Partners, That CAD Girl will attend, moderate and assist during the training.
Pre-training – That CAD Girl will work with you to develop a clear scope of topics to ensure you receive the training that will help you achieve your training goals.
Post-training – we will provide a training certificate and time-stamped written summary of the material covered.
Some content on this website was prepared with AI assistance. Please verify important information with the manufacturer or original source before making purchasing or financial decisions.
If you find the material on this website helpful, please consider supporting That CAD Girl by purchasing our products or services.
If you are interested in purchasing products or services we do not offer, we would love to refer you to one of our Trusted Partners. Please click here to send us a message with your request.
What you should know about purchasing Carlson
+
About Carlson Software, the Company
Carlson Software, founded in 1983 and headquartered in Maysville, Kentucky, is a developer of CAD-based software for land surveying, civil engineering, construction and mining. The company provides desktop software, data collection solutions and OEM hardware integration through an extensive global dealer network. Carlson is known for delivering customer-focused software with perpetual licenses, low maintenance fees and long-term product support.
Click here to learn more about Carlson Software, the Company
About the Software
Carlson Software offers modular desktop solutions for land development professionals. Core modules for surveying, civil engineering and construction include Survey, Civil, GIS, Hydrology, Construction, CADnet, Trench and GeoTech.
Carlson works with both IntelliCAD and AutoCAD platforms and maintains full compatibility with DWG file formats. Specialized software is also available for 3D point cloud processing and embedded field data collection using Carlson SurvPC.
Carlson’s website
Operating System Compatibility
- Carlson 2020–2025 with IntelliCAD 9.x–12.x: 64-bit Windows 7, 8, 8.1, 10, 11
- Carlson on AutoCAD 2022 Embedded: Windows 10 and 11 (64-bit only)
- Takeoff R12, R13 / Survey OEM 2022–2025: Windows 10 and 11 (64-bit only)
- Vista and 32-bit versions are not supported
System Requirements
Carlson 2020–2025 with IntelliCAD 9.x–12.x:
- Minimum CPU: Intel Pentium 4 or comparable
- Recommended CPU: Intel i5 or i7 (use cpubenchmark.net for comparisons)
- Minimum RAM: 2 GB (64-bit Windows 7–11); 8+ GB recommended
- Graphics card: Compatible with OpenGL 1.4 or higher
- Recommended GPU: Discrete Nvidia Geforce preferred; ATI/AMD acceptable but less consistent driver support
- Not recommended: Nvidia Quadro and powerful gaming cards
Carlson with AutoCAD 2022 Embedded (including Takeoff R12, R13 / Survey OEM 2022–2025):
- OS: 64-bit Windows 10 or 11
- Processor: Basic 2.5–2.9 GHz; Recommended 3+ GHz
- RAM: 8 GB minimum, 16 GB recommended
- Disk Space: 10 GB free for installation
- Monitor: 1920 x 1080 or higher, up to 3840 x 2160
- Display card: Minimum 1 GB GPU with DirectX 11; Recommended 4 GB GPU with DirectX 12
- Browser: Internet Explorer 11 or later
Click here to learn more about Carlson’s System Requirements
CAD Platform Options
Carlson Software modules provide options for CAD platform:
- “for CAD” programs include a license of IntelliCAD
- Embedded AutoCAD (OEM) programs include a license of AutoCAD OEM
- Modules with IntelliCAD can also be installed on full AutoCAD, AutoCAD Map or Civil 3D
How and Where to Purchase
Carlson Software is available for purchase directly from Carlson or through an authorized dealer network.
Upgrades and Crossgrades
Carlson users can purchase upgrades from older versions at discounted prices. Crossgrades are also available for switching between platforms or changing product bundles.
Maintenance customers receive version upgrades annually (typically each fall). Users without maintenance can upgrade their perpetual license at any time.
License Types and Terms
- Perpetual Standalone: One-time purchase with two activations per seat
- Perpetual Network: Floating license with server-based access and license borrowing
Users may choose software modules individually or as part of bundled suites such as Survey/Civil, Civil Suite or Takeoff Suite.
Software Trials
Free 30-day trials of Carlson desktop software are available.
Support and Training Options
Carlson Software provides technical support by email and phone.
That CAD Girl offers a variety of training options for CAD and Carlson Software including live, custom training, recorded sessions and printed manuals.
Some content on this website was prepared with AI assistance. Please verify important information with the manufacturer or original source before making purchasing or financial decisions.
If you find the material on this website helpful, please consider supporting That CAD Girl by purchasing our products or services.
If you are interested in purchasing products or services we do not offer, we would love to refer you to one of our Trusted Partners. Please click here to send us a message with your request.
What is Carlson Academy?
+
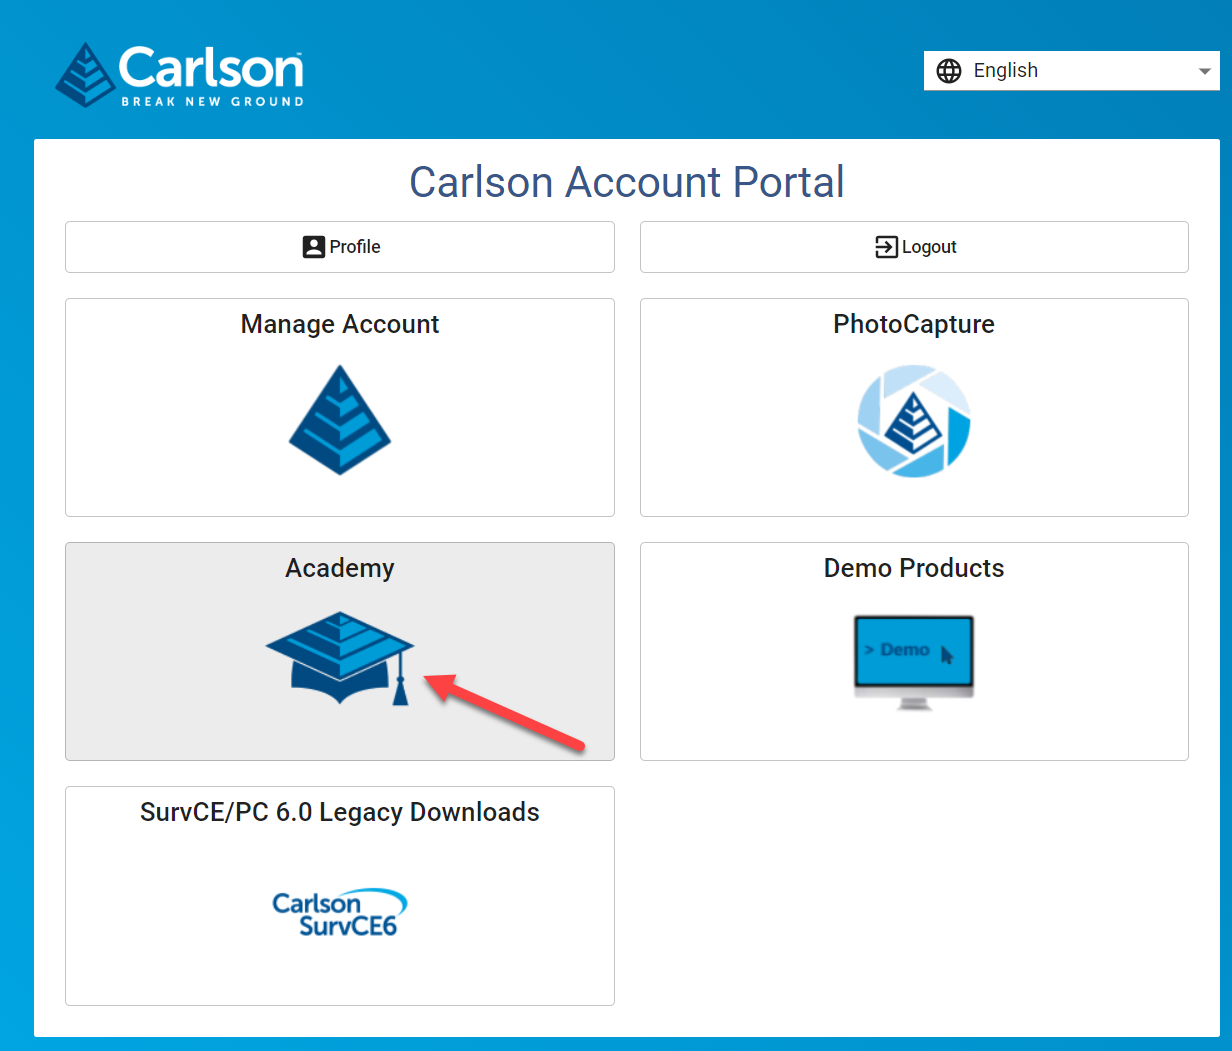
According to Carlson’s website, Carlson users with an active maintenance plan can access the lessons provided in Carlson Academy after creating or logging into their account here.
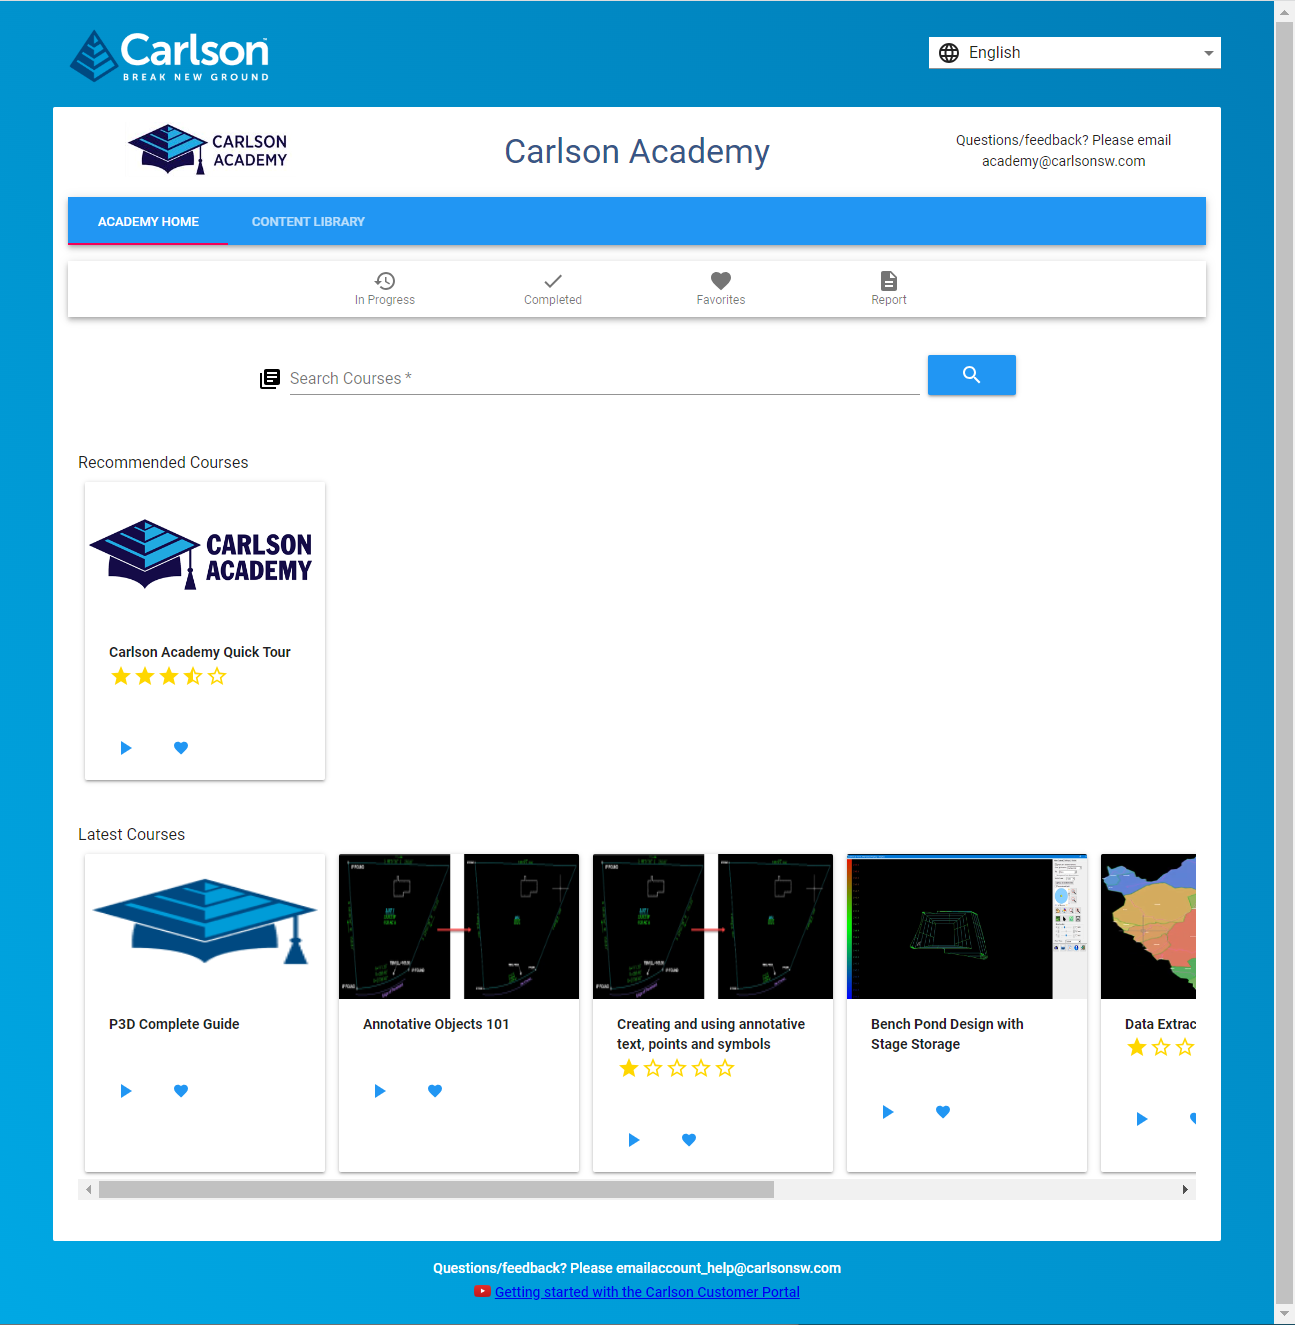
Some content on this website was prepared with AI assistance. Please verify important information with the manufacturer or original source before making purchasing or financial decisions.
If you find the material on this website helpful, please consider supporting That CAD Girl by purchasing our products or services.
If you are interested in purchasing products or services we do not offer, we would love to refer you to one of our Trusted Partners. Please click here to send us a message with your request.
What is “The Little CAD Engine That Could” Website?
+Across all software platforms, the nature of bug fixes is that, when you fix one… you might create several more. And the new ones may be absolute show-stoppers that Murphy’s Law guarantees will happen on a weekend when projects need to be completed and no one is on-duty at Carlson to help.
Fear of that happening on a broad-scale is one reason that Carlson only posts a new Build, with updates to both the IntelliCAD and Carlson programs, every few months.
So, as a way to incorporate and test more often, Carlson’s development team has been posting interim TESTING Builds to a separate website – The Little CAD Engine That Could – for many years.
Users who are comfortable working in testing/beta releases of Carlson with IntelliCAD can find additional testing Builds at this website and, if you report a bug to Carlson Support, they may point you here as well.
Two of my favorite things about the posted Builds at The Little CAD Engine That Could are
1) there is a Comment section that allows the developers to describe the bugs that have been fixed in the Build and allows users to provide feedback and comments and
2) in addition to providing links to update to the newer testing Build, they also provide links to revert to previous Builds that may end up being more stable.
FAQ: How do I know if I’m running the latest build of my Carlson Software?
FAQ: How can I find out when new versions or builds of Carlson are released?
FAQ: What is the latest and greatest version/build of my Carlson Software? (a running thread)
FAQ: Where do I find the build date or build number of my Carlson Software?
Some content on this website was prepared with AI assistance. Please verify important information with the manufacturer or original source before making purchasing or financial decisions.
If you find the material on this website helpful, please consider supporting That CAD Girl by purchasing our products or services.
If you are interested in purchasing products or services we do not offer, we would love to refer you to one of our Trusted Partners. Please click here to send us a message with your request.
About Carlson Software
+Carlson Software has been developing quality software solutions for land development professionals in the surveying, civil engineering, mining, and construction fields since 1983. Originally, the company offered a variety of products in support of the engineering & mining industries.
Today, according to a recent article in GIM International Magazine:
Carlson Mining is now in use by 90% of the US coal industry, and coal mining from Columbia to Russia, India and Australia, as well as mineral mining. In 2001 Carlson released SurvCE, a data-collection product now adopted by partners such as Magellan, Navcom, Sokkia, Leica and Topcon, and translated into fourteen languages.
Carlson developed the stand-alone Carlson Survey program in 1996 and in 1999 Autodesk contracted to market and sell a version of it called Autodesk® Field Survey®. Autodesk did away with Field Survey after a few years and Carlson migrated most users over to Carlson Survey where it has grown to become a favorite of surveyors.
Again, as noted in GIM International’s Independence All the Way article:
The Carlson Software mission is to become the premiere independent developer of land survey, civil engineering, construction and mining software; to maintain its reputation for technological innovation; to provide industry-leading customer service and support; and to provide one-source technology solutions from data collection to design, on through to construction. A complete suite of solutions is offered for land-development professionals, covering data collection, surveying, engineering design and drafting, mine planning and modelling, construction estimation and machine control; data-collection expertise produces accident and crime reconstruction field and office software for law-enforcement personnel or law consultants.
Customers are encouraged into a ‘positive feedback loop’ that ensures annual software releases are full of customer-driven new features. There is a high rate of customer retention, and the company continues its own tradition of providing free technical support.
BNP Media (POB magazine) recently conducted a survey of industry professionals through Clear Seas Research and Carlson ranked #1 in product support for both CAD and Data Collection software. Carlson also ranked in the top spots for price fairness and product quality.
Beginning in 2009, Carlson introduced a 2nd platform to its offerings. Now, in addition to Carlson Civil Suite and TakeOff products running on top of any AutoCAD® or Map® versions 2004-current (for Carlson 2012 and prior, the programs run on top of AutoCAD programs as old as 2000), these programs are now delivered with built-in IntelliCAD® — a robust, DWG-compatible CAD platform that looks, acts and feels like AutoCAD. An IntelliCAD version comes with each license of these Carlson products.
This CE News case study profiles the extensive review the civil engineering firm Dewberry went through to ultimately choose the Carlson Civil Suite for its 40 offices nationwide:
“Carlson works for us,” says Dave Palumbo, PE, Technology Manager for Infrastructure Services for Dewberry. “It is highly cost effective and people are doing better work… I think they are also having fun!”
Carlson Data Cycle
Carlson Products allow for complete control of the data flow through concept through construction and as-built records. View the video showcasing the many products that are offered by Carlson Software and how they work together to work for you.
Some content on this website was prepared with AI assistance. Please verify important information with the manufacturer or original source before making purchasing or financial decisions.
If you find the material on this website helpful, please consider supporting That CAD Girl by purchasing our products or services.
If you are interested in purchasing products or services we do not offer, we would love to refer you to one of our Trusted Partners. Please click here to send us a message with your request.
P3D? or Point Cloud? then Point Cloud Basic? or Point Cloud Advanced?
+Here is a handy chart – current as of the 2023 product release: Comparison: Point Cloud Basic vs Point Cloud Advanced
Point Cloud Advanced Videos
https://www.youtube.com/watch?v=d2Sgk21HnPw&t=34s
Carlson Point Cloud Advanced 2023 – Part 2
https://www.youtube.com/watch?v=ftIdxr9cPmU&t=36s
Carlson Point Cloud Advanced 2023 – Part 3
https://www.youtube.com/watch?v=fXchPkwVPcE&t=33s
I don’t know about you but the new Carlson product offerings for P3D Topo and Point Cloud Basic and Point Cloud Advanced confuse me. Admittedly, these are products I haven’t dived into much and have relied on Mark Long and Doug Aaberg for their advice and direction. So, I put the question to them, “Who Needs Point Cloud? And Who Needs P3D Topo?”
Doug Aaberg: I feel that while Carlson P3D topo is a good solution for producing, manipulating surface models as well as some hydrology capabilities while Carlson Point Cloud is a good solution for performing virtual surveys and extracting existing data out of a cloud. It is probably to simple to surmise by saying Engineers would like P3D while Surveyors would like Point Cloud but I sort of think that way. The truth is, there is a lot of overlap between the two products.
Mark Long says: Carlson P3D Topo is intended to take large point clouds and create surface models for design professionals via Drones or Lidar.
And as to the difference between Point Cloud Basic and Advanced? Doug says: Point Cloud Basic – designed to work within a CAD environment to manipulate and extract data from a point cloud. It has a very large capacity (up to a billion points) and is a great program for performing a “virtual survey” directly in a cloud. It allows the creation of Carlson points and 3D polylines utilizing a typical Carlson Field to Finish code table (FLD file) and draws entities directly into an open CAD drawing with no additional export function. A notable feature is Survey by Grid which sets points at any specified grid spacing.
Point Cloud Advanced – contains all of the functionality of Carlson Point Cloud Basic plus the ability to extract features such as trees, hydrants and poles. It also allows the creation of solids and utilizes typical Carlson cross section alignments (mxs files) to extract cross sections and profiles. You can select cloud data by color or elevation and create regions for isolating portions of a cloud for editing or extracting features.. A notable feature is the ability to simplify a TIN and create smoother looking contour lines.
Some content on this website was prepared with AI assistance. Please verify important information with the manufacturer or original source before making purchasing or financial decisions.
If you find the material on this website helpful, please consider supporting That CAD Girl by purchasing our products or services.
If you are interested in purchasing products or services we do not offer, we would love to refer you to one of our Trusted Partners. Please click here to send us a message with your request.
What features are in Carlson iCAD? (a running thread)
+
Refer to this FAQ to see the latest improvements to Carlson’s desktop software products
Carlson iCAD 2017
This program is comparable to AutoCAD LT.
Features and Benefits of Carlson iCAD 2017
- Open/Save .dwg and .dxf files: Supports 2017 and earlier formats
- Plot: Output to printers and PDF
- Google Earth: Import and Export KML/KMZ
- Civil 3D: Convert Civil 3D custom objects to standard CAD entities
- Xref: Manage external references
- Drawing Utilities: Functions include spell check and purge
Edit Menu:
- Clipboard: Copy and paste drawing entities
- Standard CAD Edits: Functions include move, copy, erase, offset, trim
- Text: Edit, resize, rotate and move text
- Polyline Utilities: Smooth, reduce, reverse and edit polylines
- Join Nearest: Create polylines from lines and arcs
- Image: Adjust quality and clip images
View Menu:
- Zoom: By window, center, extents
- 3D Viewer Window: 3D display of drawing entities with lighting controls
- Twist Screen: Set plan rotation for drawing display
- Display Order: Control display order for entities
- Layer Controls: Edit layer properties and display
Draw Menu:
- Standard CAD entities: Line, polyline, circle, rectangle, arc
- Text: Draw either regular Text or MText
- Hatch: Use Hatch Wizard or regular CAD Hatch
- Image: Supports many formats including .jpg, .tif, .sid, .png and .bmp
- Leader: Several leader styles plus option to draw labels
- Blocks: Includes Write Block and Insert
Inquiry Menu:
- Drawing Inspector: Show tooltip of properties as move cursor over entities
- Entity Info: Pick entity to report layer, curve info, angle info or distance
- List: Report details of selected entities
Settings Menu:
- Options: Settings for CAD engine
- Symbol Library: Manage your collection of symbol drawings to insert
- Quick Keys: Define command line shortcut names for commands
- Toolbar Setup: Manage your toolbar layouts
- Object Snap: Set CAD screen pick snap modes
Annotate Menu:
- Angle/Distance: Commands to label bearing or azimuth and distance of lines
- Annotate Arc: Commands to label arc dimensions
- Areas: Commands to label areas defined by linework boundaries
System Requirements:
- Microsoft® Windows® 10, Windows 8, Windows 7, and Windows Vista® are supported
- Both 32-bit and 64-bit processors are supported
Menus in Survey 2017
Menu bar in Survey 2017 showing the compact version of the CG Survey menu

Survey Menu
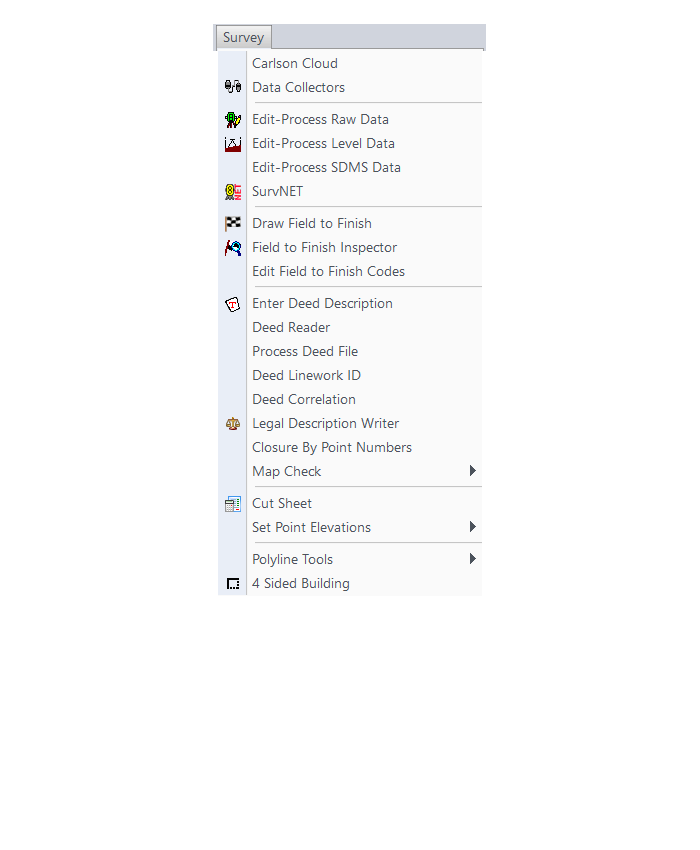
COGO Menu
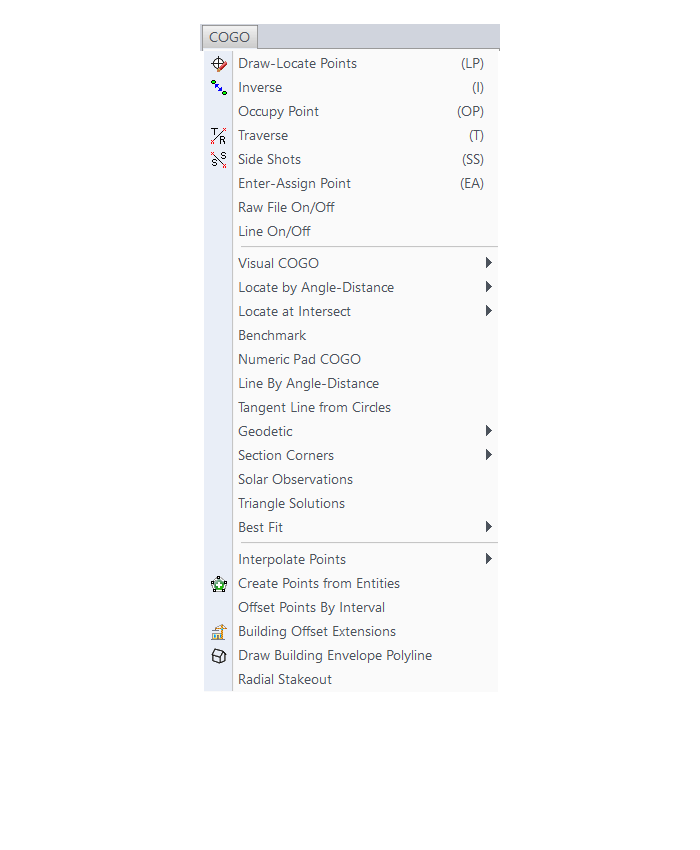
Centerline Menu
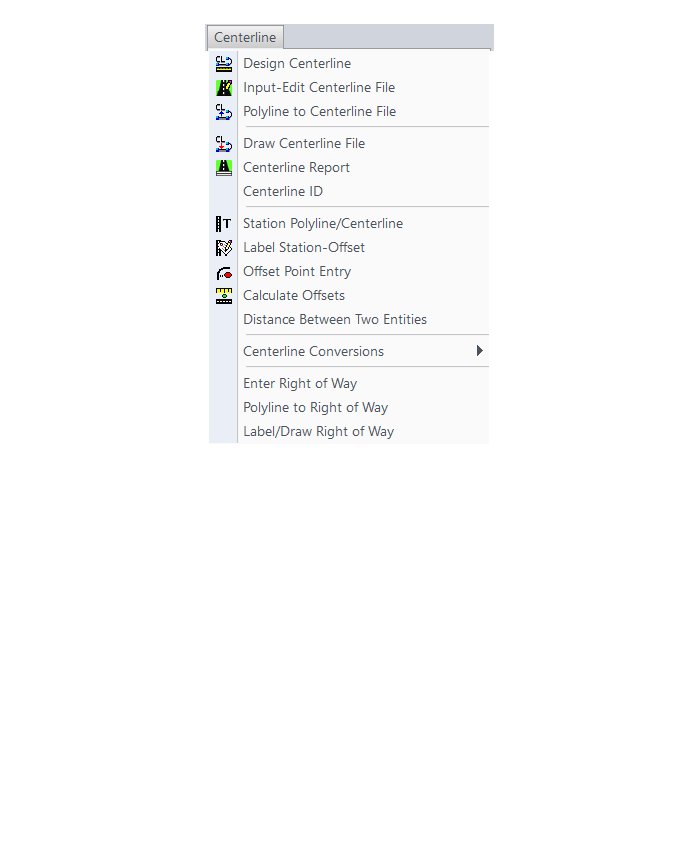
Area/Layout Menu
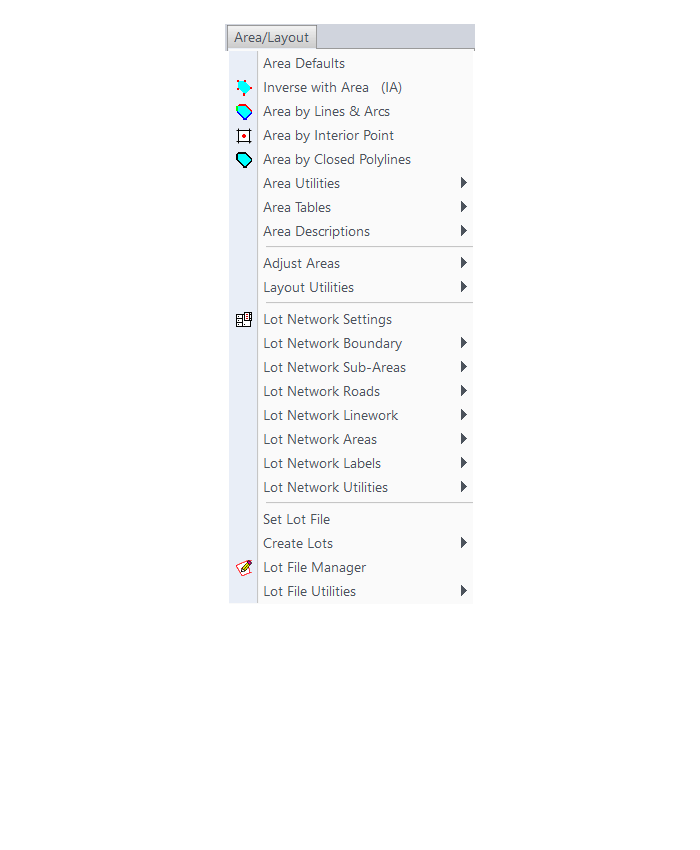
Annotate Menu
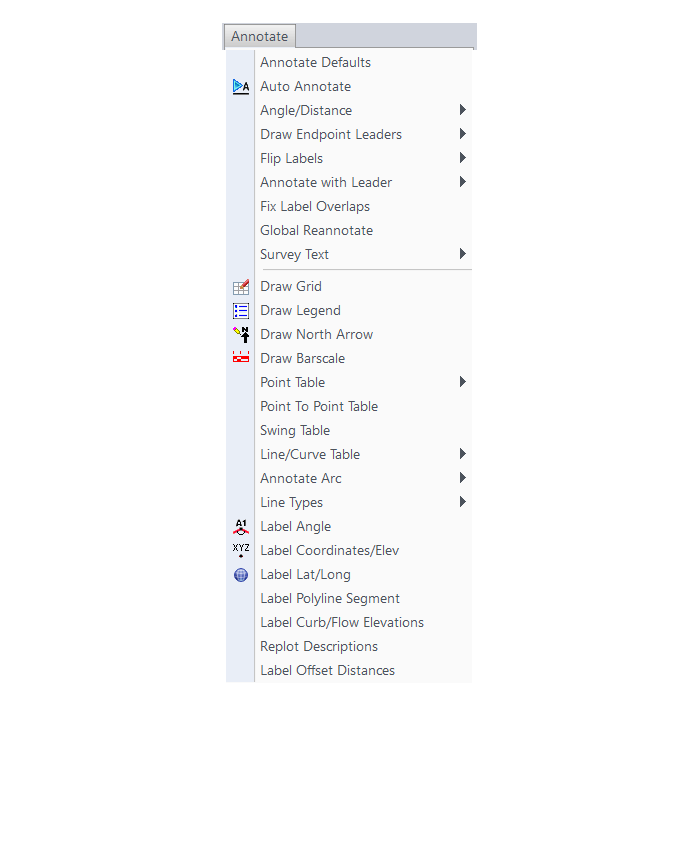
Surface Menu
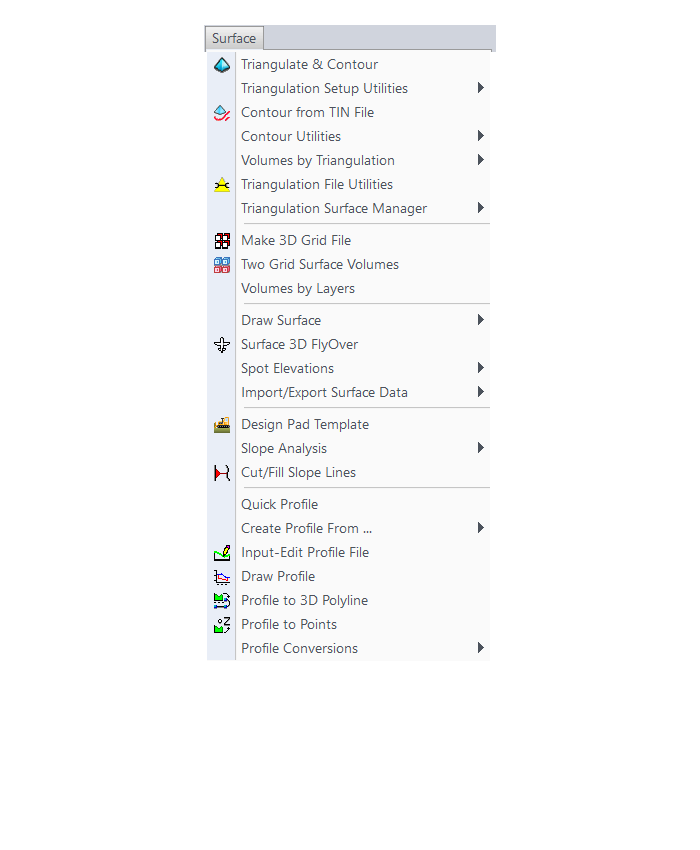
GIS Menu
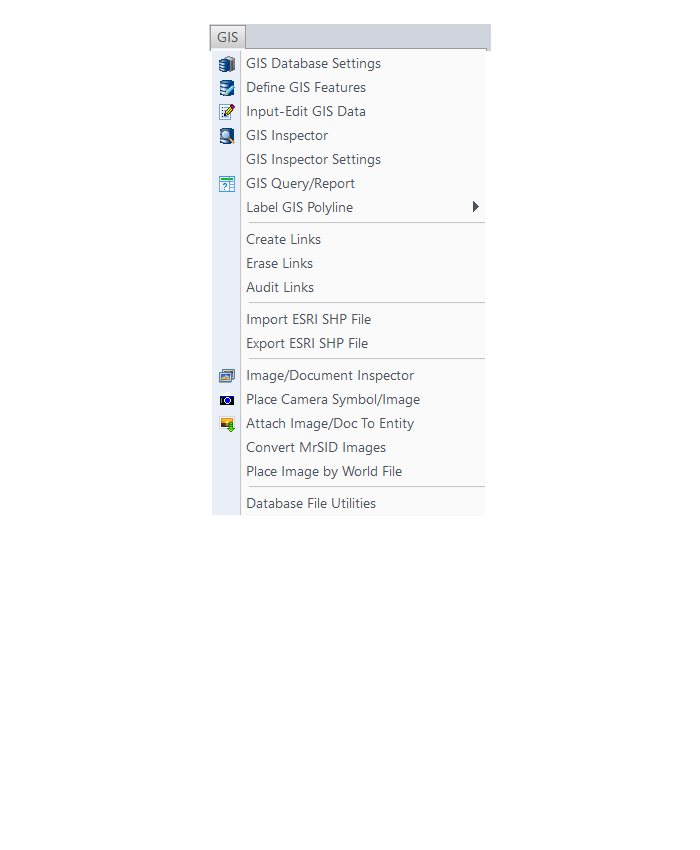
CG-Survey Menu
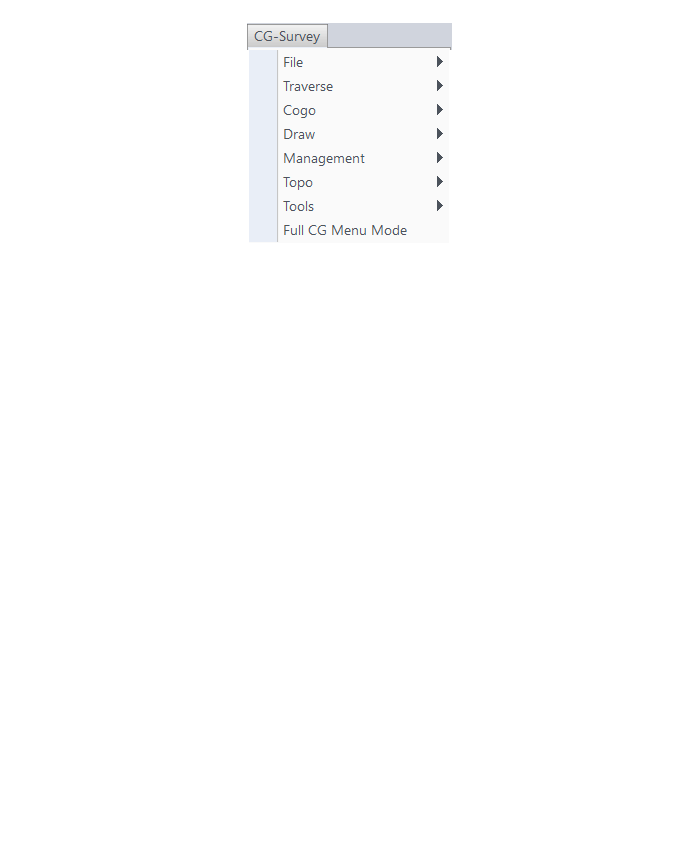
Menu bar in Survey 2017 showing the expanded version of the CG-Survey menu

The menus below are available when using the expanded version of the CG-Survey menu
CG File Menu
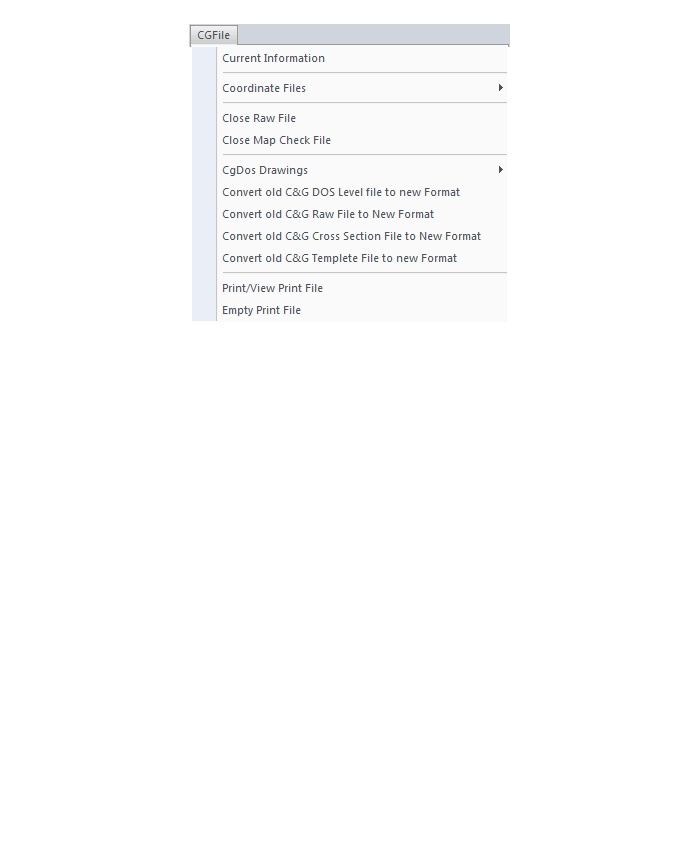
CG Trav Menu
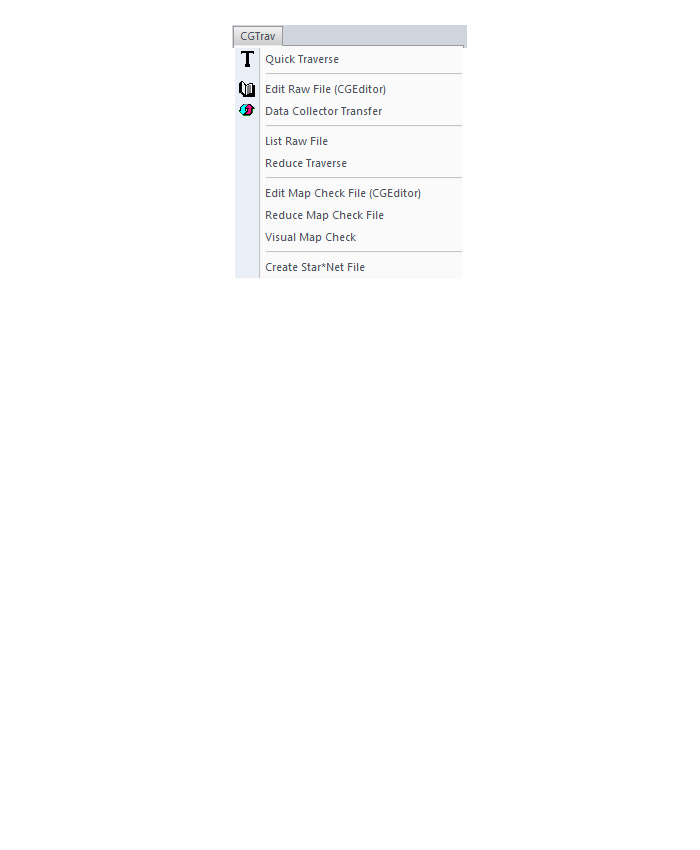
CG Cogo Menu
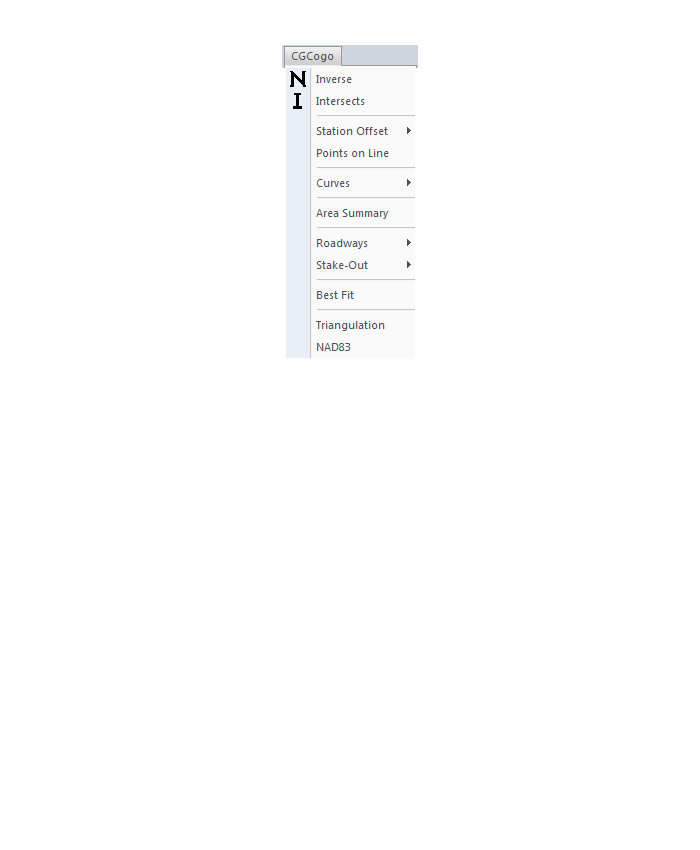
CG Draw Menu
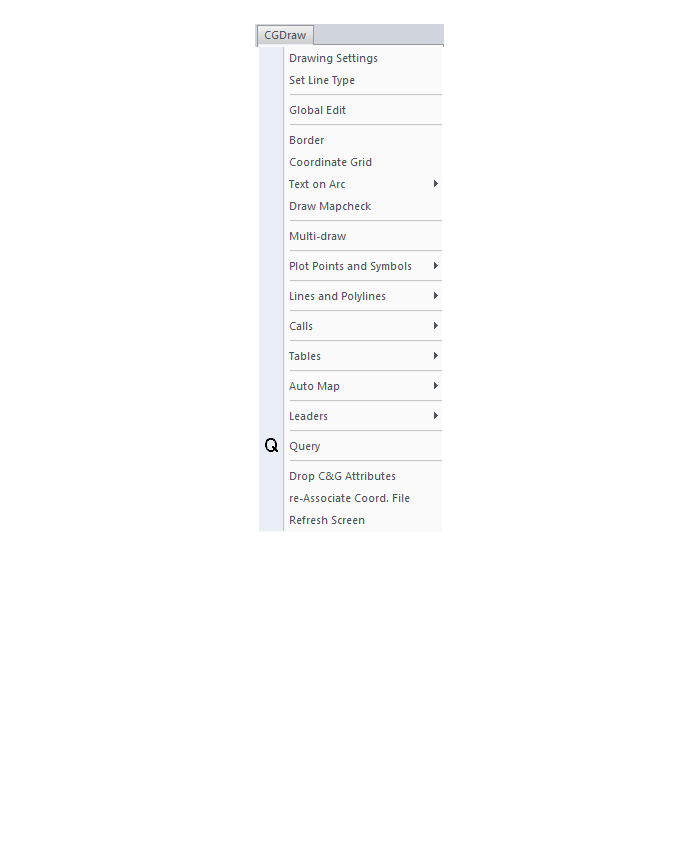
CG Mngmt Menu
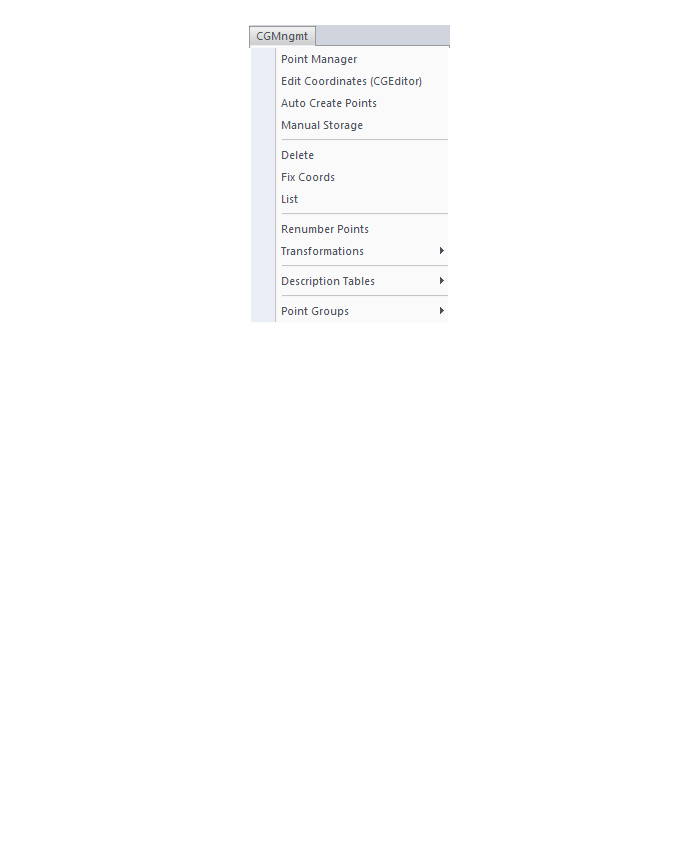
CG Topo Menu

CG Tools Menu
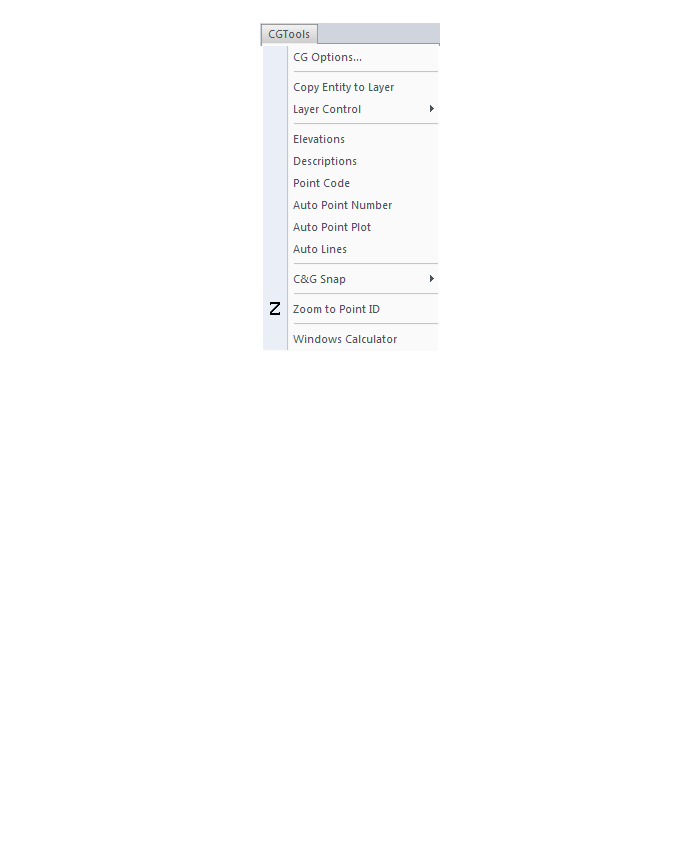
The menus below are in all non-OEM programs of Carlson 2017 desktop software
(Click image to see more)
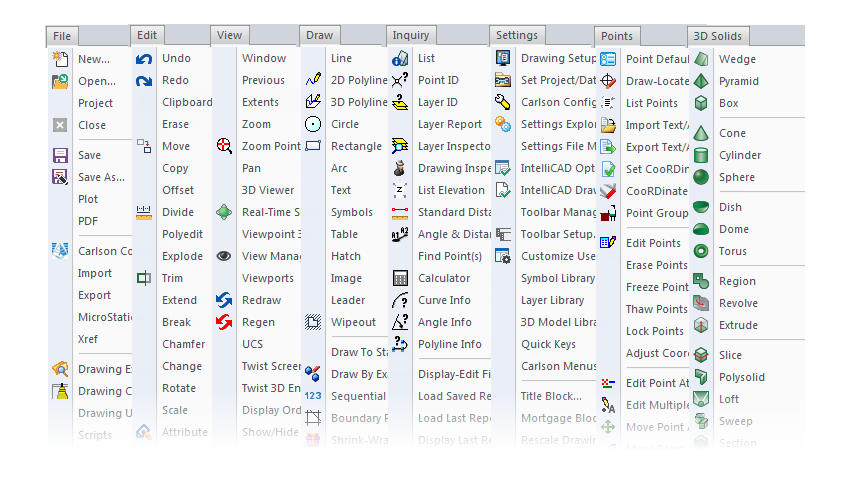
Some content on this website was prepared with AI assistance. Please verify important information with the manufacturer or original source before making purchasing or financial decisions.
If you find the material on this website helpful, please consider supporting That CAD Girl by purchasing our products or services.
If you are interested in purchasing products or services we do not offer, we would love to refer you to one of our Trusted Partners. Please click here to send us a message with your request.
What features & menus are in Carlson Trench? (a running thread)
+Carlson Trench 2017

Features and Benefits of Trench 2017
Carlson Trench is for calculations related to installing pipes, sewers, or utility lines. The CAD software calculates the volume of the trench cut, the volume of backfill (excluding the pipe size), and the linear footage of pipe broken down by the pipe material, size, and/or depth.
Carlson Trench is fully integrated with Carlson Civil and Carlson Construction, and also Carlson Hydrology to meet the variety of customers’ needs.
Menus in Trench 2017
Menu Bar in Trench 2017

The menus below are available in Carlson Trench 2017
Trench Menu
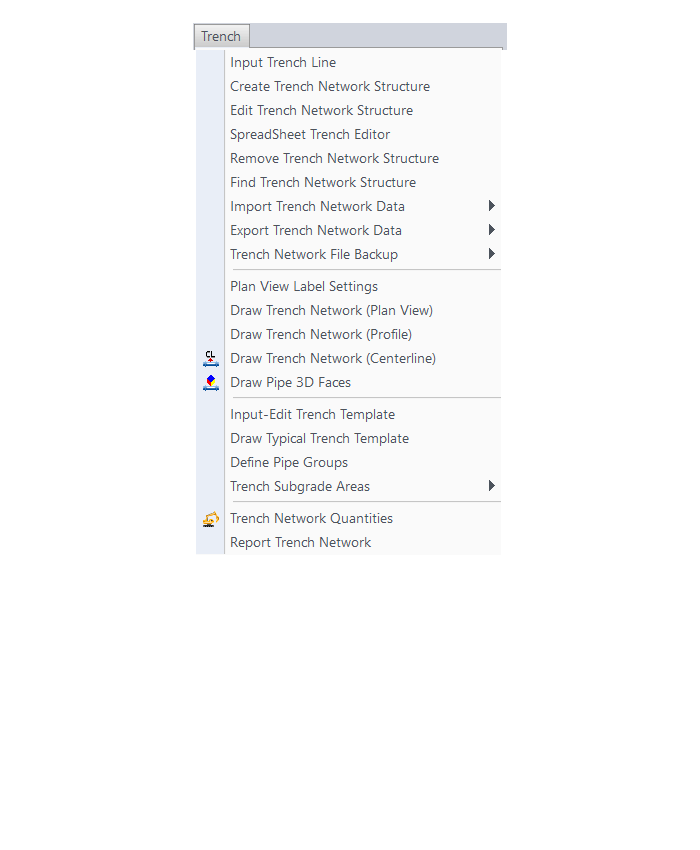
Utility Menu
The menus below are in all non-OEM programs of Carlson 2017 desktop software
(Click image to see more)
Carlson Trench 2020
Features and Benefits of Trench 2020
Carlson Trench is for calculations related to installing pipes, sewers, or utility lines. The CAD software calculates the volume of the trench cut, the volume of backfill (excluding the pipe size), and the linear footage of pipe broken down by the pipe material, size, and/or depth.
Carlson Trench is fully integrated with Carlson Civil and Carlson Construction, and also Carlson Hydrology to meet the variety of customers’ needs.
Menu Bar in Trench 2020

The menus below are available in Carlson Trench 2020
Trench Menu
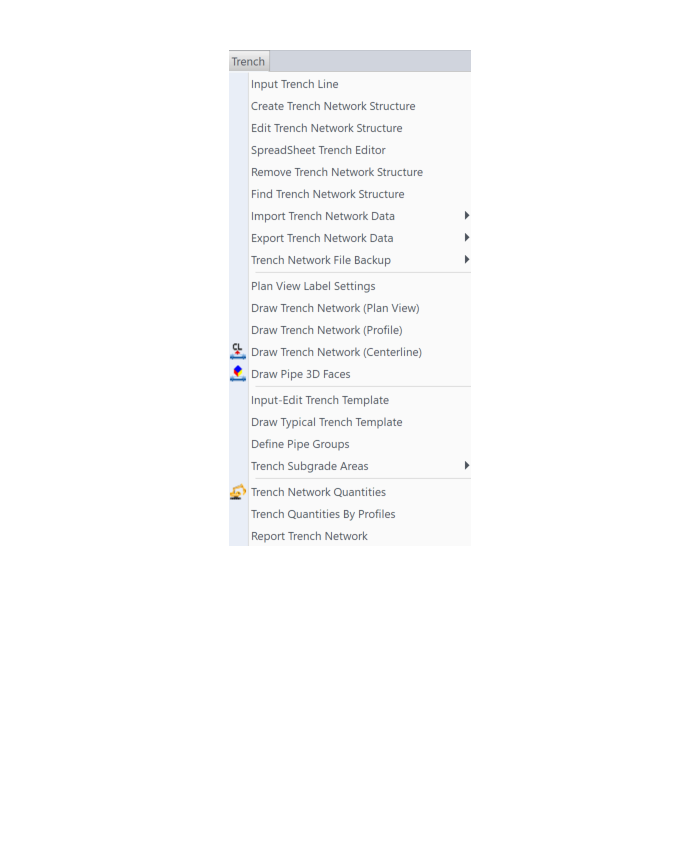
Utility Menu

The menus below are in all non-OEM programs of Carlson 2020 desktop software
(Click image to see more)
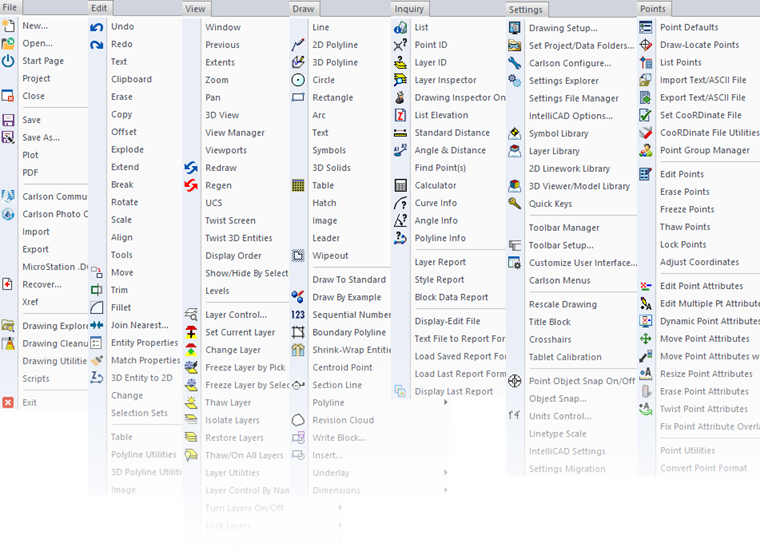
Carlson Trench 2022
Features and Benefits of Trench 2022
Carlson Trench is for calculations related to installing pipes, sewers, or utility lines. The CAD software calculates the volume of the trench cut, the volume of backfill (excluding the pipe size), and the linear footage of pipe broken down by the pipe material, size, and/or depth.
Carlson Trench is fully integrated with Carlson Civil and Carlson Construction, and also Carlson Hydrology to meet the variety of customers’ needs.
Menus in Trench 2022
Menu Bar in Trench 2022

The menus below are available in Carlson Trench 2022
2022 Trench Menu
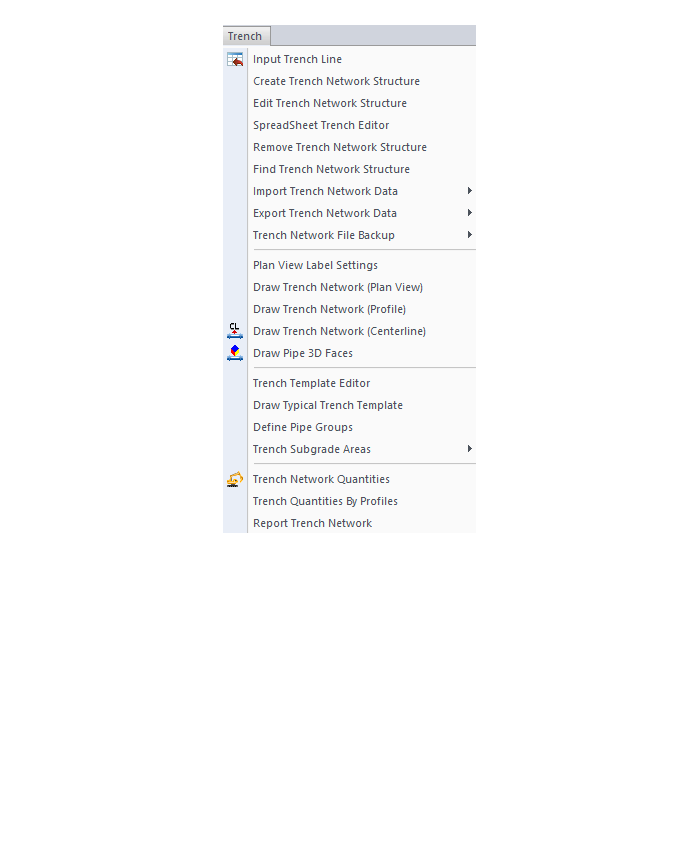
2022 Utility Menu

The menus below are in all non-OEM programs of Carlson 2022 desktop software
(Click image to see more)
Carlson Trench 2024
Features and Benefits of Trench 2024
Carlson Trench is for calculations related to installing pipes, sewers, or utility lines. The CAD software calculates the volume of the trench cut, the volume of backfill (excluding the pipe size), and the linear footage of pipe broken down by the pipe material, size, and/or depth.
Carlson Trench is fully integrated with Carlson Civil and Carlson Construction, and also Carlson Hydrology to meet the variety of customers’ needs.
Menus in Trench 2024
Menu Bar in Trench 2024

The menus below are available in Carlson Trench 2024
2024 Trench Menu
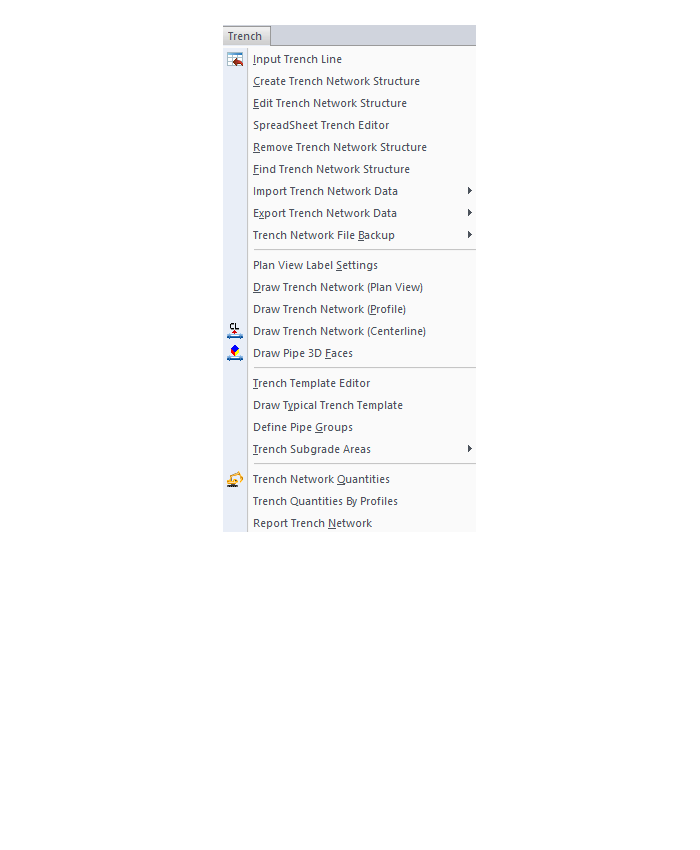
2024 Utility Menu

The menus below are in all non-OEM programs of Carlson 2024 desktop software
(Click image to see more)
Some content on this website was prepared with AI assistance. Please verify important information with the manufacturer or original source before making purchasing or financial decisions.
If you find the material on this website helpful, please consider supporting That CAD Girl by purchasing our products or services.
If you are interested in purchasing products or services we do not offer, we would love to refer you to one of our Trusted Partners. Please click here to send us a message with your request.
I’m a land surveyor. What software do I need?
+But, I find a lot of surveyors also need Carlson GIS for bringing in aerial photos, images of quad and soils maps.
And, this is a little out of the box, but if you’re a surveyor who does a lot of construction staking, I highly recommend Carlson Civil as well. Carlson Civil has a lot of tools that are meant to be used for design but, in my experience, can be invaluable for stakeout.
Most of these tools are in the 3D Data menu of Carlson Civil and include:
- 2D to 3D Polyline by Points and by Text with Leader
- Assign Contour Elevations
- Pad Polyline by Interior Text
- Draw Building Perimeter Polyline
- Convert Spot Elevations to Points
- Points by Slope
If you need Survey plus any of these other programs, you will have to use Carlson Survey with IntelliCAD or For Your AutoCAD because Survey and Takeoff are the only programs available on the embedded AutoCAD (OEM) platform.
And if you need Survey plus any of these other programs, you may want to consider the Civil Suite because the bundled pricing is often better than buying 2 or more individual modules.
Some content on this website was prepared with AI assistance. Please verify important information with the manufacturer or original source before making purchasing or financial decisions.
If you find the material on this website helpful, please consider supporting That CAD Girl by purchasing our products or services.
If you are interested in purchasing products or services we do not offer, we would love to refer you to one of our Trusted Partners. Please click here to send us a message with your request.
I’m a civil engineer. What software do I need?
+Since all three of these modules are included in the Carlson Civil Suite, that’s usually the better deal.
Some content on this website was prepared with AI assistance. Please verify important information with the manufacturer or original source before making purchasing or financial decisions.
If you find the material on this website helpful, please consider supporting That CAD Girl by purchasing our products or services.
If you are interested in purchasing products or services we do not offer, we would love to refer you to one of our Trusted Partners. Please click here to send us a message with your request.
I’m a contractor and need to do takeoffs and create machine control files. What software do I need?
+The good thing about the Takeoff Suite is that you can buy the whole thing or just the pieces and parts you need. Many contractors only need the functionality of Construction and CADNet so, unless you need Trench and GeoTech as well, you could save a little money by just buying those modules. And you could always add the other pieces later if necessary.
Construction includes most of the functionality you will need for building models and doing takeoffs: tools for elevating 2D to 3D, site and roadway surface modeling (including resurfacing), quantity calcs, exporting to machine control and more.
CADNet includes the digitizing and imaging tools such as raster to vector, importing PDFs and BIM files and more.
GeoTech is for importing borehole data for analyzing subsurface conditions and materials.
Trench is for calculations related to installing pipes, sewers, or utility lines.
One other thing to note is that Construction is mostly a blend of the functionality you’ll find in Carlson Survey & Civil. Since the pricing of Civil Suite is the same as Construction, you may find that purchasing Civil Suite and CADNet is a good alternative to Construction and CADNet.
These images were current for the Carlson 2021 products but I don’t think much has changed…
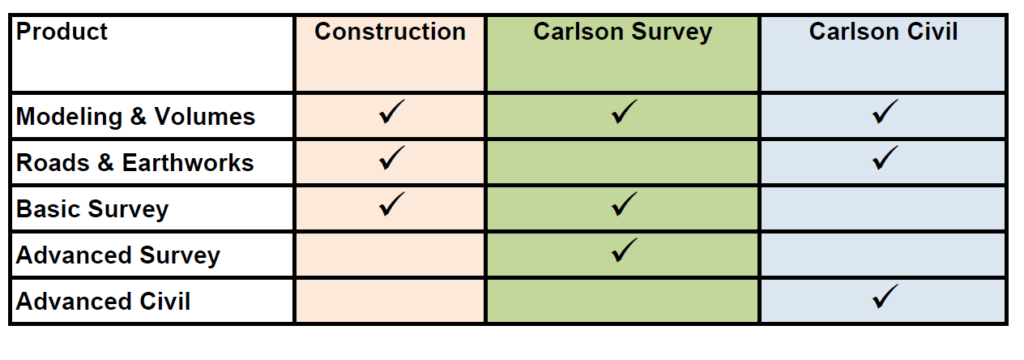
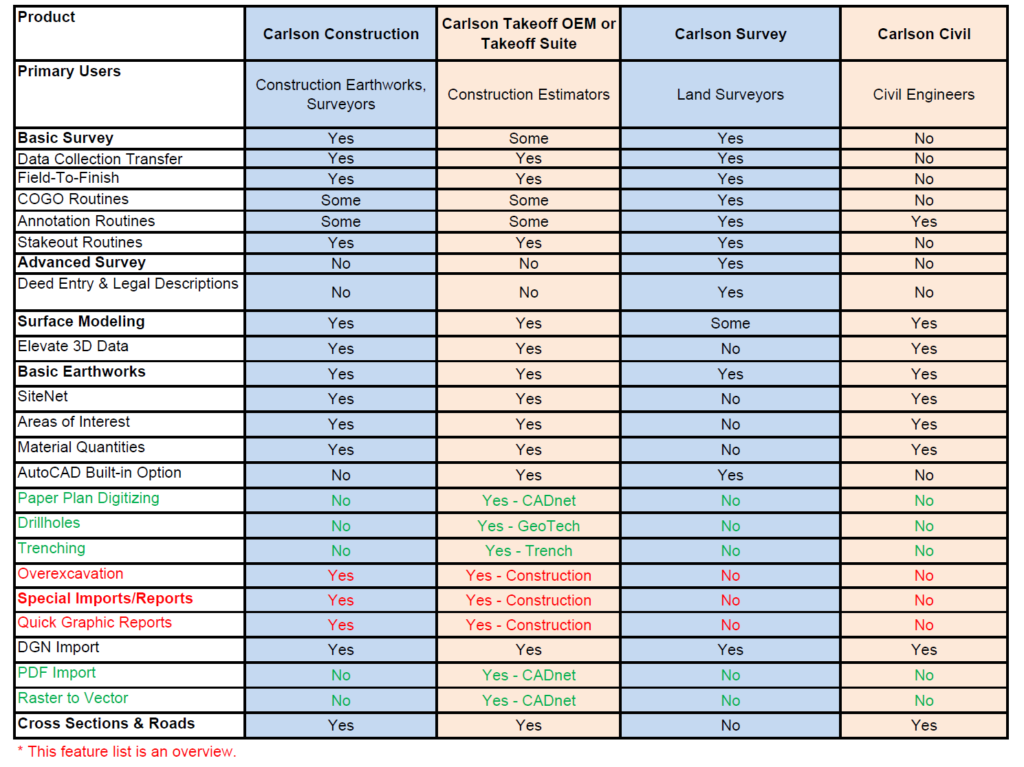
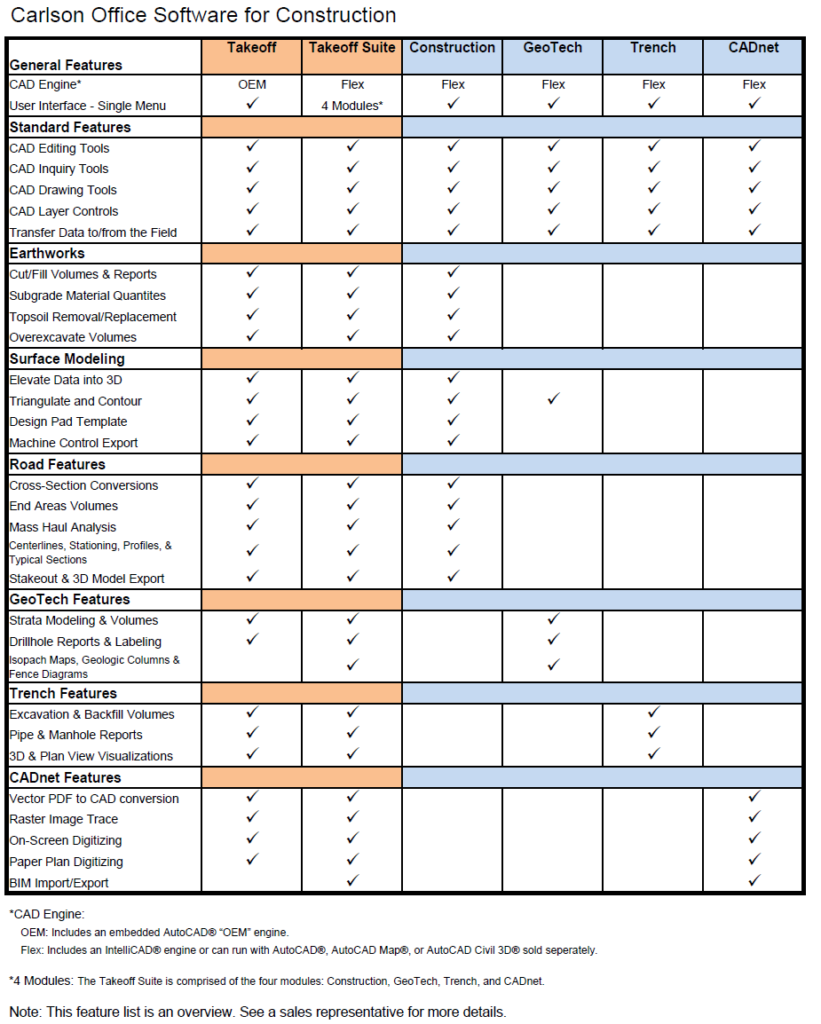
Some content on this website was prepared with AI assistance. Please verify important information with the manufacturer or original source before making purchasing or financial decisions.
If you find the material on this website helpful, please consider supporting That CAD Girl by purchasing our products or services.
If you are interested in purchasing products or services we do not offer, we would love to refer you to one of our Trusted Partners. Please click here to send us a message with your request.
What should I buy if I need a basic CAD program (like AutoCAD LT)?
+In September, Carlson Software introduced a new program in their lineup: Carlson iCAD. This program is comparable to AutoCAD LT with basic drafting and inquiry tools but is built on IntelliCAD 8.3.
FAQ: What features are in Carlson iCAD? (a running thread)
View Carlson iCAD in our online store
If you truly, truy only need generic-CAD functionality, I recommend purchasing Carlson GMS with IntelliCAD. It’s the cheapest of all the desktop products and you can load this basic IntelliCAD menu:

Some content on this website was prepared with AI assistance. Please verify important information with the manufacturer or original source before making purchasing or financial decisions.
If you find the material on this website helpful, please consider supporting That CAD Girl by purchasing our products or services.
If you are interested in purchasing products or services we do not offer, we would love to refer you to one of our Trusted Partners. Please click here to send us a message with your request.
What features & menus are in Carlson Point Cloud? (a running thread)
+Carlson Point Cloud 2019 - Basic and Advanced
Features and Benefits of Point Cloud 2019
Comparison: Point Cloud Basic vs Point Cloud Advanced
Commands in Point Cloud Basic and Point Cloud Advanced
Carlson Point Cloud is a modular program that provides this powerful ability to go from field scan to finished plat, all with seamless integration to Carlson Survey, Carlson Civil and Carlson Mining. Carlson Point Cloud delivers a whole new level of powerful automation for large data sets. It gives laser scanner users the ability to process millions of data points with Carlson Software ease-of-use.
Register your scan to local coordinates, filter or decimate the points, overlay raster images in 3D, snap to edges and code the descriptions for automated field-to finish processing of linework and symbols and create contours, profiles, sections, and breaklines. You will be able to read scan data from many instruments, view and process up to 1 billion points, and then perform the Field-to-Finish from the scanned data!
This Carlson Software office product allows users to export surface models, points, contours, breaklines, grid and profiles to CAD.
Carlson Point Cloud 2017
Features and Benefits of Point Cloud 2017
Register your scan to local coordinates, filter or decimate the points, overlay raster images in 3D, snap to edges and code the descriptions for automated field-to finish processing of linework and symbols and create contours, profiles, sections, and breaklines. You will be able to read scan data from many instruments, view and process up to 1 billion points, and then perform the Field-to-Finish from the scanned data!
This Carlson Software office product allows users to export surface models, points, contours, breaklines, grid and profiles to CAD.
Menus in Point Cloud 2017
Menu Bar in Point Cloud 2017

The menus below are available in Carlson Point Cloud 2017
Point Clouds Menu
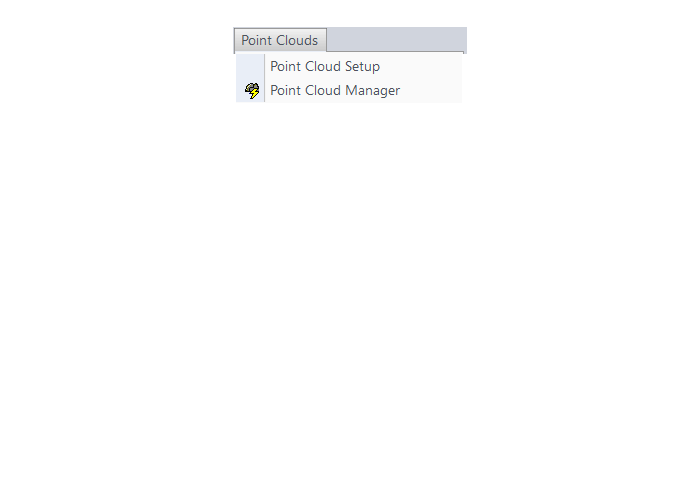
The menus below are in all non-OEM programs of Carlson 2017 desktop software
(Click image to see more)
Some content on this website was prepared with AI assistance. Please verify important information with the manufacturer or original source before making purchasing or financial decisions.
If you find the material on this website helpful, please consider supporting That CAD Girl by purchasing our products or services.
If you are interested in purchasing products or services we do not offer, we would love to refer you to one of our Trusted Partners. Please click here to send us a message with your request.
How do AutoCAD, IntelliCAD and BricsCAD compare for raster-to-vector capabilities? (a running thread)
+
This is a running thread. I’ll update it when AutoCAD, IntelliCAD or BricsCAD change what they can do natively with rasters and scans.
First, a quick definition so we’re talking about the same thing. Raster-to-vector conversion means taking a scanned picture of a drawing (pixels) and automatically turning the lines, arcs and text on that scan into real, editable CAD entities (polylines, arcs, text and so on). Attaching an image and tracing over it by hand is not conversion. Importing a vector PDF’s geometry is also not the same thing as converting a scan.
I get asked this a lot when someone has a scanned survey plat, an old topographic sheet or a blurry engineering drawing and wants that linework turned into CAD. So I lined up the three platforms people ask me about most: AutoCAD, IntelliCAD and BricsCAD.
As of October 9, 2026, this comparison is based on AutoCAD 2027, IntelliCAD 15.0 and BricsCAD V26. It covers only the native CAD platforms. It does not include third-party raster-to-vector apps or specialized toolsets. Those tools do exist and they are where the real conversion work happens.
Jump to:
- The comparison table
- What the rows actually mean
- So what do you do with a scanned drawing?
- What about third-party apps?
The comparison table
Here’s the side-by-side. “Yes” means the feature is built into the core platform. “No” means it isn’t.
| Feature | IntelliCAD 15 | BricsCAD V26 | AutoCAD 2027 |
|---|---|---|---|
| Attach raster images (JPG, PNG, TIFF) | Yes | Yes | Yes |
| Scale, rotate and position raster images | Yes | Yes | Yes |
| Manually trace raster drawings | Yes | Yes | Yes |
| Attach scanned PDFs as underlays | Yes | Yes | Yes |
| Import vector PDF geometry as CAD entities | Implementation-dependent | Yes | Yes |
| Automatically convert scanned lines to CAD entities | No | No | No |
| Convert scanned contour lines to polylines | No | No | No |
| OCR recognition of scanned text | No | No | No |
What the rows actually mean
All three platforms let you attach a JPG, PNG or TIFF, then scale, rotate and position it so you can draw over it. That’s the old-fashioned way and it still works just fine.
All three also let you attach a scanned PDF as an underlay. Same idea: the scan sits under your drawing and you trace what you need.
What none of them do natively is look at a scanned picture of lines and turn those pixels into editable polylines, arcs and text for you. No automatic line conversion. No contour-to-polyline magic. No OCR that reads the text off the scan. If you want that, you’re looking at a specialized raster-to-vector tool or a toolset that sits on top of the CAD program.
So what do you do with a scanned drawing?
For scanned survey plats, topographic maps and legacy engineering drawings, all three platforms land in the same place:
- Attach the image or PDF underlay.
- Scale and position it so it matches your coordinate system or known distances.
- Trace the linework you actually need… or run the scan through a dedicated raster-to-vector program first, then bring the resulting CAD entities in.
In other words, don’t pick AutoCAD, IntelliCAD or BricsCAD expecting a built-in “turn this scan into CAD” button. Pick them for the CAD work. Handle the conversion with a specialized tool when the volume of tracing would make you crazy.
What about third-party apps?
Yes, there are third-party apps (and a few specialized toolsets) that actually do raster-to-vector conversion. They are built for that job: reading scanned linework, cleaning it up and turning it into editable CAD geometry, sometimes with OCR for the text.
If conversion is a big part of your workflow, look at those tools separately. The comparison table above is about what the three CAD platforms themselves can and cannot do without that help.
Some content on this website was prepared with AI assistance. Please verify important information with the manufacturer or original source before making purchasing or financial decisions.
If you find the material on this website helpful, please consider supporting That CAD Girl by purchasing our products or services.
If you are interested in purchasing products or services we do not offer, we would love to refer you to one of our Trusted Partners. Please click here to send us a message with your request.
What are the recent improvements to Topcon’s MAGNET Office software? (a running thread)
+
Note: With the v2026.0 release, Topcon returned its office and field software to the MAGNET name. Topcon Office is now MAGNET Office, Topcon Field is now MAGNET Field and version numbers now follow the year (for example, MAGNET Office 2026.0).
Topcon release notes provide information about each release including System Requirements, New Features and Improvements and bug fixes. Pick a release below to jump to our quick take and the hot features, then follow the link to the full notes. Newest releases are listed first.
Jump to a release:
- MAGNET Office v2026.0 (July 2026)
- Topcon Office v10.1 (December 2025)
- Topcon Tools v10.0 (September 2025)
- Topcon Office v9.1.1 (April 2025)
- Topcon Office v9.1 (January 2025)
MAGNET Office v2026.0
Effective July 2026: click here for the MAGNET Office v2026.0 Release Notes (PDF from Topcon, opens at New Features and Improvements)
MAGNET Office 2026.0 is a big one and not just because of the return to the MAGNET name. We love having an AI chatbot right inside the program for quick answers. The long list of import and point cloud upgrades will save real time in the office.
- AI Chatbot – Get quick, context-aware answers and troubleshooting help without leaving the program.
- Twist Screen – Rotate the view so North is not at the top, for display only, without touching your coordinates.
- Right-Click Search – Find and run a command by typing any part of its name.
- Spell Check – Catch typos in project text as you type or check the whole job at once.
- Lane Marking Extraction – Pull road lane lines from point clouds as elevated strings ready for resurfacing work.
We’re excited to announce that our Topcon/Sokkia suite of products is returning back to the “MAGNET” name to unify our solutions and continue with the widely accepted products.
As part of this change, version numbers will now follow a year-based format (eg: MAGNET Office 2026.0), making it easier to identify the latest release.
Topcon Office v10.1
Effective December 2025: click here for the Topcon Office v10.1 Release Notes (PDF from Topcon, opens at Improvements and Resolutions)
Topcon Office v10.1 is a light maintenance release that is mostly fixes plus one nice addition for international teams. If you work with GeoTIFFs, PDF backgrounds or merged DTMs, it is worth the update.
- Chinese Language Option – Switch the program to Chinese under Help > Languages.
- Merge DTM Fix – Merging three or more DTMs works correctly again.
- GeoTIFF Orientation Fix – GeoTIFF images no longer display flipped.
- Transparent PNG Backgrounds – Background images now honor PNG transparency.
- PDF Vector Import Fix – Vectors now import from PDFs that have no layers and a dot in the file name.
Topcon Tools v10.0
Effective September 2025: Topcon has not posted public release notes for this version. Registered users can find them by signing in to myTopcon with a Topcon ID or ask an authorized Topcon dealer for a copy.
Topcon Tools v10.0 focused on processing and reporting, which is where Tools users spend most of their time. The new least squares adjustment and direct Excel and Word reports are the standouts for us.
- New Least Squares Adjustment – Adjust survey data with a new least squares routine and a matching report item.
- Excel and Word Reports – Send reports straight to Microsoft Excel or Word with cleaner formatting.
- Ionospheric Delay Maps – Use IONEX files during GNSS post-processing for ionospheric corrections.
- Tectonic Plate Motion Models – Calculate velocities and import or export coordinates with velocities in the coordinate calculator.
- Civil 3D 2025 and Revit 2025 Support – Keep exchanging data with current Autodesk releases.
Topcon Office v9.1.1
Effective April 2025: Topcon has not posted public release notes for this version. Registered users can find them by signing in to myTopcon with a Topcon ID or ask an authorized Topcon dealer for a copy.
Topcon Office v9.1.1 is a small patch release with critical fixes only, so there is nothing new to learn. If you were on v9.1 and ran into any of the issues below, this update is worth installing.
- Opening Jobs With Title Block Images – Jobs with an image in a drawing title block open again.
- DWG Export With Custom Linestyles – Exports no longer fail when ByLayer linework uses a custom linestyle.
- LS Transformation Results – Fixed incorrect 2D results when using only two point pairs in world coordinates.
- Takeoff Manager Tolerance – Overlapping subgrades get a higher tolerance in the Site Prep module.
- PDF Import Stability – Fixed a crash when importing certain PDF files.
Topcon Office v9.1
Effective January 2025: Topcon has not posted public release notes for this version. Registered users can find them by signing in to myTopcon with a Topcon ID or ask an authorized Topcon dealer for a copy.
Topcon Office v9.1 was a strong release for anyone who works from PDF plans. Layered PDF backgrounds with vector snapping make tracing cleaner and the rewritten LS Transformation cuts down on manual height adjustments.
- PDF Layers in Background Images – Keep and toggle individual PDF pages and layers in a panel that stays open while you work.
- Vector Snap for PDFs – Snap to endpoints, midpoints and intersections in vector PDFs.
- Rewritten LS Transformation – Choose 2D, 2D+1D or 3D methods with automatic height adjustment and a new report.
- Over-Excavate Takeoff Surfaces – Combine a design or subgrade surface with over-excavation areas into one surface (Site Prep).
- Road Templates as Corridor Templates – Import TP3, RD3 and MJF road templates straight into the corridor template library.
Some content on this website was prepared with AI assistance. Please verify important information with the manufacturer or original source before making purchasing or financial decisions.
If you find the material on this website helpful, please consider supporting That CAD Girl by purchasing our products or services.
If you are interested in purchasing products or services we do not offer, we would love to refer you to one of our Trusted Partners. Please click here to send us a message with your request.
What are the recent improvements to MicroSurvey software? (a running thread)
+As of October 8, 2026, the current releases are MicroSurvey CAD 2027, embeddedCAD 2027, inCAD 2027, SurveyTools for BricsCAD V26 and STAR*NET 14.
Jump to:
- MicroSurvey CAD (2027 | 2026)
- MicroSurvey embeddedCAD (2027 | 2026.1 and 2026)
- MicroSurvey inCAD (2027 | 2026.1 and 2026)
- SurveyTools for BricsCAD (V26 | V25)
- MicroSurvey STAR*NET (14 | 13)
MicroSurvey CAD
MicroSurvey CAD 2027 (July 2026)
Version 27.0.3.9964, released July 29, 2026
MicroSurvey CAD 2027 is a big one. It moves from the IntelliCAD 11.1 engine to 14.1, which brings a long list of everyday drafting upgrades along with faster performance on large surfaces. If you’ve been waiting for a good reason to upgrade, this is it.
Hot features:
- Faster TIN navigation – pan, zoom and orbit are now 70% faster with large TIN surface files.
- Smarter Trim and Extend – no need to preselect boundaries and Trim, Offset and Extend preview the result before you click.
- Dark theme – a new dark theme (plus light and gray) to reduce eye strain.
- Tables and data extraction – pull drawing data into tables and export table contents to CSV.
- QR codes – add QR codes to your drawings with the new QRTEXT and QRLEADER commands.
Release notes: MicroSurvey CAD 2027 Release Notes
MicroSurvey CAD 2026 (November 2025)
Version 26.0.2.8725, released November 25, 2025
The 2026 release is all about organizing your field data. Survey Groups sort your points and linework automatically on import, so building a clean surface or exporting just your control points takes a few clicks instead of a lot of layer juggling.
Hot features:
- Survey Groups – sort points, linework, blocks and text into groups you can show, hide and filter.
- AutoMAP “Add to Survey Groups” – points go into the right groups automatically when you import field data.
- Miscoded Points group – points with descriptions that aren’t in your AutoMAP land in one place for review.
- Point cloud import (Ultimate) – import e57, LAS and PTX point clouds without additional software licenses.
- Floating license visibility – see which computer has checked out a floating cloud license.
Release notes: MicroSurvey CAD 2026 Release Notes
Older versions: MicroSurvey CAD release history
MicroSurvey embeddedCAD
MicroSurvey embeddedCAD 2027 (July 2026)
Version 27.0.2.9991, released July 28, 2026
embeddedCAD 2027 moves to the AutoCAD OEM 2027 engine, so you get the latest platform along with MicroSurvey’s survey tools. New block conversion and geometry cleanup tools also help tidy up messy drawings.
Hot features:
- 2027 engine – runs on the AutoCAD OEM 2027 engine for the latest performance and stability.
- BSEARCH – finds identical objects and converts them into blocks.
- Geometry Cleanup palette – a new palette for reviewing and cleaning up drawing geometry.
- Background image loading – raster images can load in the background while a drawing opens.
- Faster Active Coordinate Editor – selecting rows with click and drag or Shift+click is much faster.
Release notes: MicroSurvey embeddedCAD 2027 Release Notes
MicroSurvey embeddedCAD 2026.1 and 2026 (May 2026 and November 2025)
Version 26.1.1.9667, released May 28, 2026 | Version 26.0.2.8682, released November 21, 2025
The 2026 release moved embeddedCAD to the AutoCAD OEM 2026 engine and 2026.1 followed with Survey Groups. 2026.1 also made busy commands a lot quicker, which you’ll notice on big projects.
Hot features:
- Survey Groups (2026.1) – automatically sort field data into groups by point description using AutoMAP.
- Faster commands (2026.1) – MOVE, Recoordinate Traverse and FieldGenius SyncWizard take about 40% of the time they used to on average.
- Smart Points right-click actions (2026.1) – Move, Move with Leader, Rotate and Reset right from the context menu.
- 2026 engine (2026) – runs on the AutoCAD OEM 2026 engine.
- Label style presets (2026) – a new .msz file replaces the old .cfg file for sharing label style presets.
Release notes (covers both versions): MicroSurvey embeddedCAD 2026.1 Release Notes
Older versions: MicroSurvey embeddedCAD release history
MicroSurvey inCAD
MicroSurvey inCAD 2027 (July 2026)
Version 27.0.2.10036, released July 28, 2026 (subscription only)
inCAD 2027 keeps MicroSurvey’s survey tools current with the 2027 releases of AutoCAD, Civil 3D and Map 3D. It’s mostly a compatibility release with a welcome speed-up and several fixes.
Hot features:
- 2027 support – works with the 2027 releases of AutoCAD, Civil 3D and Map 3D.
- Faster Active Coordinate Editor – selecting rows with click and drag or Shift+click is much faster.
- Label fixes – Windows fonts in your labeling defaults no longer cause a font file error and label scale factors carry over from older drawings.
Release notes: MicroSurvey inCAD 2027 Release Notes
MicroSurvey inCAD 2026.1 and 2026 (May 2026 and November 2025)
Version 26.1.1.9666, released May 28, 2026 | Version 26.0.2.8681, released November 21, 2025 (subscription only)
inCAD 2026 added support for the 2026 releases of AutoCAD, Civil 3D and Map 3D. Then 2026.1 brought Survey Groups and a big speed boost for everyday commands.
Hot features:
- Survey Groups (2026.1) – automatically sort field data into groups by point description using AutoMAP.
- Faster commands (2026.1) – MOVE, Recoordinate Traverse and FieldGenius SyncWizard take about 40% of the time they used to on average.
- Miscoded Points group (2026.1) – points with descriptions that aren’t in your AutoMAP land in one place for review.
- 2026 support (2026) – works with the 2026 releases of AutoCAD, Civil 3D and Map 3D.
- License check-out confirmation (2026) – a confirmation dialog before you take a floating network license offline.
Release notes (covers both versions): MicroSurvey inCAD 2026.1 Release Notes
Older versions: MicroSurvey inCAD release history
SurveyTools for BricsCAD
SurveyTools for BricsCAD V26 (February 2026)
Version 26.0.2.9121, released February 17, 2026
SurveyTools V26 brings MicroSurvey’s survey tools to BricsCAD V26, so you can work in the latest BricsCAD release. Licensing is also more flexible for subscription customers.
Hot features:
- BricsCAD V26 support – runs on the latest BricsCAD V26.
- Offline use with subscription licenses – a floating license can now be checked out for offline use when you have a subscription license.
- Floating license visibility – see which computer has checked out a floating cloud license.
- Faster copy and paste – CopyClip, PasteClip and Copy are much faster than in the previous release.
- Label style presets – a new .msz file replaces the old .cfg file for sharing label style presets.
Release notes: SurveyTools for BricsCAD V26 Release Notes
SurveyTools for BricsCAD V25 (June 2025)
Version 25.0.2.7580, released June 2, 2025
V25 brought Survey Groups to SurveyTools, which makes it much easier to keep field data organized without complicated layer names. Note that it needs BricsCAD V25.2 or newer within V25.
Hot features:
- BricsCAD V25.2 support – runs on BricsCAD V25.2 or newer (still V25.x).
- Survey Groups – sort points, lines, polylines, blocks and labels into groups you can show, hide and filter.
- AutoMAP “Add to Survey Groups” – points go into the right groups automatically when you import field data.
- Miscoded group – points with descriptions that aren’t in your AutoMAP land in one place for review.
- Filter by group – list only one group in the Active Coordinate Editor, making it easy to export just those points.
Release notes: SurveyTools for BricsCAD V25 Release Notes
Older versions: SurveyTools for BricsCAD release history
MicroSurvey STAR*NET
MicroSurvey STAR*NET 14 (February 2026)
Released February 19, 2026
STAR*NET 14 makes the Network Plot fast and smooth, even on large networks. It also makes it easier to run adjustments as automated scripts on virtual machines and servers without graphics hardware.
Hot features:
- Faster Network Plot – zoom, pan and orbit your network with minimal delays.
- View cube – an interactive view cube makes it easy to rotate and view your data.
- No Graphics option – install a version without the Network Plot that skips the graphics requirements.
- Auto Adjust from the command line – run /autoadjust with the same settings you use in the program.
- Chinese Traditional – multi-language support is back, so you can run STAR*NET in English or Chinese Traditional.
Release notes: MicroSurvey STAR*NET 14 Release Notes
MicroSurvey STAR*NET 13 (July 2024)
Released July 9, 2024
STAR*NET 13 helps catch a common field problem: the same point coded two different ways. It flags inconsistent descriptions and allows longer descriptions so nothing gets cut off.
Hot features:
- Inconsistent description checking – compares descriptions for repeated point IDs and appends any differences using your own delimiter.
- Inconsistent Description Summary – lists each flagged point with a link to the file line so you can review and edit it.
- Longer descriptions – the maximum description length went from 48 to 128 characters.
- Network plot font – choose the font used in the network plot window.
Release notes: MicroSurvey STAR*NET 13 Release Notes
Older versions: MicroSurvey STAR*NET release history
Ready to upgrade? Contact an authorized MicroSurvey dealer about your options.
Some content on this website was prepared with AI assistance. Please verify important information with the manufacturer or original source before making purchasing or financial decisions.
If you find the material on this website helpful, please consider supporting That CAD Girl by purchasing our products or services.
If you are interested in purchasing products or services we do not offer, we would love to refer you to one of our Trusted Partners. Please click here to send us a message with your request.
What are the recent improvements to BricsCAD? (a running thread)
+As of October 8, 2026, the current release is BricsCAD V26.2.08 (September 15, 2026).
Jump to:
- BricsCAD V26.2 (March 2026)
- BricsCAD V26.1 (October 2025)
- BricsCAD V25.2 (March 2025)
- BricsCAD V25.1 (October 2024)
BricsCAD V26.2 (March 2026)
V26.2 is a big mid-cycle update with a focus on making everyday work easier. The new BricsCAD Assist panel puts help right inside the program and the new FILTER panel makes it much easier to select exactly what you need. Civil users also get DEM surface import and export plus more than 20 civil improvements.
Hot features:
- BricsCAD Assist – an AI-powered chat panel that brings documentation, how-to tips and guidance right into BricsCAD.
- FILTER – build a query on DWG, BIM or mechanical properties to select or deselect exactly the entities you want.
- Health Advisor – checks each open drawing’s health in the background and lets you know when it can be improved.
- PDFSHXTEXT – converts SHX text in PDFs into editable text, so there’s no need to retype it.
- DEM surface import and export – bring DEM, GeoTIFF and ASCII Grid surface data into and out of BricsCAD.
Release notes for each V26.2 build (Windows):
- BricsCAD V26.2.08 – September 15, 2026 (fixes)
- BricsCAD V26.2.07 – June 23, 2026 (adds BIMPURGE to clean up oversized BIM library files)
- BricsCAD V26.2.05 – May 26, 2026 (fixes)
- BricsCAD V26.2.04 – April 28, 2026 (IFC import now brings in geocoordinates)
- BricsCAD V26.2.03 – March 31, 2026 (the V26.2 feature release)
Mac and Linux: Mac release notes | Linux release notes
Overview: What’s New in BricsCAD V26
BricsCAD V26.1 (October 2025)
V26 arrived in October 2025 with a long list of improvements across core CAD, civil, BIM, mechanical and point clouds in its first build. Two things to plan for before you upgrade: add-ons built on .NET must be rebuilt for .NET 8 and BricsCAD Shape has been discontinued. If you rely on add-ons, check with the developer that a V26 version is available.
Hot features:
- Stretch 3D solids with grips – select a face or edge and drag its grip to reshape a solid right in model space.
- MEASUREGEOM – measure distances, radii, angles, areas and volumes with one command.
- Civil section lines and section views – create sections along an alignment or string from TIN surfaces, gradings, strings, solids and more.
- TIN Volume Report – export a volume report to a CSV file or insert it as a table in the drawing.
- POINTCLOUDTRACE – draw connected polylines over a point cloud with a single click per segment.
Release notes for each V26.1 build (Windows):
- BricsCAD V26.1.08 – January 20, 2026 (BCOUNT with an empty selection now counts every block in the drawing)
- BricsCAD V26.1.07 – December 9, 2025 (files opened together from Windows Explorer can now open in the same BricsCAD session)
- BricsCAD V26.1.06 – November 12, 2025 (fixes)
- BricsCAD V26.1.05 – October 21, 2025 (the V26 launch release)
Mac and Linux: Mac release notes | Linux release notes
BricsCAD V25.2 (March 2025)
V25.2 was all about speed and polish. Printing, publishing and live sections can be up to 10 times faster in some cases and several everyday commands got friendlier. BricsCAD BIM also became officially certified for IFC4 Reference View (Architecture).
Hot features:
- Faster printing and publishing – print and publish jobs can run up to 10 times faster in certain cases.
- Faster live sections – drawings that contain a live section perform up to 10 times faster.
- ATTACH and CLIP – one command to attach and one to clip xrefs, images and PDFs.
- 3D Offset – offset lines, polylines, 3D polylines and civil strings while handling elevation differences.
- KML and KMZ import and export – bring KML and KMZ map files into BricsCAD and send your data back out.
Release notes for each V25.2 build (Windows):
- BricsCAD V25.2.07 – June 9, 2025 (the final V25 build)
- BricsCAD V25.2.06 – May 12, 2025
- BricsCAD V25.2.05 – April 14, 2025
- BricsCAD V25.2.04 – March 28, 2025
- BricsCAD V25.2.03 – March 17, 2025 (the V25.2 feature release)
Mac and Linux: Mac release notes | Linux release notes
Overview: What’s New in BricsCAD V25
BricsCAD V25.1 (October 2024)
V25 launched in October 2024 with a new Open dialog, a Set-Up Wizard and the new Civil String object that later releases build on. This version also announced that BricsCAD Shape would be retired in V26.
Hot features:
- New Open dialog – faster drawing selection, quick access folders, in-folder search and path pasting.
- Set-Up Wizard – choose a Classic, Modern or Tool Bars interface on a clean install.
- Civil Strings – a new 3D object made of line and curve segments, organized in String Groups.
- Line and curve labels – label line and curve segments in your civil drawings.
- SOLIDIFY – converts watertight mesh data into 3D solids.
Release notes for each V25.1 build (Windows):
- BricsCAD V25.1.07 – December 16, 2024
- BricsCAD V25.1.06 – November 18, 2024
- BricsCAD V25.1.05 – October 23, 2024 (the V25 launch release)
Mac and Linux: Mac release notes | Linux release notes
Need the release notes in another language? See Where can I find the release notes? in the BricsCAD Help Center.
Ready to upgrade? Contact an authorized BricsCAD dealer about your options.
Some content on this website was prepared with AI assistance. Please verify important information with the manufacturer or original source before making purchasing or financial decisions.
If you find the material on this website helpful, please consider supporting That CAD Girl by purchasing our products or services.
If you are interested in purchasing products or services we do not offer, we would love to refer you to one of our Trusted Partners. Please click here to send us a message with your request.
How Does BricsCAD Handle GIS and Online Map Services?
+This post covers BricsCAD Pro V26. We’ll update it when BricsCAD V27 comes out.
As of October 8, 2026, the current release is BricsCAD V26.2.08 (September 15, 2026).
Short answer: yes! BricsCAD can pull in imagery from public map servers, show online maps behind your linework, attach your own georeferenced aerials and bring GIS data in and out with its attributes.
But if you’re looking for Bing maps, here’s the scoop… Bing Maps have been retired and can no longer be used in BricsCAD. The good news is that OpenStreetMap is free and needs no key, Esri maps work with an Esri API key (Free*) and BricsCAD Pro can connect to a Web Map Service (WMS).
* The Esri API is free up to a point. See Getting an Esri map key for the monthly tile limit and what happens after that.
Jump to:
- Can BricsCAD link to open source or government map services?
- First things first: set your geographic location
- Online maps with GEOMAP
- Getting an Esri map key
- Capturing a map image
- Importing and exporting GIS data
- Attaching your own georeferenced images
- What’s in Lite and what needs Pro?
Does BricsCAD allow users to link to open source or government services such as feature services or map services?
Yes. BricsCAD supports connecting to Web Map Service (WMS) endpoints using the MAPCONNECT command (BricsCAD Pro and higher), which lets you add map imagery from public and government-hosted WMS servers into your drawing.
Before adding WMS data, you must set the drawing’s geographic location using GEOGRAPHICLOCATION (more on that below). Then:
- Create the connection – give it a name, the server URL and version, plus a login if the server needs one.
- Pick your layers – select one or more data layers, set the ground resolution and the maximum tile size and check the estimated download size before you click Add.
BricsCAD saves the downloaded map tiles as regular image files in the same folder as your drawing, so keep that in mind when you send the drawing to someone else.
For vector GIS features with attributes, the other half of that question, see Importing and exporting GIS data.
First things first: set your geographic location
Everything map-related starts with GEOGRAPHICLOCATION (you can also type GEO, NORTH or NORTHDIR). It opens the Geographic Location dialog box, where you pick a GIS coordinate system or add coordinates manually. Under Advanced / BIM Settings you can:
- Set the real-world location of the geographic marker in decimal latitude and longitude, in degrees, minutes and seconds or as a projected Easting and Northing, plus an elevation.
- Set the marker’s position in the drawing by typing X, Y and Z values or picking a point.
- Set the north direction, which is saved to the NORTHDIRECTION system variable.
- Remove the geographic location data if you need to start over.
The GIS Coordinate System button on the status bar opens the same dialog. And for the CAD managers writing scripts or LISP, there’s a command line version: -GEOGRAPHICLOCATION.
Online maps with GEOMAP
BricsCAD also supports displaying online maps inside a drawing using GEOMAP. Your choices are:
- open street Map – free to use and doesn’t require an API key.
- esri Imagery, esri Streets, esri Light, esri Dark and esri Hybrid – available only when an Esri API key is assigned. Hybrid combines the aerial imagery with labels.
- Off – hides the map.
What about drawings that were set up with Bing? By default, BricsCAD substitutes them automatically: Bing Aerial becomes esri Imagery, Bing Road becomes open street Map and Bing Hybrid becomes esri Hybrid. You’ll see a notification in the lower right corner when that happens.
So… what is OpenStreetMap? Think of it like Wikipedia, but for maps! OpenStreetMap is a free world map built and kept up to date by volunteers all over the world. They add the roads, buildings, trails, rivers and place names, and anyone can use it for free. That’s why BricsCAD can give it to you with no key. Just keep in mind that it’s a street-style map, not aerial photos. If you want imagery, you’ll need one of the Esri styles. (Techie tip: the GEOMAPOSMMODE system variable controls where the open street Map tiles come from. The default of 1 uses OpenStreetMap’s own maps and 0 switches to Esri’s version.)
The map’s copyright and watermark show in the lower right corner of the drawing area, and you’ll see a downloading message while the map tiles load.
Getting an Esri map key
Run GEOMAPKEY to open the Online Maps Support dialog box and paste your Esri key into the Esri Key field. You create the key yourself with a free account on Esri’s ArcGIS Location Platform, giving it the Basemaps privileges (both Basemap styles service and Static basemap tiles).
Here’s the kicker… according to the BricsCAD help as of October 8, 2026:
- Free tiles – the first 2 million map tiles per month are free.
- After that – it’s $0.15 per 1,000 tiles. If you go over the free limit, the maps stop working until you turn on pay-as-you-go in your Esri dashboard or buy a voucher.
- One key per person – BricsCAD recommends that each user create their own Esri account and key to stay under the limit.
- Keys expire – the default is 90 days and the maximum is one year. After that you’ll need to generate a new key.
Esri sets that pricing, so it can change. My advice? Put a reminder on your calendar for the day your key expires!
Capturing a map image
GEOMAPIMAGE captures a rectangle of the online map (or the whole current viewport) and embeds it in the drawing as an image. A frame shows where the capture is, and if you change the frame’s size or position, the image updates. Run GEOMAP again and choose Off if you want to see only your captured image. The copyright and watermark are added to the bottom right corner of the image.
Then fine-tune it with:
- GEOMAPIMAGETYPE – changes the map style of the captured image.
- GEOMAPIMAGERESOLUTION – sets the resolution to Coarse, Optimal, Fine or VeryFine.
- GEOMAPIMAGEUPDATE – optimizes or reloads the image.
Importing and exporting GIS data
For importing vector GIS data as CAD entities with attributes, BricsCAD Pro provides:
- GISIMPORT – imports vector GIS features with their original location, shape and attributes from SHP, GML, KML/KMZ and Esri Geodatabase files. Features come in as points, lines and polylines on the drawing layers you choose, only inside the import area you set and with coordinate system transformation.
- GISEXPORT – exports vector GIS features with their location, shape and attributes to SHP, GML or KML/KMZ files.
- GISCONVERT – converts Object Data and Mpolygons in a drawing you’ve received into BricsCAD GIS data. CONVERTGISTOOBJECTDATA goes the other way and turns BricsCAD GIS data into Object Data.
- MPOLYGON – creates multi-sided polygon entities, handy for GIS polygons with holes and islands.
- MOVEBLOCKSTOELEVATION – moves each block’s insertion point to the elevation in its block attribute or GIS data.
- GEOIMPORT – imports a DWG or DXF drawing and places it based on the geographic location of both the source and target drawings.
Civil labels can also display GIS attributes, and point clouds with geographic data can set your drawing’s location (see our point cloud FAQ below).
Attaching your own georeferenced images
Have an aerial from your county or a drone flight? Attach it with IMAGEATTACH (alias IAT). In the Attach Raster Image dialog box, turn on Use Geocoding Information and BricsCAD uses the image’s position file (world file) to set its size, location and rotation for you.
What’s in Lite and what needs Pro?
Good news for Lite users: the online map basics are included in every edition.
- Included in Lite and Pro: GEOGRAPHICLOCATION, GEOMAP, GEOMAPKEY, GEOMAPIMAGE, GEOMAPIMAGETYPE, GEOMAPIMAGERESOLUTION, GEOMAPIMAGEUPDATE and IMAGEATTACH.
- Requires Pro or higher: MAPCONNECT, GISIMPORT, GISEXPORT, GISCONVERT, MPOLYGON, MOVEBLOCKSTOELEVATION, GEOIMPORT and POINTCLOUDGEOGRAPHICLOCATION.
If you need the Pro tools, talk to an authorized BricsCAD dealer about moving up from Lite.
Some content on this website was prepared with AI assistance. Please verify important information with the manufacturer or original source before making purchasing or financial decisions.
If you find the material on this website helpful, please consider supporting That CAD Girl by purchasing our products or services.
If you are interested in purchasing products or services we do not offer, we would love to refer you to one of our Trusted Partners. Please click here to send us a message with your request.
What you should know about purchasing Topcon
+
- About Topcon Positioning Systems
- About MAGNET Office, MAGNET Field and MAGNET Enterprise
- Operating System
- System Requirements
- CAD Platform
- How and Where to Purchase
- Upgrades to New Versions and Crossgrades to Different License Types or Modules
- License Options
- License Terms
- License Levels (Modules)
- Software Trials
- Support and Training Options
About Topcon Positioning Systems
Topcon Positioning Systems, headquartered in Livermore, California, develops precision positioning technology, software and workflow solutions for the construction, geomatics and agriculture markets. Its European headquarters are in Zoetermeer, Netherlands. Its parent company, Topcon Corporation, was founded in 1932 and is headquartered in Tokyo, Japan.
Click here to learn more about Topcon Positioning Systems
About MAGNET Office, MAGNET Field and MAGNET Enterprise
With the v2026.0 release, Topcon returned its office and field software to the MAGNET name. Topcon Office is now MAGNET Office, Topcon Field is now MAGNET Field and version numbers now follow the year (for example, MAGNET Office 2026.0). The products work together to move survey and construction data between the office, the field and machine control.
MAGNET Office (formerly Topcon Office) is CAD and design software for contractors and surveyors. It combines plans and survey data to build 3D digital terrain models for site survey, layout and machine control. Optional Site Prep and Survey modules add road and site design and finished survey CAD deliverables. Click here to learn more about MAGNET Office
MAGNET Field (formerly Topcon Field) is data collection software that turns a rugged tablet or compatible Android device into a field controller for Topcon GNSS receivers, robotic total stations, scanning robotic total stations and digital levels. It is used for land surveying, stakeout, construction layout, roadwork and utility mapping. Click here to learn more about MAGNET Field
MAGNET Enterprise (also called Topcon Enterprise) is a cloud service for sharing project data between office teams, field crews and machine operators. Files can be shared and converted for use in MAGNET Office, Sitelink3D and Autodesk or Bentley software. Click here for Topcon’s software eBook (PDF), which covers MAGNET Enterprise
Sitelink3D is a web-based service for managing, monitoring and supporting job sites. It syncs design data between the office, machines and field crews and offers remote view and control of connected machines. Click here to learn more about Sitelink3D
Not sure which products you need? See Which Topcon / MAGNET software do I need for the office? and Which Topcon / MAGNET software do I need in the field?
Operating System
As of October 8, 2026, these are the supported operating systems for the current releases:
- MAGNET Office 2026.0: Windows 10 and 11 (64-bit)
- MAGNET Field 2026.0: Windows tablets and compatible Android devices
- MAGNET Enterprise and Sitelink3D: Web-based services used through a web browser
System Requirements
System requirements change with each release. See our Topcon MAGNET Office system requirements FAQ for the current requirements.
CAD Platform
MAGNET Office is a standalone Windows program with its own drafting, design and surface modeling tools. It does not run on top of another CAD program. It imports and exports AutoCAD DWG and DXF files, and MAGNET Office 2026.0 added import of Revit (RVT) models.
If you also work in AutoCAD or Revit, Topcon Exchange for Autodesk adds a ribbon to those programs for creating Topcon machine control and survey files and sending them to the field through MAGNET Enterprise.
How and Where to Purchase
When purchasing Topcon software, you buy through Topcon’s network of authorized dealers and distribution partners. Pricing is subject to change without notice and varies by product, license term and selected modules.
To purchase Topcon software, please contact an authorized Topcon dealer.
Upgrades to New Versions and Crossgrades to Different License Types or Modules
New versions are included while your subscription or your Topcon Software Service Plan is current. Software downloads, activation and support resources are available through your myTopcon account.
Perpetual licenses include the first year of the Service Plan. After that, you renew the Service Plan each year to keep receiving new versions and support.
You can add the Site Prep or Survey module to MAGNET Office as your needs grow. To add modules or move between subscription and perpetual licensing, contact your Topcon dealer about your options.
To see what has changed in recent releases, see What are the recent improvements to Topcon’s MAGNET Field and Office software?
License Options
- Online Activation: MAGNET Office licenses are activated online, so you need an internet connection to activate the software.
- Check In / Check Out: Licenses managed through MAGNET Enterprise can be checked in and checked out so they can be moved between computers and shared across your team. Ask an authorized Topcon dealer how many seats you need and how offline use works for your licenses.
License Terms
- Perpetual License (Permanent License): A one-time purchase that includes the first year of the Topcon Software Service Plan for maintenance, updates and support, plus one year of MAGNET Enterprise. After the first year, the Service Plan is renewed annually for a fee.
- Subscription License: Includes the Service Plan, access to the latest features in each release and MAGNET Enterprise for the length of the subscription. Subscriptions are typically sold in 1- or 3-year terms, so check with an authorized Topcon dealer for current options.
- Sitelink3D (Service Points): Sitelink3D uses Topcon’s Service Point model. You add credit to your myTopcon account and points are used only when the service is in use.
License Levels (Modules)
MAGNET Office is sold as base software with optional modules:
- MAGNET Office: The base software for Sitelink3D and Enterprise connectivity, machine control and layout data prep and building 3D digital terrain models
- Site Prep Module: Adds road, site, corridor and resurfacing design, 2D PDF to 3D job files and takeoff and material quantities
- Survey Module: Adds finished survey CAD deliverables for property plots, subdivisions and land development and includes MAGNET Tools for processing and adjusting total station, GNSS and digital level data
Click here to learn more about MAGNET Office license levels (modules)
For help choosing a combination, see Which Topcon / MAGNET software do I need for the office?
Software Trials
To try the complete MAGNET Office or MAGNET Field software without limitation, Topcon dealers can provide a 30-day trial license.
If you would like help requesting a trial of this software, please contact an authorized Topcon dealer.
Support and Training Options
Topcon provides software downloads, documentation and support resources through myTopcon.
Click here for myTopcon support
MAGNET Office also has built-in help. Click the ? icon at the top right of a dialog or panel for context help, or use the AI chatbot added in MAGNET Office 2026.0 under Help > Chatbot.
For free and paid MAGNET Office training, see What training is available for Topcon / MAGNET Office?
Some content on this website was prepared with AI assistance. Please verify important information with the manufacturer or original source before making purchasing or financial decisions.
If you find the material on this website helpful, please consider supporting That CAD Girl by purchasing our products or services.
If you are interested in purchasing products or services we do not offer, we would love to refer you to one of our Trusted Partners. Please click here to send us a message with your request.
What can I do with point clouds in BricsCAD Pro V26?
+This post covers BricsCAD Pro V26. We’ll update it when BricsCAD V27 comes out.
As of October 8, 2026, the current release is BricsCAD V26.2.08 (September 15, 2026).
Short answer: a lot!
BricsCAD Pro doesn’t just display a scan. You can crop it, color it, classify it, trace linework from it, build a TIN surface from it and check your work against it. Many of the surveyors and engineers I talk to don’t realize all of that is in Pro.
We checked every command below against the BricsCAD V26 Help Center to make sure it works with a Pro license, not just BIM or Ultimate. The handful of point cloud tools that need a higher license are listed near the end.
Jump to:
- Getting point clouds into BricsCAD Pro
- Viewing, cropping and organizing
- The Bubble Viewer
- Drawing and modeling from a point cloud
- Classifying points
- Point clouds and geographic location
- Exporting point clouds
- What’s NOT in Pro?
- A quick hardware tip
Getting point clouds into BricsCAD Pro
- POINTCLOUDATTACH – attaches a point cloud file (or a whole folder) to the current drawing. The drawing doesn’t even have to be saved first. Supported files are .e57, .hspc, .las, .laz, .lgsx, .pack, .pts, .ptx, .rcp, .rcs, .rdbx, .rsp and .zfs. On a Mac, .lgsx, .rdbx and .rsp files aren’t supported.
- ASCII point files – you can also bring in an ASCII point cloud with almost any extension, a custom separator or a custom column layout. Choose All files in the file type list to find it.
- Point Cloud Cache Manager (POINTCLOUDREFERENCE) – BricsCAD preprocesses each scan in the background into a cache and lets you know when it’s done. In the Cache Manager you can search your cached scans, see their metadata, edit the name, unit and GIS coordinate system and then attach with an insertion point, scale, rotation and coordinate system.
- HSPC format – HSPC (Hexagon Smart Point Cloud) is the default cache format, set by the POINTCLOUDHSPC system variable. It stores metadata for each point, which is what makes regions, scan-by-scan visibility, classes and geographic data possible.
So, the first time you attach a big scan, go get a cup of coffee. If you pick the same source file again later, BricsCAD finds the existing cache and inserts it without preprocessing it all over again.
Viewing, cropping and organizing
- Point Cloud Manager panel (POINTCLOUDMANAGERPANELOPEN) – a tree of your point clouds with their scans, regions and classes. Turn any of them on or off.
- Render Settings (POINTCLOUDRENDERSETTINGSOPEN) – a tab in the same panel for bubble size, Outline rendering and the POINTCLOUDPOINTMAX setting, which is now in millions (10 = 10,000,000 points).
- POINTCLOUDCROP – crops a cloud with a rectangular, polygonal or circular boundary and shows what’s inside or outside. POINTCLOUDUNCROP removes the crop.
- POINTCLOUDCROPSOLID – turns an extruded solid or polysolid into a crop solid so you can crop in 3D. You can edit it like any other solid.
- POINTCLOUDREGION – saves a selection of points as a region. Regions are stored next to the cache, so they’re available in any drawing you attach that scan to.
- POINTCLOUDCOLORMAP – colors the points by scan color, object color, elevation, intensity, normals or classification, with color schemes like Hydro, Earth and Spectrum. There’s also an X-Ray option for transparency.
- POINTCLOUDLOAD – unloads a scan temporarily to free up resources, loads it back or relocates the cache folder.
- POINTCLOUD – opens the Point Clouds category of the Drawing Explorer, where you can see each cloud’s size, references and paths.
The Bubble Viewer
If you’ve never stood “inside” a scan, try this one first.
Scans captured with a static scanner show up with green bubbles at each scan location. Run POINTCLOUDBUBBLEVIEWER or double-click a bubble to look around from that spot.
- Hold the middle mouse button to look in any direction and use the wheel to zoom.
- Press Tab to cycle between colors, normals and distances views.
- Press Ctrl+A to sync your drawing view to the Bubble Viewer.
- When a command asks you for a point, you can snap to point cloud points right in the Bubble Viewer.
Some kinematic (mobile) scanners capture panoramic images along the way. Those show up as blue waypoints, which are for viewing only. LAS and PTS files don’t contain scanner information, so they don’t produce bubbles at all.
Drawing and modeling from a point cloud
- Point Cloud Nearest Point snap (PCNEAREST) – picks the point closest to you inside the snap aperture. It’s bit 128 of the 3DOSMODE system variable, so make sure your 3D snaps aren’t turned off.
- POINTCLOUDALIGN – rotates the cloud to line up with the X and Y axes based on its walls and other vertical surfaces, or creates a UCS aligned to it so ortho and polar tracking behave.
- POINTCLOUDTRACE – draws 2D polylines where each segment snaps to the best-fitting line through the points. It works best with a crop, a section view or Outline rendering turned on.
- Section planes (SECTIONPLANE) – live sections work on point clouds, too.
- TIN surface from a point cloud – the TIN command has a create from point Cloud option. You can let TIN Simplify thin the points by radius and elevation difference as it builds the surface.
- POINTCLOUDDEVIATION – colors the points by how closely they fit a planar entity, solid or TIN surface you select, using your own good-fit and bad-fit tolerances. Handy for checking a surface against the scan.
Classifying points
POINTCLOUDCLASSIFY assigns a class to every point using one of six models:
- Outdoor – terrain, vegetation, building, paved road and noise.
- Roads – 30 classes for scans from a car-mounted scanner, such as road surface, curbstone, guard rails and sign posts.
- Construction – 15 classes for construction sites, such as trenching, fencing and construction material.
- indoorBasic, indoorSimplified and indoorFull – 10, 20 or 40 classes for indoor scans.
Now, the fine print. The classifier runs on Windows only, needs a CUDA-compatible NVIDIA graphics card with the latest driver and only works on scans preprocessed in HSPC format. You also have to download the classifier libraries separately, copy them into the BricsCAD installation folder and restart BricsCAD.
If your LAS or LAZ file already has classification data, the classes show up in the Point Cloud Manager panel and you can turn each class on or off.
Point clouds and geographic location
- Geolocate property – when the original scan has geographic information, it’s kept in the HSPC cache and shows in the Properties panel under Misc. Turn Geolocate on to use it for the drawing’s geographic location. This only works when the scan and the drawing use the same coordinate system.
- POINTCLOUDGEOGRAPHICLOCATION – for LAS and LAZ files, sets the drawing’s geographic marker from the scan, moves the scan to match the drawing’s geographic location or lines up two geolocated scans with each other.
Exporting point clouds
POINTCLOUDEXPORT saves the visible part of a point cloud to a PTS, HSPC or LAZ file. Bubbles are included when you export to HSPC. In other words… crop first, export second!
What’s NOT in Pro?
These point cloud commands require BricsCAD BIM or Ultimate:
- POINTCLOUDSCAN2BIM and the rest of the Scan to BIM workflow
- POINTCLOUDDETECTFLOORS and POINTCLOUDDETECTROOMS
- POINTCLOUDFITPLANAR, POINTCLOUDFITCYLINDER and POINTCLOUDFITROOMS
- POINTCLOUDPROFILESWEEP and POINTCLOUDPROJECTSECTION
- POINTCLOUDMODIFYCLASS (adding points to a class by hand), POINTCLOUDMODIFYBUILDING and POINTCLOUDMODIFYFLOOR
And if you’re on BricsCAD Lite, you can’t attach point clouds at all. POINTCLOUDATTACH needs Pro. If you want to start working with scans, talk to an authorized BricsCAD dealer about moving up to Pro.
A quick hardware tip
Point clouds are hungry! BricsCAD recommends setting BricsCAD to High Performance in your Windows Graphics settings when you work with point clouds and large models. Check our BricsCAD system requirements FAQ for the recommended memory and graphics card.
Some content on this website was prepared with AI assistance. Please verify important information with the manufacturer or original source before making purchasing or financial decisions.
If you find the material on this website helpful, please consider supporting That CAD Girl by purchasing our products or services.
If you are interested in purchasing products or services we do not offer, we would love to refer you to one of our Trusted Partners. Please click here to send us a message with your request.
How do I insert Bing, Azure or Esri maps and georeferenced images in IntelliCAD 15?
+IntelliCAD can put a live online map from Microsoft Bing, Microsoft Azure or Esri right behind your linework. Then you can capture a piece of that map as an image to keep in the drawing. It takes three steps and you don’t need any add-ons.
As of October 8, 2026, the current release is IntelliCAD 15.0 (released August 4, 2026). Everything below comes from the official IntelliCAD release notes for 15.0 and earlier versions.
One quick heads-up: IntelliCAD is the engine that many companies build their own CAD programs on. So the features, menus and ribbon tabs you actually see depend on your IntelliCAD-based product and edition. If something below doesn’t show up in yours, check with the IntelliCAD-based product’s vendor.
Jump to:
- Step 1: Give your drawing a geographic location
- Step 2: Turn on the online map
- Step 3: Capture an image for offline work
- Attaching your own georeferenced images
- Other mapping tools worth knowing about
Step 1: Give your drawing a geographic location
The map has to know where your drawing sits on the planet. You can set the location from:
- A .kml or .kmz file
- Latitude and longitude – a dialog box then shows the coordinate systems that make sense for that location (IntelliCAD 11.0 and newer).
- Your current location
- An address lookup (IntelliCAD 13.0 and newer)
You can also specify the base point and north rotation when you set the location. Once your drawing has a location, the status bar can display geographic coordinates.
Step 2: Turn on the online map
Bing Maps was the original map service, with road, aerial or hybrid map types. IntelliCAD has added more choices since then:
- Esri imagery – added in IntelliCAD 14.0.
- Microsoft Azure Maps – added in IntelliCAD 14.1, with several map types.
- GEOMICROSOFTSERVICE – type this at the command line to switch between the Bing and Azure services (IntelliCAD 14.1 and newer).
- Mark Position – adds position markers to the map.
IntelliCAD 11.1 sped up the display of large geographic images and 14.1 gave map rendering a noticeable boost, so big maps are much easier to live with.
Step 3: Capture an image for offline work
A live map is great, but it needs the Internet. So when you’re happy with the view:
- Capture Area – captures an area of the online map as an image you can keep working with offline.
- Reload Image – reloads the map image.
- Map Service – turns geographic map services on or off. When it’s off, IntelliCAD can’t reach the Internet to display the online map and the Mark Position, Capture Area and Reload Image commands aren’t available.
That Map Service switch is handy if your IT folks get nervous about CAD programs talking to the Internet!
Attaching your own georeferenced images
Have an aerial or a scanned map from somewhere else? You can attach it the old-fashioned way:
- IMAGEATTACH – attaches raster images and can use an image positioning file, such as a .tfw world file, to place and scale the image.
- MrSID images – IntelliCAD attaches .sid and MrSID MG4 compressed images and reads the world file data embedded in MrSID files.
- IMAGECLIP – clips an image, and you can select an existing polyline as the clipping boundary.
Other mapping tools worth knowing about
- Map Import – imports map data as CAD entities from Esri shapefiles (.shp), .sdf files and .sqlite files, or by connecting to PostgreSQL, MySQL and WFS servers. Polygons can come in as closed polylines and you can pick the coordinate system as you import.
- Geospatial PDFs – IntelliCAD 14.1 and newer can export and print geospatial PDFs. Turn on the Include geospatial information option and anyone with a supported PDF viewer can see live coordinates and take measurements as they pan and zoom.
Not sure which IntelliCAD version your product runs on? Ask the IntelliCAD-based product’s vendor. Since Esri arrived in 14.0 and Azure in 14.1, the version tells you which map services you’ll see.
Some content on this website was prepared with AI assistance. Please verify important information with the manufacturer or original source before making purchasing or financial decisions.
If you find the material on this website helpful, please consider supporting That CAD Girl by purchasing our products or services.
If you are interested in purchasing products or services we do not offer, we would love to refer you to one of our Trusted Partners. Please click here to send us a message with your request.
What are the system requirements to run Topcon MAGNET Office?
+
Note: With the v2026.0 release, Topcon returned its office and field software to the MAGNET name. Topcon Office is now MAGNET Office, Topcon Field is now MAGNET Field and version numbers now follow the year (for example, MAGNET Office 2026.0).
This is a running list of the minimum system requirements for the current release of Topcon MAGNET Office. We update it as Topcon releases new versions. Last updated October 2026.
Good news: MAGNET Office runs on modest hardware by today’s standards. The one item to check closely is the processor. Topcon calls for a 64-bit quad-core processor with AVX support. Most recent Intel Core and AMD Ryzen processors support AVX, but some older or budget processors do not.
Per Topcon’s system requirements, MAGNET Office needs an internet connection for online activation and for some features.
As of October 9, 2026, these are the requirements for MAGNET Office 2026.0 (formerly Topcon Office, release notes dated July 2026).
- Windows 11 64-bit or Windows 10 64-bit
- Internet connection for online activation and some features
Minimum hardware:
- 64-bit quad-core processor with AVX support
- 2 GB RAM or more recommended
- 2 GB or more of local hard drive space recommended
- 1280 x 1024 display resolution
Notes: Topcon lists one set of requirements for MAGNET Office, including the Site Prep and Survey modules. Topcon lists 2 GB of RAM, but large surfaces, point clouds and background images will likely run better with more memory.
Topcon resources:
Want to know what’s changed in recent releases? See our running thread on recent improvements to MAGNET Office.
Some content on this website was prepared with AI assistance. Please verify important information with the manufacturer or original source before making purchasing or financial decisions.
If you find the material on this website helpful, please consider supporting That CAD Girl by purchasing our products or services.
If you are interested in purchasing products or services we do not offer, we would love to refer you to one of our Trusted Partners. Please click here to send us a message with your request.
What can I do with point clouds in IntelliCAD 15?
+Many of the surveyors and engineers I talk to have no idea that IntelliCAD can work with point clouds right out of the box. You don’t need a separate program just to look at a scan, slice through it or snap your linework to it.
As of October 8, 2026, the current release is IntelliCAD 15.0 (released August 4, 2026). Everything below comes from the official IntelliCAD release notes for 15.0 and earlier versions.
One quick heads-up: IntelliCAD is the engine that many companies build their own CAD programs on. So the features, menus and ribbon tabs you actually see depend on your IntelliCAD-based product and edition. If something below doesn’t show up in yours, check with the IntelliCAD-based product’s vendor.
Jump to:
- Which point cloud files can I attach?
- How do I view and slice through a point cloud?
- Can I snap to a point cloud?
- What should I NOT expect?
Which point cloud files can I attach?
IntelliCAD attaches point clouds to your drawing as underlays, the same idea as attaching an image or a PDF. It supports:
- .pcg files
- .rcp and .rcs files (added in IntelliCAD 9.0)
You have two ways to bring one in:
- Point Cloud Underlay – pick the file and set your options for attaching it.
- Drag and drop – drag a point cloud file straight into the drawing window (IntelliCAD 10.1 and newer).
The typed command name and where it lives on the menu or ribbon can vary a bit from one IntelliCAD-based product to the next, so look for Point Cloud Underlay in yours or search your Help for “point cloud.”
How do I view and slice through a point cloud?
Once the cloud is in, the 3D viewing tools that came along in IntelliCAD 11 do the heavy lifting:
- Section planes – dynamically visualize cross-sections of 2D and 3D entities and point clouds. This one requires the OpenGL ES graphics device.
- View cube – check which way you’re looking and jump between preset views and custom viewing directions.
- View and visual style controls – the controls in the upper left corner of the viewport let you quickly change the view and visual style.
- 3D Walk and Fly – move through the model as though you’re walking or flying through it.
In the standard IntelliCAD interface these tools are grouped on the Visualize ribbon tab. Your product’s ribbon may be organized differently.
Two system variables control how point clouds display: POINTCLOUDPOINTMAX and POINTCLOUDPOINTSIZE. Starting with IntelliCAD 13.0, POINTCLOUDPOINTMAX defaults to 10,000,000.
Can I snap to a point cloud?
Yes! Entity snaps work with point clouds, so you can pick points right off the scan while you draw. IntelliCAD 9.2 improved snapping performance with point clouds, and IntelliCAD 15.0 refactored entity snapping and entity snap tracking for better stability and performance across the board.
The LIST command also works with point cloud entities if you need to check what’s attached.
What should I NOT expect?
In other words, IntelliCAD itself gives you the basics: attach, look, slice and snap.
You won’t find anything in the IntelliCAD release notes (15.0 or earlier) about classifying points, building surfaces from a cloud or extracting features like curbs, poles or trees. Some IntelliCAD-based products add their own point cloud tools on top of IntelliCAD and some don’t. If you need that kind of processing, ask the IntelliCAD-based product’s vendor what’s included in your product and edition before you buy.
Some content on this website was prepared with AI assistance. Please verify important information with the manufacturer or original source before making purchasing or financial decisions.
If you find the material on this website helpful, please consider supporting That CAD Girl by purchasing our products or services.
If you are interested in purchasing products or services we do not offer, we would love to refer you to one of our Trusted Partners. Please click here to send us a message with your request.
What you should know about purchasing BricsCAD
+
About BricsCAD
BricsCAD is a DWG-compatible CAD platform built for 2D drafting, 3D modeling, mechanical design and building information modeling (BIM). BricsCAD is now part of Octave, the software company spun off from Hexagon.
Click here to learn more about Octave
About BricsCAD-Based Software
BricsCAD supports 2D drafting, 3D modeling, mechanical design and BIM workflows. BricsCAD offers multiple editions built on the same platform:
- BricsCAD Lite – 2D drafting
- BricsCAD Pro – 2D and 3D modeling
- BricsCAD BIM
- BricsCAD Mechanical
- BricsCAD Ultimate – all-in-one suite
The applications offer a familiar AutoCAD-like interface and full compatibility with DWG, DXF, DGN, IFC and point cloud formats. BricsCAD runs on Windows, macOS and Linux and includes smart tools such as Blockify and CopyGuided.
Click here for a BricsCAD vs AutoCAD comparison
System Requirements
System requirements change with each release. See our BricsCAD system requirements FAQ for the current requirements on Windows, macOS and Linux.
CAD Platform
All BricsCAD applications (Lite, Pro, BIM, etc.) are built on the same BricsCAD core platform.
How and Where to Purchase
BricsCAD is available directly from BricsCAD and through authorized BricsCAD dealers. Pricing varies by edition and add-ons.
To purchase BricsCAD, please contact an authorized BricsCAD dealer.
Upgrades and Crossgrades
Perpetual licenses can be kept current with BricsCAD Maintenance, which includes automatic upgrades and support, or by purchasing version upgrades.
Subscription licenses include Priority Support and access to all new versions during the subscription term.
If you want to move between editions (e.g. Lite to Pro or Pro to BIM), contact an authorized BricsCAD dealer about your upgrade options.
License Options (License Modes)
- Academic License: Free 12-month access for students and faculty, renewable annually with valid academic ID
- Single-User License: One computer, one user, one OS
- Network License: Shared access on LAN (Local Area Network); available for perpetual or subscription licenses with 1-year maintenance
- Volume License: One license key used across a defined user base; available for perpetual or subscription licensing and includes a 1-year maintenance contract
Click to learn more about BricsCAD license options (license modes)
License Terms (License Types)
- Perpetual License
- Subscription License
Click to learn more about BricsCAD license terms (license types)
License Levels
- BricsCAD Lite: 2D drafting; no 3D modeling; supports LISP and APIs
- BricsCAD Pro: Adds full 3D modeling, rendering, constraints and 3rd-party application support
- BricsCAD BIM: All Pro features plus streamlined BIM workflow using DWG
- BricsCAD Mechanical: All Pro features plus complete mechanical toolset including sheet metal
- BricsCAD Ultimate: Combines BIM and Mechanical in one platform
Click here to learn more about BricsCAD license levels
Software Trials
You can trial BricsCAD Ultimate for 30 days. All features are enabled during this period. Use the SETLICENSELEVEL command to test other levels. After 30 days, a valid commercial license is required.
Click here to learn more about BricsCAD trial mode
If you would like help requesting a trial of this software, please contact an authorized BricsCAD dealer.
Support and Training Options
BricsCAD provides onboarding and learning resources through the BricsCAD Learning portal.
Technical support is available via the BricsCAD Help Center, including their knowledge base and ticket system.
Some content on this website was prepared with AI assistance. Please verify important information with the manufacturer or original source before making purchasing or financial decisions.
If you find the material on this website helpful, please consider supporting That CAD Girl by purchasing our products or services.
If you are interested in purchasing products or services we do not offer, we would love to refer you to one of our Trusted Partners. Please click here to send us a message with your request.
What you should know about purchasing MicroSurvey
+
About MicroSurvey Software
MicroSurvey Software, based in West Kelowna, British Columbia, has been developing survey and mapping software since 1985. MicroSurvey is part of Hexagon and serves surveyors, public safety and mapping professionals, with customers in over 100 countries. Its software is used for land surveying, mapping, law enforcement, forensics and accident reconstruction.
Click here to learn more about MicroSurvey Software
About the MicroSurvey Line of Products
MicroSurvey develops specialized software for land surveyors, civil engineers and construction professionals. Its products cover the workflow from field data collection through drafting, network adjustments and final deliverables, using industry-standard file formats such as DWG, DXF and LandXML.
MicroSurvey’s survey CAD software provides field to finish drafting, COGO, traverse adjustments, surface modeling, volume calculations and alignment design tools. It runs on your choice of CAD platform:
- MicroSurvey CAD runs standalone on an included IntelliCAD engine. Click here to learn more about MicroSurvey CAD
- MicroSurvey embeddedCAD runs standalone on an included AutoCAD OEM engine from Autodesk. Click here to learn more about MicroSurvey embeddedCAD
- MicroSurvey inCAD is a subscription-based plugin that adds MicroSurvey’s survey tools to your current Autodesk AutoCAD, Civil 3D or Map 3D subscription. Click here to learn more about MicroSurvey inCAD
- SurveyTools for BricsCAD is a subscription-based plugin that installs on top of a separately purchased license of BricsCAD. Click here to learn more about SurveyTools for BricsCAD
STAR*NET is least squares adjustment software that adjusts and analyzes 1D, 2D and 3D survey networks. It combines total station, level, GNSS and gyroscope data and supports GPS vectors, geoid modeling and detailed statistical reporting. Click here to learn more about STAR*NET
FieldGenius is field data collection software for total stations and GNSS receivers, with a map-based view, COGO, staking lists and cutsheet reporting. It runs on Windows and Android. Click here to learn more about FieldGenius
FieldGenius Legacy runs on Windows-based data collectors, tablets and desktop PCs. Click here to learn more about FieldGenius Legacy
Operating System
As of October 8, 2026, these are the supported operating systems for the current releases:
- MicroSurvey CAD 2027: Windows 11 (64-bit)
- MicroSurvey embeddedCAD 2027: Windows 11 (64-bit)
- MicroSurvey inCAD 2027: Windows 11 (64-bit)
- SurveyTools for BricsCAD V26: Windows 11 (64-bit)
- STAR*NET 14: Windows 10 and 11 (64-bit)
- FieldGenius: Windows 10 and 11 or Android
- FieldGenius Legacy: Windows 10, Windows Mobile and Windows CE
System Requirements
System requirements change with each release. See our MicroSurvey system requirements FAQ for the current requirements of each MicroSurvey desktop program.
CAD Platform
- MicroSurvey CAD: Standalone with an included IntelliCAD engine
- MicroSurvey embeddedCAD: Standalone with an included AutoCAD OEM engine
- MicroSurvey inCAD: Add-on for a current Autodesk AutoCAD, Civil 3D or Map 3D
- SurveyTools for BricsCAD: Add-on for BricsCAD (SurveyTools for BricsCAD V26 requires the latest BricsCAD V26)
How and Where to Purchase
When purchasing MicroSurvey software, you can buy directly from MicroSurvey or through its authorized dealer network. Pricing is subject to change without notice and varies by product, edition and license option.
To purchase MicroSurvey software, please contact MicroSurvey or an authorized MicroSurvey dealer.
Upgrades to New Versions and Crossgrades to Different License Types or Editions
New versions are included while your Customer Care Package (CCP) is current. With an active CCP you can update from inside the software by going to Help > Check for Updates. If you let your CCP lapse and renew more than 3 months after it expires, MicroSurvey prices the renewal as an upgrade.
MicroSurvey also offers an upgrade path for switching from USB key or network licenses to a floating license. To move between editions or products, contact MicroSurvey or an authorized MicroSurvey dealer about your options.
Click here to learn more about MicroSurvey maintenance and upgrades
License Options (License Types)
- USB License Key: The license is stored on a USB key plugged into the computer running the software. The key is activated after purchase and updated with MicroSurvey’s USB License Manager when new versions are released.
- Network License: The USB license key plugs into a license server computer on your network that runs MicroSurvey’s Network License Server software.
- Floating License: An internet-activated license that an administrator deploys, monitors and updates from an online MicroSurvey account. A floating license can be checked out for offline use, but nobody else can use that seat until it is checked back in or the checkout period ends.
Click here to learn more about MicroSurvey license options (license types)
License Terms
- Perpetual License: New perpetual licenses include a 12-month Customer Care Package (CCP). If your CCP expires, you can keep running the last version released before your CCP end date, but you lose access to new versions and MicroSurvey technical support until you renew. FieldGenius is available as a perpetual or subscription license.
- Subscription License: MicroSurvey inCAD and SurveyTools for BricsCAD are sold by subscription only and are activated with a License ID and Password. Without a current subscription, you can’t run new versions.
Refer to MicroSurvey’s End-User License Agreement (EULA) for the full license terms.
License Levels
Some MicroSurvey products are offered in more than one edition, each with different functionality. MicroSurvey’s pricing pages currently list:
- MicroSurvey CAD: Standard, Premium and Ultimate. The MicroSurvey CAD 2027 release notes also mention a Studio edition. Click here for the MicroSurvey CAD feature table
- MicroSurvey embeddedCAD: Premium. Click here for the MicroSurvey embeddedCAD feature table
- MicroSurvey inCAD: One level, sold by subscription. Click here for the MicroSurvey inCAD feature table
- SurveyTools for BricsCAD: One level, sold by subscription. Click here for the SurveyTools for BricsCAD feature table
- STAR*NET: Plus, Pro and Ultimate. Click here for the STAR*NET feature table
- FieldGenius: One level, sold as a subscription or perpetual license. Click here for the FieldGenius feature table
- FieldGenius Legacy: Premium. Click here for the FieldGenius Legacy feature table
Software Trials
MicroSurvey offers free 30-day demos of MicroSurvey CAD and FieldGenius. Its demo request page lists every MicroSurvey product. The MicroSurvey CAD demo is a complete, unrestricted version of the software. SurveyTools for BricsCAD also needs BricsCAD V26 installed, which you can try free for 30 days.
Click here to request a MicroSurvey demo
If you would like help requesting a trial of this software, please contact MicroSurvey or an authorized MicroSurvey dealer.
Support and Training Options
New MicroSurvey licenses include a 12-month Customer Care Package (CCP), formerly called the Annual Maintenance Subscription (AMS), which includes:
- Software updates and new versions
- Technical support from MicroSurvey’s experts
- Discounts on MicroSurvey live training and its on-demand online school
- Compatibility updates for the latest operating systems, IntelliCAD and AutoCAD versions
Click here to learn more about MicroSurvey’s Customer Care Package
MicroSurvey also offers self-paced online training courses, some of which are free.
Some content on this website was prepared with AI assistance. Please verify important information with the manufacturer or original source before making purchasing or financial decisions.
If you find the material on this website helpful, please consider supporting That CAD Girl by purchasing our products or services.
If you are interested in purchasing products or services we do not offer, we would love to refer you to one of our Trusted Partners. Please click here to send us a message with your request.
What are the system requirements to run BricsCAD?
+
BricsCAD Lite, Pro, BIM, Mechanical and Ultimate all share the same platform, so the requirements below apply to every edition. Disk space is listed for Ultimate, the largest install.
Jump to:
- BricsCAD on Windows
- BricsCAD on macOS
- BricsCAD on Linux
- BricsCAD hardware (all platforms)
- Communicator for BricsCAD
BricsCAD on Windows
As of October 7, 2026, these are the requirements.
BricsCAD V26 (current release V26.2.08)
- Windows 11 (x86-64)
- Windows 10 (x86-64) is still listed but Microsoft ended Windows 10 support on October 14, 2025
- Built and supported for x86-64 (AMD64) processors only
BricsCAD on macOS
As of October 7, 2026, these are the requirements.
BricsCAD V26
- macOS 12 (Monterey) or higher, including macOS 26 (Tahoe)
- Apple silicon Macs run BricsCAD through Rosetta 2 (a native Apple silicon build is planned)
- Native Apple display hardware is supported; Retina (4K and 5K) displays are recommended
BricsCAD on Linux
As of October 7, 2026, these are the requirements.
BricsCAD V26
- Ubuntu 22.04 LTS or higher versions still supported by Canonical
- openSUSE builds later than April 2022 with glibc 2.35 or higher
- Fedora builds later than April 2022 with glibc 2.35 or higher
- x86-64 (AMD64) processors only
- Most NVIDIA and AMD graphics are supported. 3D hardware acceleration is not supported on Intel graphics or on laptops with dual graphics adapters.
BricsCAD hardware (all platforms)
As of October 7, 2026, these are the requirements.
BricsCAD V26
- Minimum CPU: Intel Core i5 or AMD Ryzen 5
- Recommended CPU: Intel Core Ultra 7 or Ultra 9 or AMD Ryzen 7 or Ryzen 9 (highest single-thread performance matters most)
- Minimum memory: 8 GB
- Recommended memory: 16 GB
- Disk space: 3 GB for BricsCAD Ultimate installed; an SSD is strongly recommended for the system drive
- Minimum display: Full HD (1920 x 1080) True Color with a graphics card with 4 GB VRAM
- Recommended display: multiple UHD (3840 x 2160) or 4K displays with a PCIe graphics card and 8 GB VRAM
Notes: on Windows most NVIDIA, AMD and Intel graphics are supported and mid-range gaming cards are recommended. Install the latest graphics drivers. For point clouds and large models, set BricsCAD to High Performance in Windows Graphics settings.
BricsCAD help center:
Communicator for BricsCAD
As of October 7, 2026, these are the requirements.
Communicator for BricsCAD V26
- Requires BricsCAD Pro or higher
- Starting with V26 the minor version must match your BricsCAD version (for example Communicator V26.2.x with BricsCAD V26.2.x)
- Hardware: follow the BricsCAD V26 requirements above (no separate official hardware specs are published)
BricsCAD help center:
Need help with an older version? Visit the BricsCAD Help Center.
Some content on this website was prepared with AI assistance. Please verify important information with the manufacturer or original source before making purchasing or financial decisions.
If you find the material on this website helpful, please consider supporting That CAD Girl by purchasing our products or services.
If you are interested in purchasing products or services we do not offer, we would love to refer you to one of our Trusted Partners. Please click here to send us a message with your request.
What are the system requirements to run MicroSurvey software?
+
Good news: MicroSurvey CAD runs on fairly light-duty machines. If you’re running inCAD on top of AutoCAD or Civil 3D, or using embeddedCAD (which runs on an embedded AutoCAD engine), plan your computer around Autodesk (AutoCAD 2027 specifications). If you’re running SurveyTools on top of BricsCAD, check the requirements for your BricsCAD version.
All MicroSurvey desktop programs need full administrator rights to install and must be run once with “Run as administrator.” After that, limited user accounts can run them. Programs licensed with a USB License Key need a free USB port on the workstation or on the network license server.
Jump to:
- MicroSurvey CAD
- MicroSurvey embeddedCAD
- MicroSurvey inCAD
- SurveyTools for BricsCAD
- MicroSurvey STAR*NET
MicroSurvey CAD
As of October 7, 2026, these are the requirements.
MicroSurvey CAD 2027 (version 27.0.3.9964, released July 29, 2026)
- Windows 11 64-bit
- A free USB port for the USB License Key
- The Ultimate and Studio editions need Leica Cyclone Viewer (free download from Leica) at a minimum to work with point clouds
- Built on the IntelliCAD 14.1 engine
Minimum hardware:
- Intel Pentium 4 or comparable x64 processor
- 4 GB RAM
- 10 GB of free disk space
- 1024 x 768 or higher resolution
- Graphics card compatible with OpenGL 1.4 or higher
Recommended (and the minimum MicroSurvey suggests for surface, animation and point cloud work):
- Intel Core i5-8500 3.00 GHz or newer
- 8 to 16 GB RAM
- 10 GB of free disk space
- 1024 x 768 or higher resolution with a graphics driver that supports OpenGL ES
- NVIDIA GeForce GTX 1050 or newer, with dedicated graphics memory
Notes: the processor must be x64. ARM processors (such as some Snapdragon chips) are not supported. If you use NVIDIA custom profiles, see MicroSurvey’s article on restoring the defaults.
MicroSurvey help desk:
MicroSurvey embeddedCAD
As of October 7, 2026, these are the requirements.
embeddedCAD 2027 (version 27.0.2.9991, released July 28, 2026)
- Windows 11 64-bit
- A free USB port for the USB License Key
- Runs on the embedded AutoCAD OEM 2027 engine, so plan hardware around AutoCAD 2027’s requirements
MicroSurvey help desk:
MicroSurvey inCAD
As of October 7, 2026, these are the requirements.
inCAD 2027 (version 27.0.2.10036, released July 28, 2026, subscription only)
- Windows 11 64-bit
- Requires a separately licensed copy of AutoCAD 2027, Civil 3D 2027 or Map 3D 2027 (not AutoCAD LT)
- Hardware: follow Autodesk’s requirements for your AutoCAD product
MicroSurvey help desk:
SurveyTools for BricsCAD
As of October 7, 2026, these are the requirements.
SurveyTools for BricsCAD V26 (version 26.0.2.9121, released February 17, 2026)
- Windows 11 64-bit
- Requires the latest version of BricsCAD V26 to be installed first
- Hardware: follow the BricsCAD V26 requirements
MicroSurvey help desk:
MicroSurvey STAR*NET
As of October 7, 2026, these are the requirements.
STAR*NET 14 (released February 19, 2026)
- Windows 10 or Windows 11 64-bit
- A free USB port for the USB License Key
- New “No Graphics” mode lets STAR*NET run on virtual machines or servers without a dedicated graphics card
MicroSurvey help desk:
Need an older version? See MicroSurvey’s Release History and Download Links.
Some content on this website was prepared with AI assistance. Please verify important information with the manufacturer or original source before making purchasing or financial decisions.
If you find the material on this website helpful, please consider supporting That CAD Girl by purchasing our products or services.
If you are interested in purchasing products or services we do not offer, we would love to refer you to one of our Trusted Partners. Please click here to send us a message with your request.
What’s the difference between Carlson’s annual maintenance and an Autodesk subscription?
+Please note: That CAD Girl is no longer an authorized Carlson Software dealer and isn't affiliated with Carlson. This article was accurate when it was written, but Carlson's products, pricing, licensing and policies may have changed since then, and we can't independently verify the current details.
We're still happy to offer Carlson training and support as far as we can without help from Carlson. For official or up-to-date information, please contact Carlson Software directly.
The main difference between Carlson’s maintenance plan and Autodesk’s subscription is that Carlson’s tech support is not tied to maintenance at all while Autodesk tech support is only available for no additional fee to those who are current on subscription.
Also, in the past few years, there have been so many changes to Autodesk’s Subscription policies that it’s practically impossible to keep up and know exactly what you’re getting for that big price tag.
Regardless of whether you’re current on maintenance, whether you’ve let it lapse, whether you’re using today’s version of the software or whether you’re using a version that’s 10 years old, tech support is free from Carlson.
You can view the Carlson Software Maintenance Policy here
Some content on this website was prepared with AI assistance. Please verify important information with the manufacturer or original source before making purchasing or financial decisions.
If you find the material on this website helpful, please consider supporting That CAD Girl by purchasing our products or services.
If you are interested in purchasing products or services we do not offer, we would love to refer you to one of our Trusted Partners. Please click here to send us a message with your request.
What features & menus are in Carlson Hydrology? (a running thread)
+Carlson Hydrology 2017

Features and Benefits of Hydrology 2017
Here are some of the things you can do with Carlson Hydrology:
- Use it to perform all of your stormwater modeling and design or use it to compile data that can then be used in other hydrology programs,
- Link directly to other hydrology programs including HydroCAD®, Pizer HYDRA®, TR-20, SEDCAD, HEC-RAS and HEC-2,
- Analyze and design using either SCS or Rational method,
- Determine runoff volumes with easy-to-use, layer-based tools
- Track runoff and analyze watershed data within the entire watershed or just above a selected point – such as a catch basin,
- Create surface model files with CAD support for existing and proposed conditions
- Design and then report storage volumes for bench and valley ponds that can be designed using various design criteria such as adding multiple interior benches and automatically removing the berm in cut conditions,
- Create custom fields for pipe structures and inlet libraries,
- Tap extensive libraries for rainfall data, inlets, manholes and outlet structures,
- Pick a button to “Process” or have updates automatically occur when changes to road designs surfaces affect storm or sewer structures,
- Design sanitary sewer or storm pipe runs in a dockable palette or in a spreadsheet editor,
- Tie pipe design criteria to surfaces, centerlines and profiles
- Calculate inlet intercepted and bypass flows, gutter spread and depth, pipe flow depth and velocity, and hydraulic and energy grade lines
- Choose to match stormwater pipes at the crown or at the flowline
- Receive warnings for collisions and when pipe length, cover, slope, flow rates or other design criteria do not fall within an acceptable, customizable range
- Design ponds, spillways, orifices, weirs, multiple outlets, channels, culverts, pipes and lift stations
- Draft sewer pipe dynamically in plans, profiles and 3D
Menus in Hydrology 2017
Menu Bar in Hydrology 2017

The menus below are available in Carlson Hydrology 2017
Surface Menu
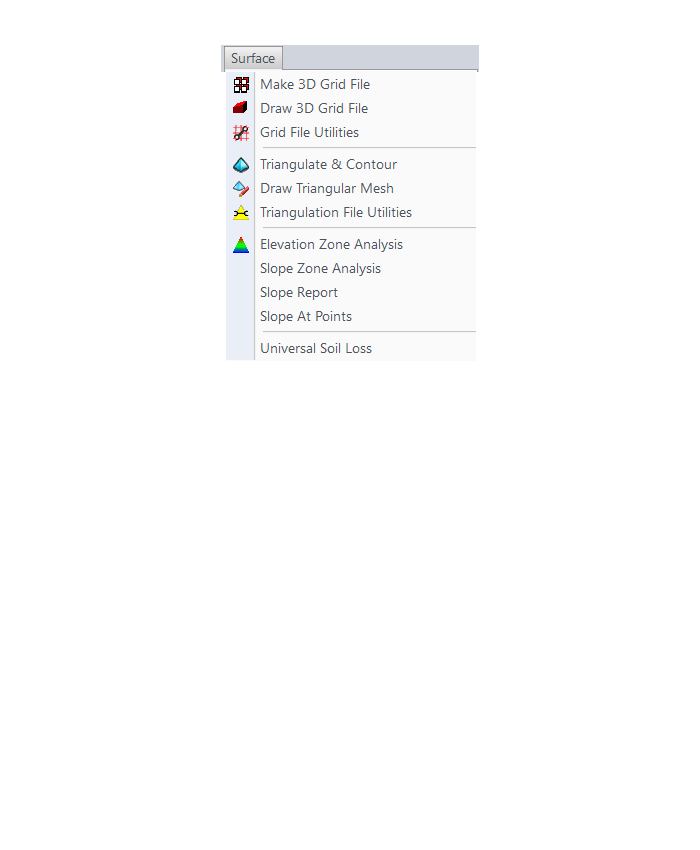
Watershed Menu
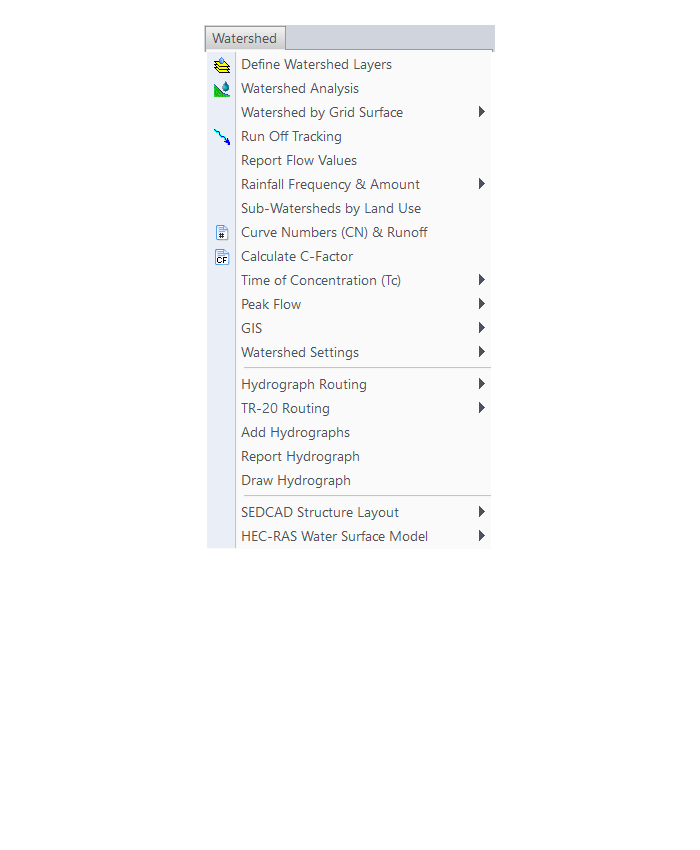
Structure Menu
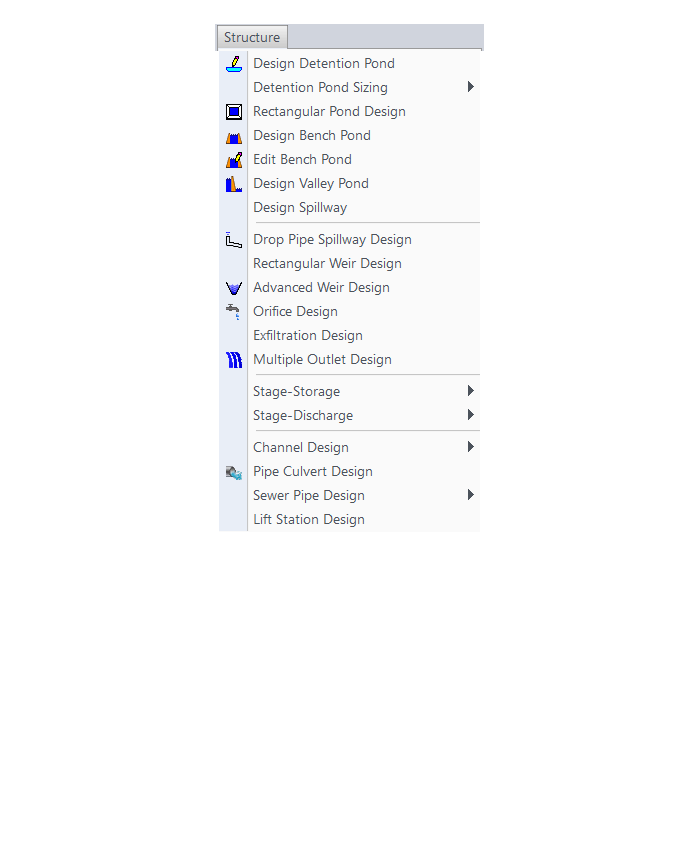
Network Menu
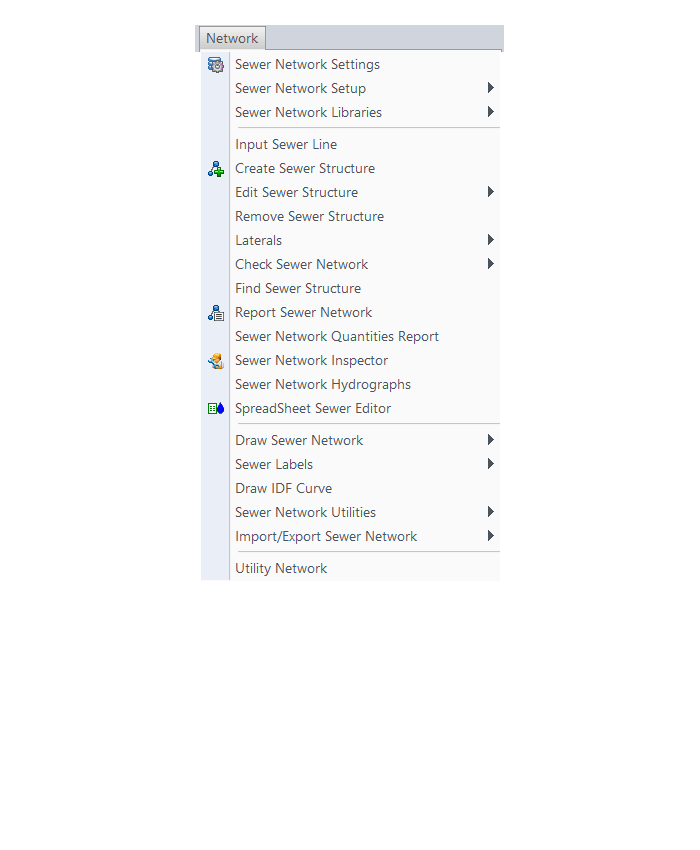
HydroCAD Menu
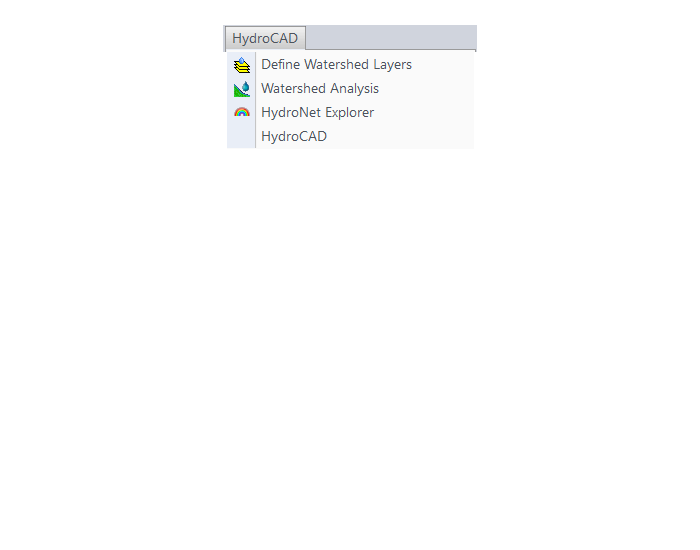
The menus below are in all non-OEM programs of Carlson 2017 desktop software
(Click image to see more)
Some content on this website was prepared with AI assistance. Please verify important information with the manufacturer or original source before making purchasing or financial decisions.
If you find the material on this website helpful, please consider supporting That CAD Girl by purchasing our products or services.
If you are interested in purchasing products or services we do not offer, we would love to refer you to one of our Trusted Partners. Please click here to send us a message with your request.
What features & menus are in Carlson Civil? (a running thread)
+Carlson Civil 2017

Features and Benefits of Civil 2017
- Utilize the very best Carlson software support tools for all your design build, site design & site grading, subdivision design & subdivision grading and road design & road grading needs,
- Perform tasks associated with civil BIM (Building Information Modeling),
- Use the Lot Network feature to create a dynamic subdivision design that takes into account road centerline and right of way, building setbacks, wetland or poor soils areas and inserts one or more building footprints onto each lot,
- Use vehicle path tracking to ensure adequate roadway clearance,
- Create, define, edit and draw centerline alignments using a variety of methods including best fit,
- Easily elevate 2d, zero-elevation polylines from points, text or text with a leader for detailed site grading,
- Label elevation, slope and other properties of polylines,
- Design a centerline and profile along a surface that maintains a maximum slope,
- Import surfaces from Civil 3d and Google Earth®,
- Create surface model files for existing and proposed conditions,
- Design and balance cut and fill for one or more building pads at a time,
- Edit the contours generated from a surface model and automatically update the underlying TIN file,
- Calculate earthwork volumes between two surfaces including building pads, stockpiles and borrow pits,
- Report storage volumes for bench and valley ponds that can be designed using various design criteria such as adding multiple interior benches and automatically removing the berm in cut conditions,
- Use the layer-based SiteNet commands to calculate and report volumes and/or quantities:
- Of an entire site or within a perimeter Polyline,
- Of cut & fill dirt; of topsoil removal & replacement; of materials such as asphalt, stone, concrete and curb; and of pipe and structure depth,
- That can be exported directly to Microsoft Excel®,
- Create cut & fill color maps or a grid of cut and fill labels,
- Create, define, edit and draw profiles using a variety of methods including best fit,
- Create, define, edit and draw cross sections using a variety of methods,
- Define, edit and draw typical cross sections to create a library of roadway templates that meet detailed design standards,
- Use the Road Network feature to dynamically design a network of highways or roads that automatically tie intersections together, allow detailed grading at each intersection and cul-de-sac and allow real-time volume determination as the road profile is adjusted,
- Design roads that that incorporate varying roadway widths, multiple templates, super elevation, topsoil removal & replacement, road rehabilitation including overlays after leveling or milling operations and more,
- Automatically elevate building pads and property lot lines using grading rules applied to a road design,
- Process Road Design for final sections, final contours and volumes,
- Pick a button to “Process” or have updates automatically occur when changes to centerlines or surfaces affect profiles, changes to profiles affect cross sections or changes to surfaces affect storm or sewer structures,
- Automatically generate a Carson software support plan and profile sheets in model or paper space where the plan and profile views can be shifted or rotated incrementally with the pick of a button,
- View your entities or surfaces in 3d or drive through them in a humvee, police car or school bus.
Menus in Civil 2017
Menu Bar in Civil 2017

The menus below are available in Carlson Civil 2017
3D Data Menu
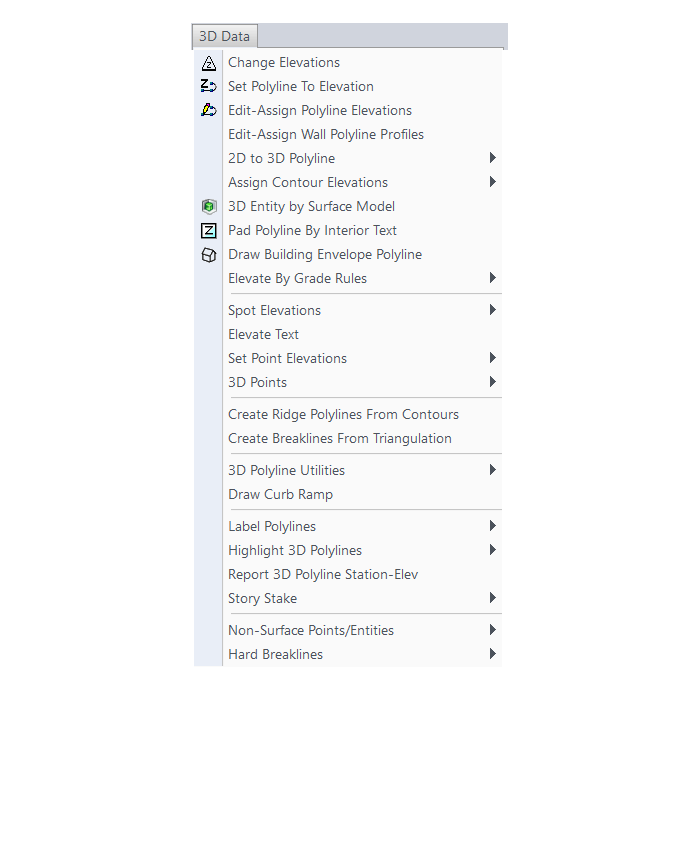
Surface Menu
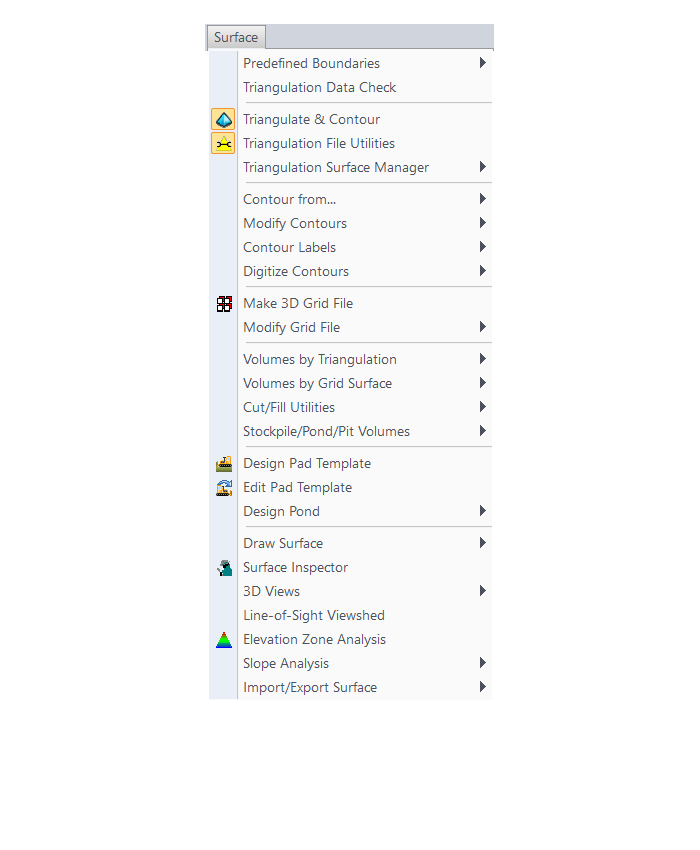
SiteNet Menu
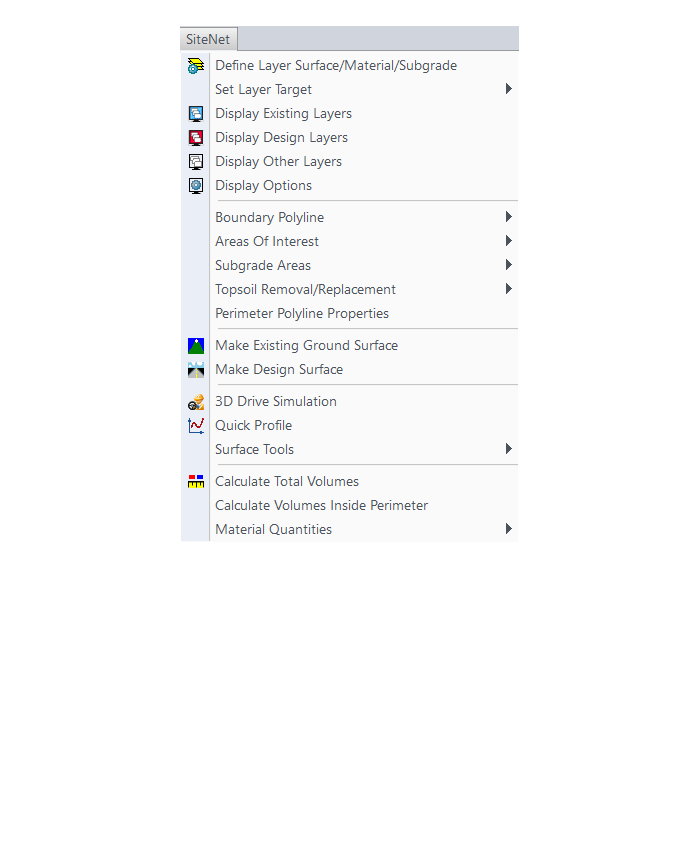
Centerline Menu
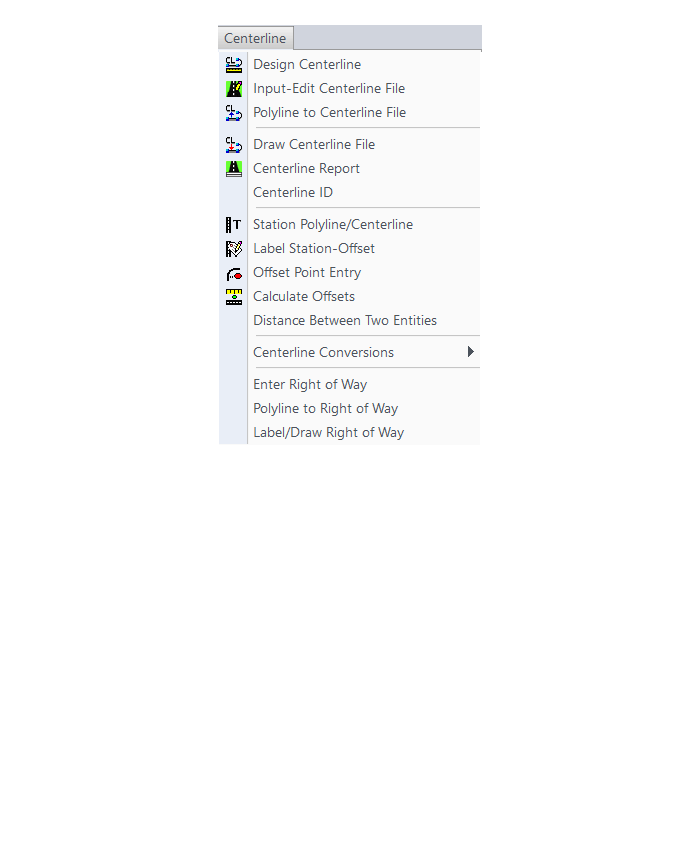
Profiles Menu
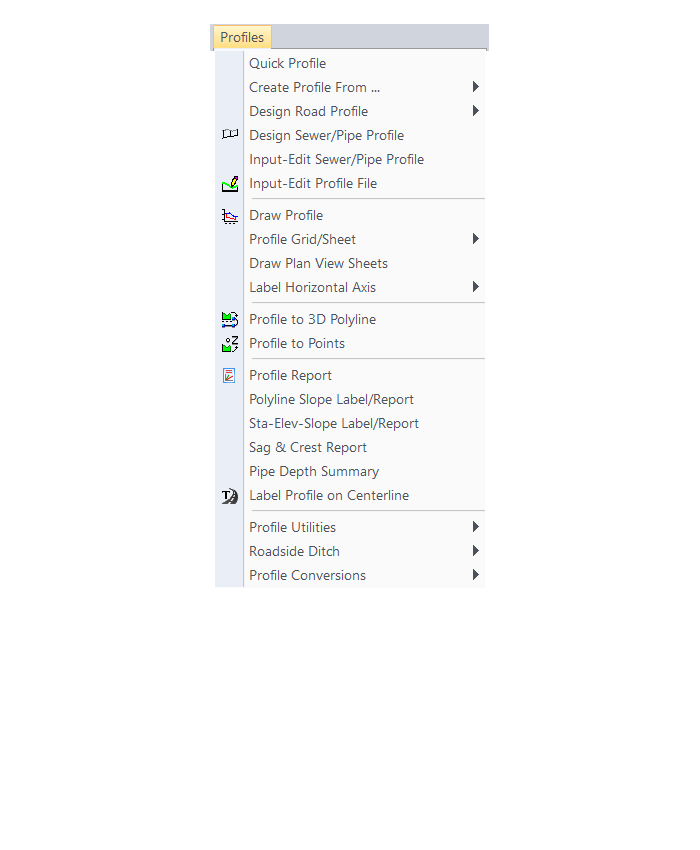
Sections Menu
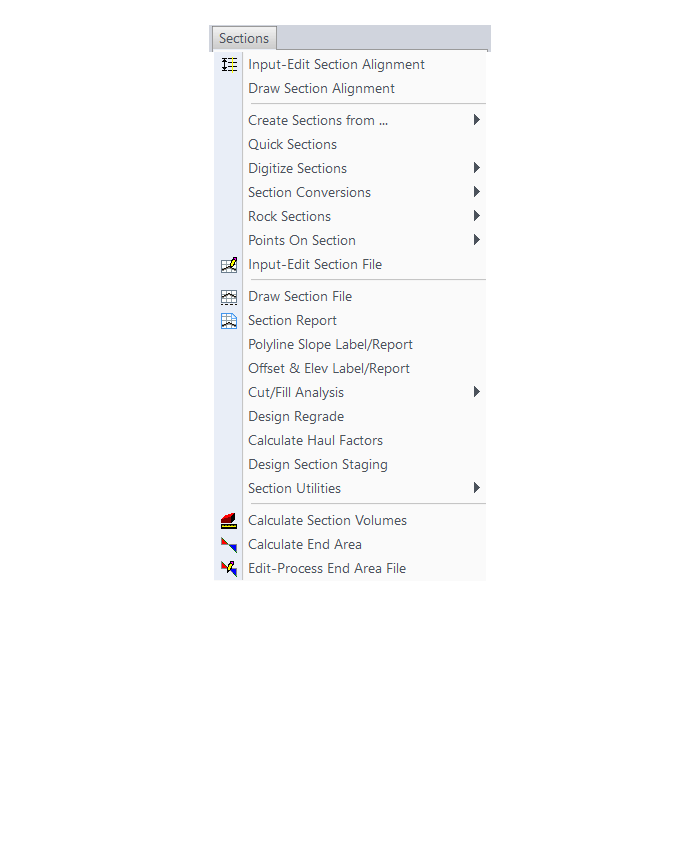
Roads Menu
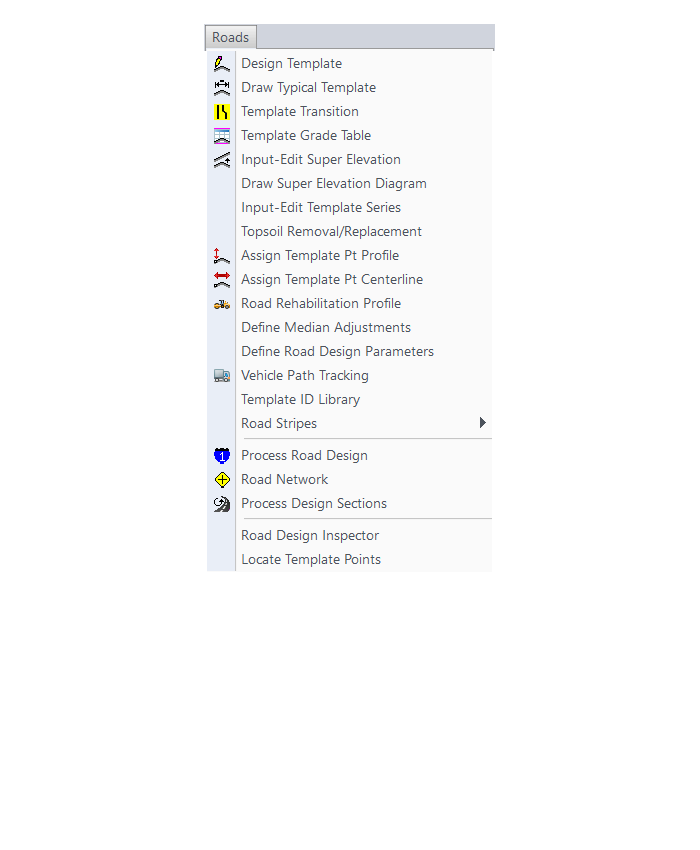
Area Layout Menu
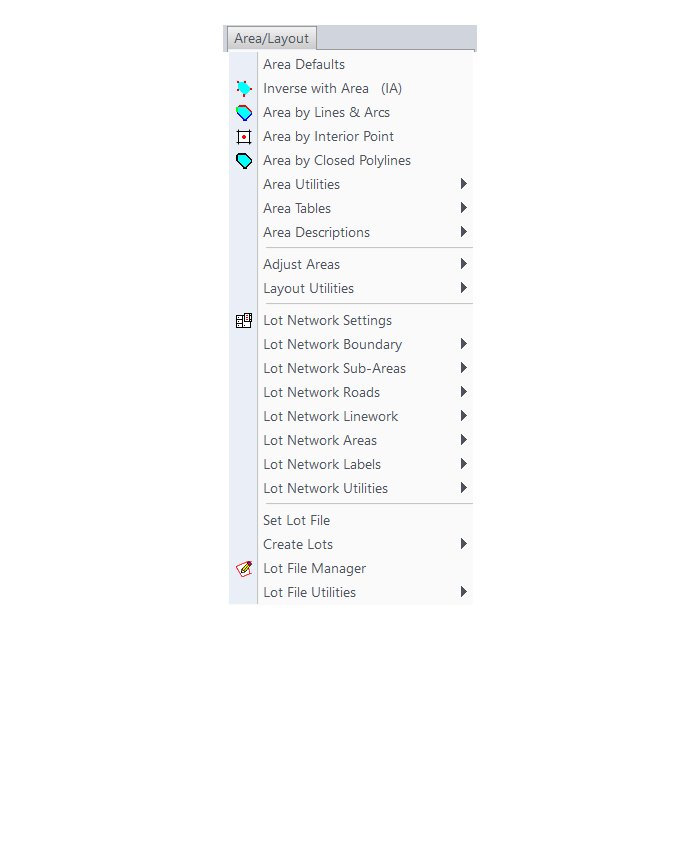
Annotate Menu
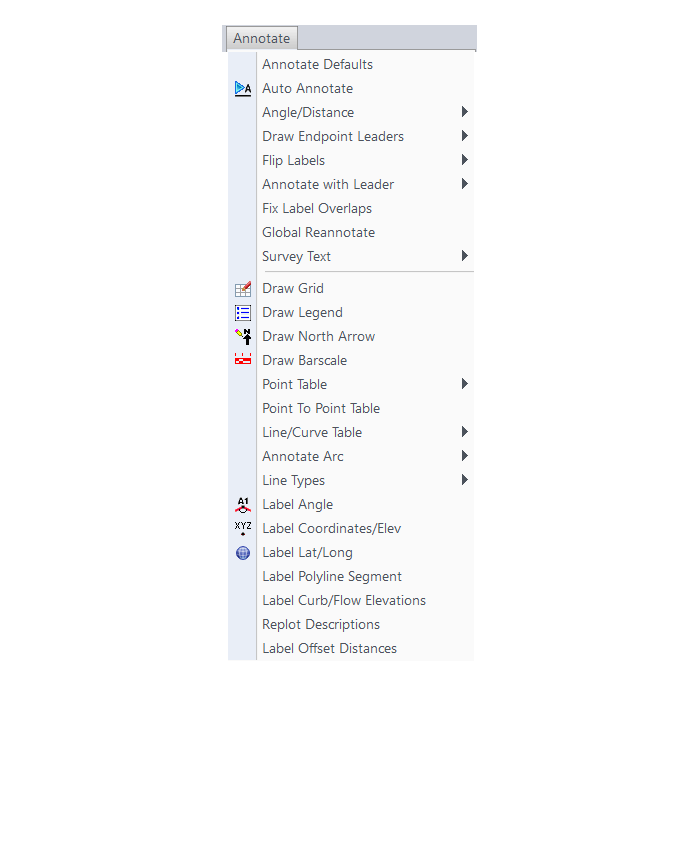
The menus below are in all non-OEM programs of Carlson 2017 desktop software
(Click image to see more)
Some content on this website was prepared with AI assistance. Please verify important information with the manufacturer or original source before making purchasing or financial decisions.
If you find the material on this website helpful, please consider supporting That CAD Girl by purchasing our products or services.
If you are interested in purchasing products or services we do not offer, we would love to refer you to one of our Trusted Partners. Please click here to send us a message with your request.
What features & menus are in Carlson Survey with embedded AutoCAD (OEM)? (a running thread)
+Survey 2017 with embedded AutoCAD (OEM)

Features and Benefits of Survey 2017 with embedded AutoCAD (OEM)
Carlson Survey is a comprehensive program containing all of the tools that a surveyor needs. Here are some of the things you can do with Carlson Survey:
- Access both the Carlson Survey and the full C & G menus,
- Utilize the very best software tools for all your site design & subdivision design needs,
- Enter deed descriptions and generate a variety of lot reports including fully customizable legal descriptions,
- Enter deed descriptions and correlate field located property corners with deed property corners to find the best fit orientation & alignment,
- Use the Deed Reader command to extract deed line and curve data from a text file (the text file can sometimes be generated using the OCR feature of scanning software),
- Use the Lot Network feature to create a dynamic subdivision design that takes into account road centerline and right of way, building setbacks, wetland or poor soils areas and inserts one or more building footprints onto each lot,
- Have full point CAD management capabilities including data collector download/upload, import/export points in text and most other formats including Civil 3d,
- Process raw data files using various methods including SurvNet Least Squares,
- Perform dozens of COGO functions,
- Use Field to Finish (F2F) to process automatic linework and description key/description code definitions,
- Utilize dozens of time-saving point stake out commands,
- Import surfaces from Civil 3d and Google Earth®,
- Create surface model files for existing and proposed conditions,
- Edit the contours generated from a surface model and automatically update the underlying TIN file,
- Design and balance cut and fill for one or more building pads at a time,
- Calculate earthwork volumes between two surfaces including building pads, stockpiles and borrow pits,
- Create, define, edit and draw centerline alignments using a variety of methods including best fit,
- Create, define, edit and draw profiles using a variety of methods,
- Automatically update stationing when centerlines change, profiles when centerlines or surfaces change, etc,
- Automatically generate plan and profile sheets in model or paper space,
- Import, edit and export GIS shape files,
- Import a variety of image files including MrSid and geo-referenced TIF and JPG files.
Menus in Survey 2017 with embedded AutoCAD (OEM)
Menu bar in Survey 2017 showing the compact version of the CG-Survey menu

The menus below are available in Carlson Survey 2017 with embedded AutoCAD (OEM)
File Menu
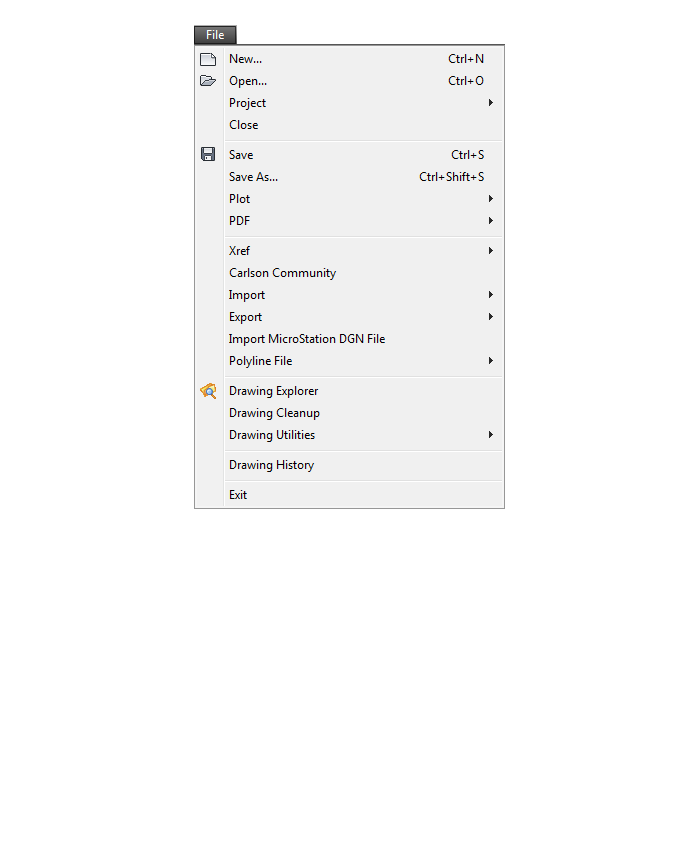
Edit Menu
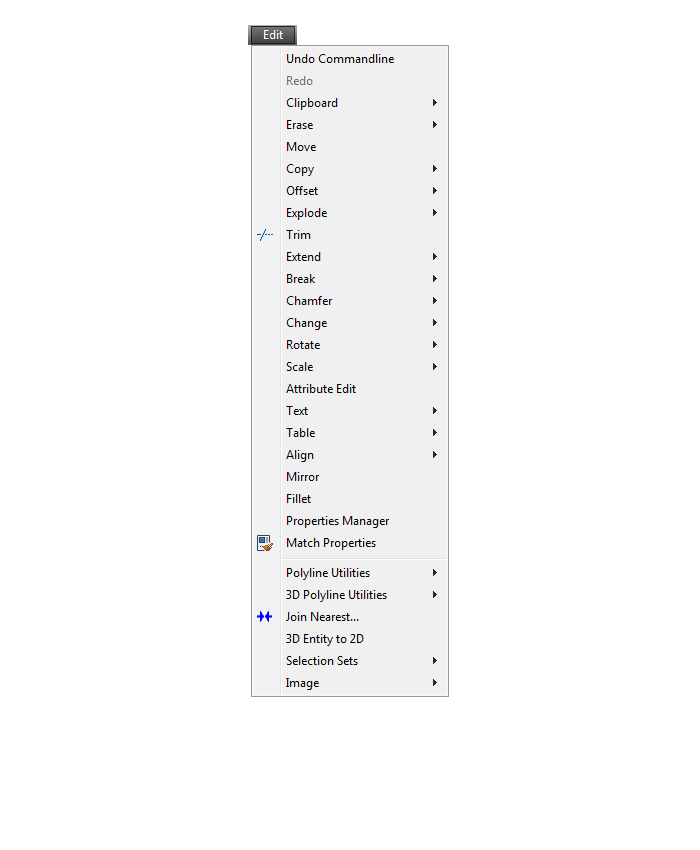
View Menu
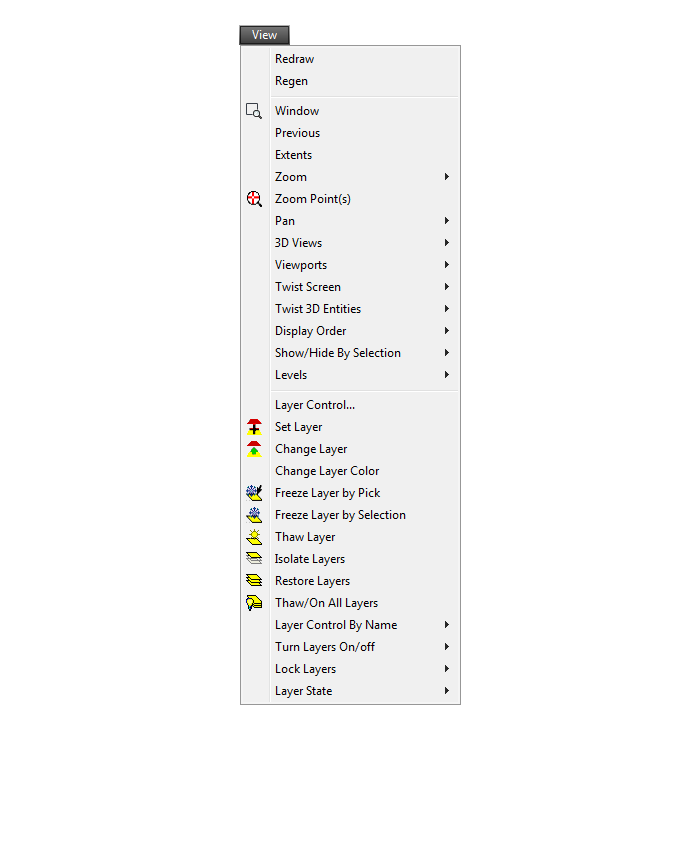
Draw Menu
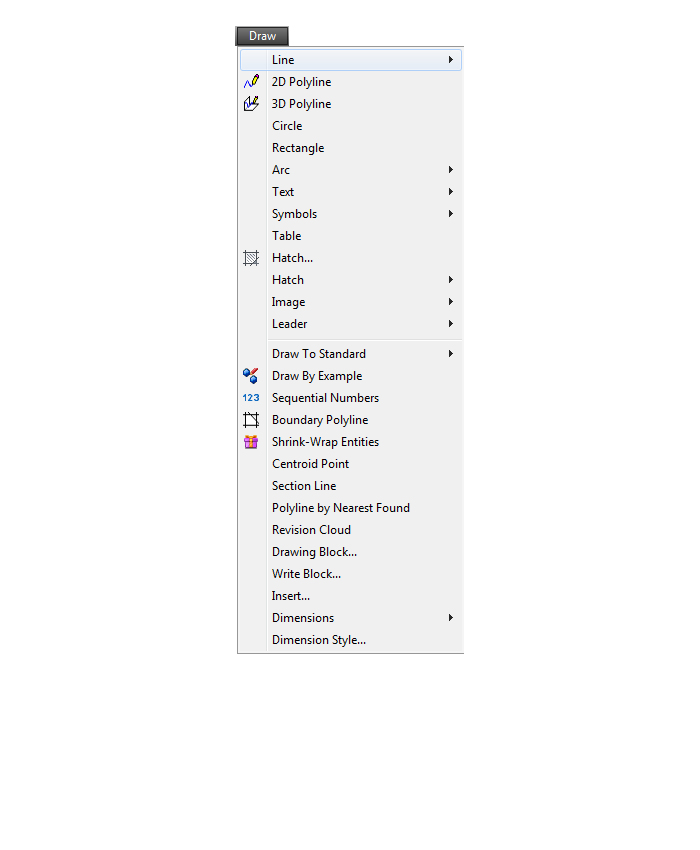
Inquiry Menu
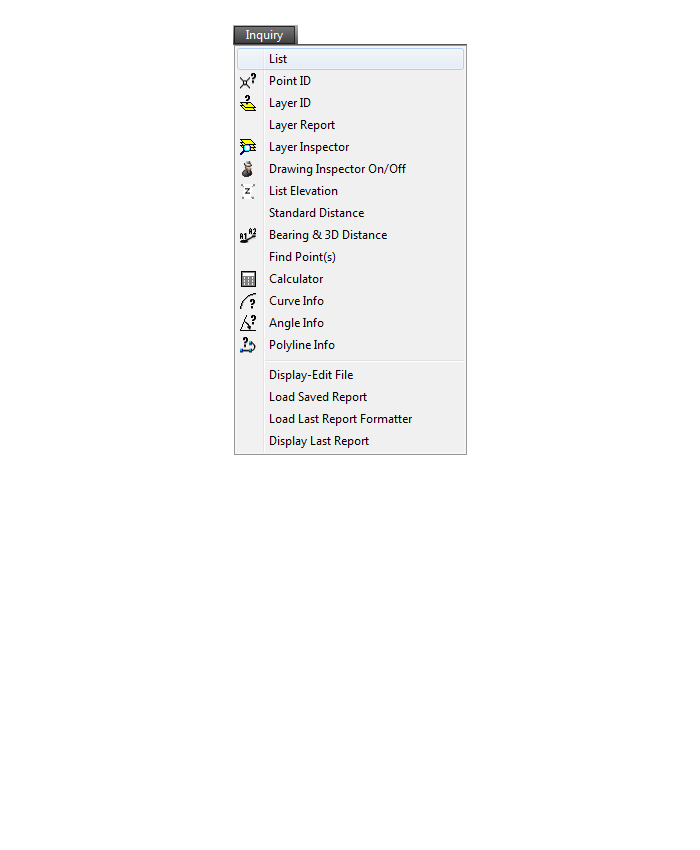
Settings Menu
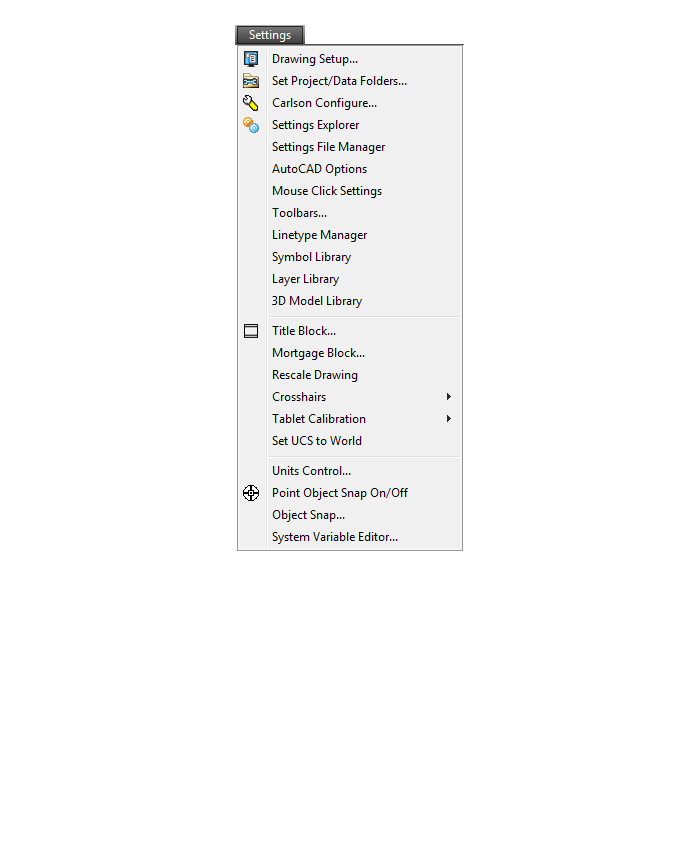
Points Menu
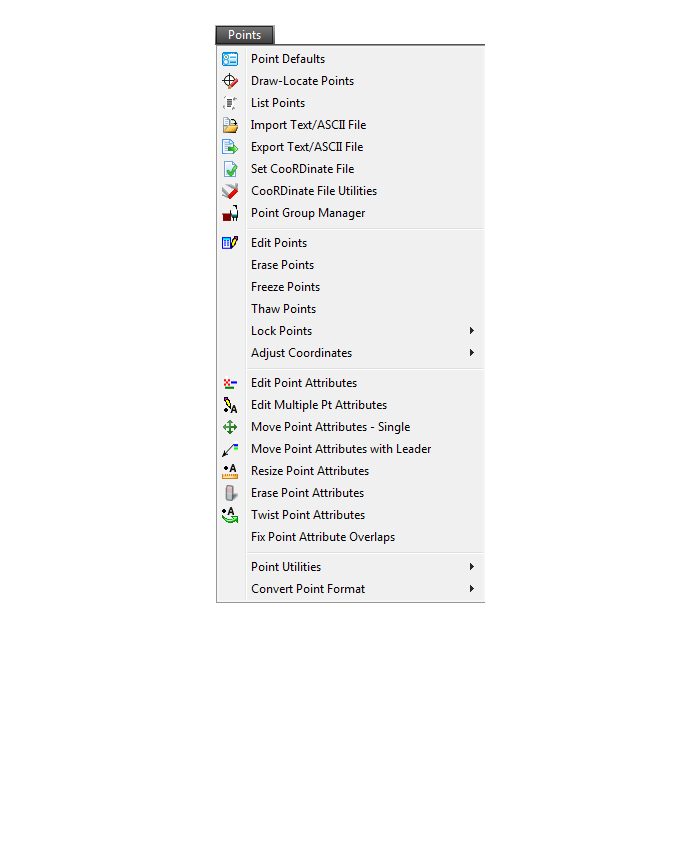
Survey Menu
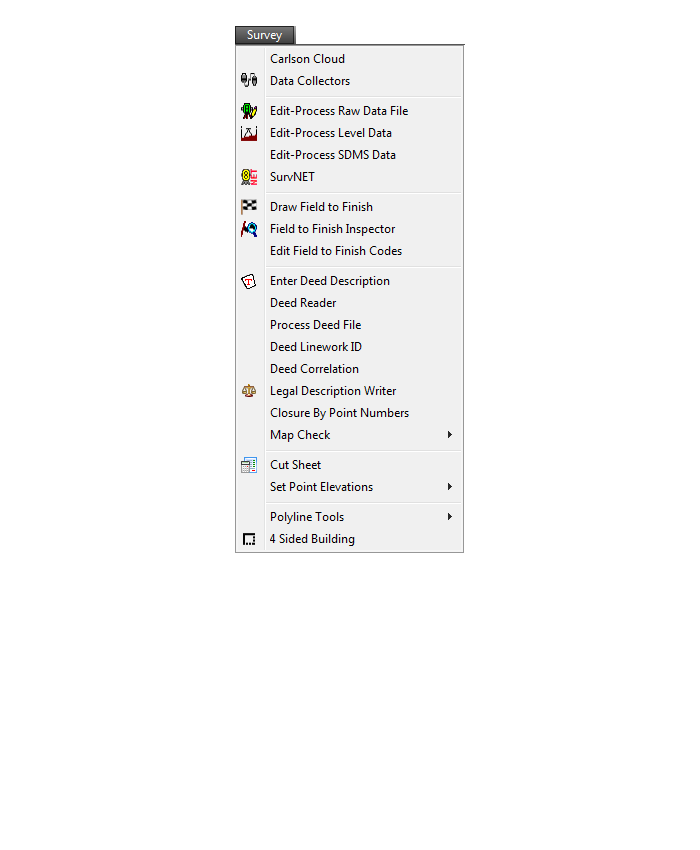
COGO Menu
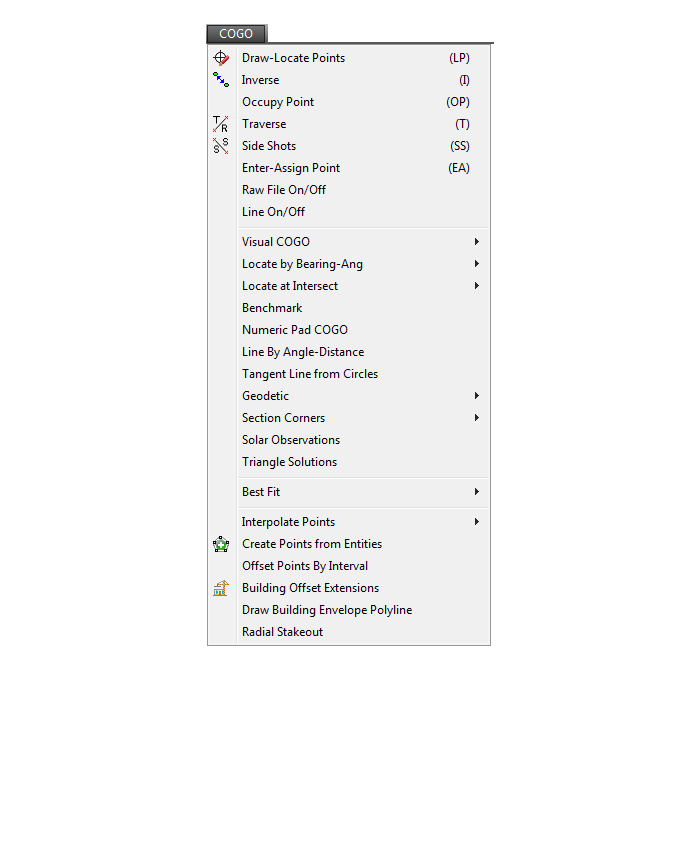
Centerline Menu
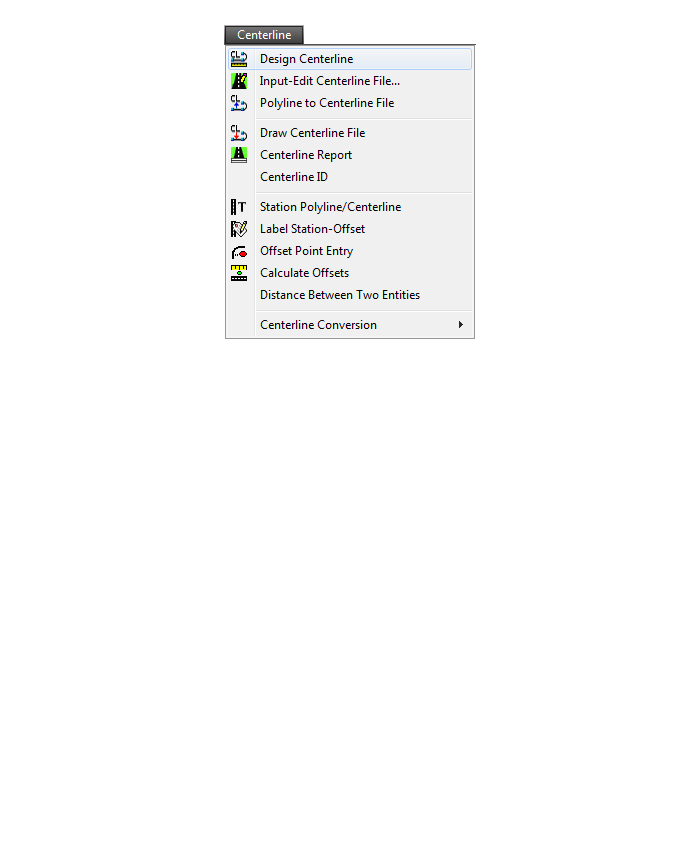
Area/Layout Menu
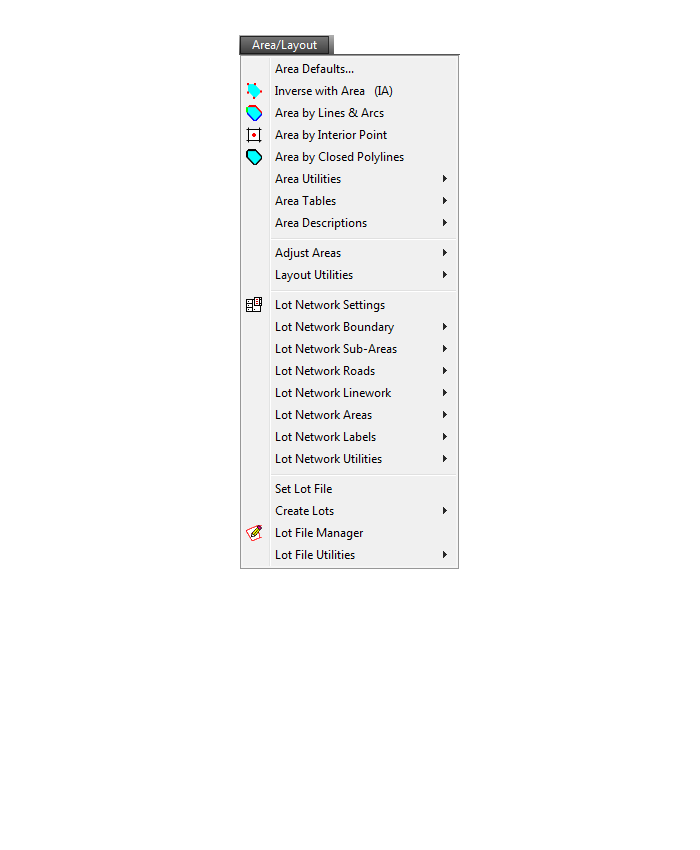
Annotate Menu
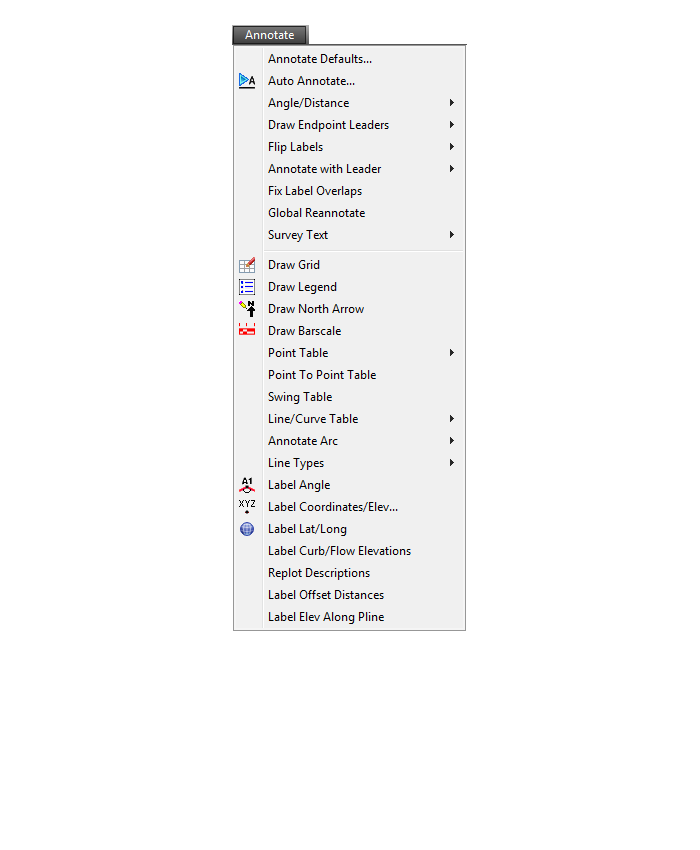
Surface Menu
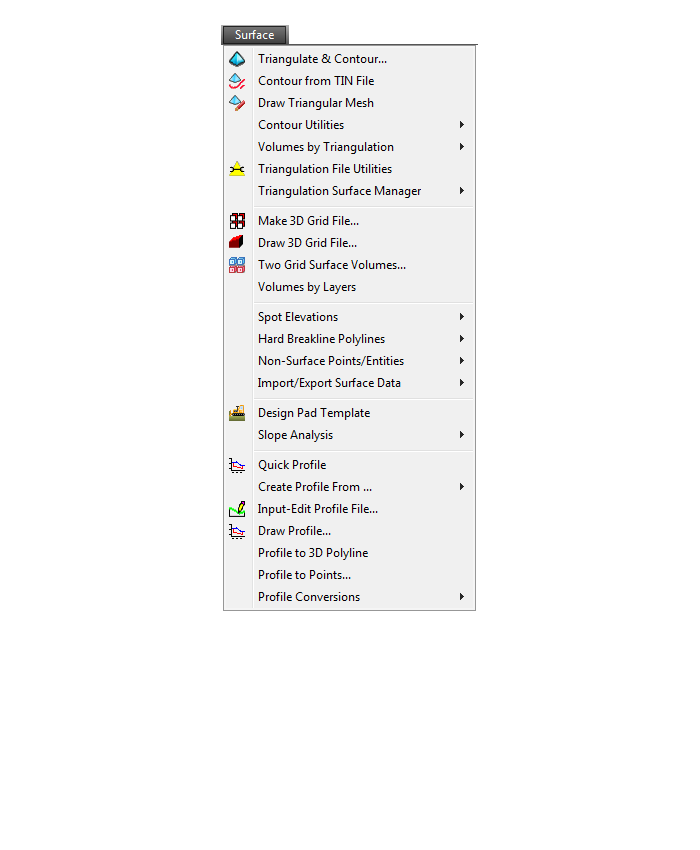
GIS Menu
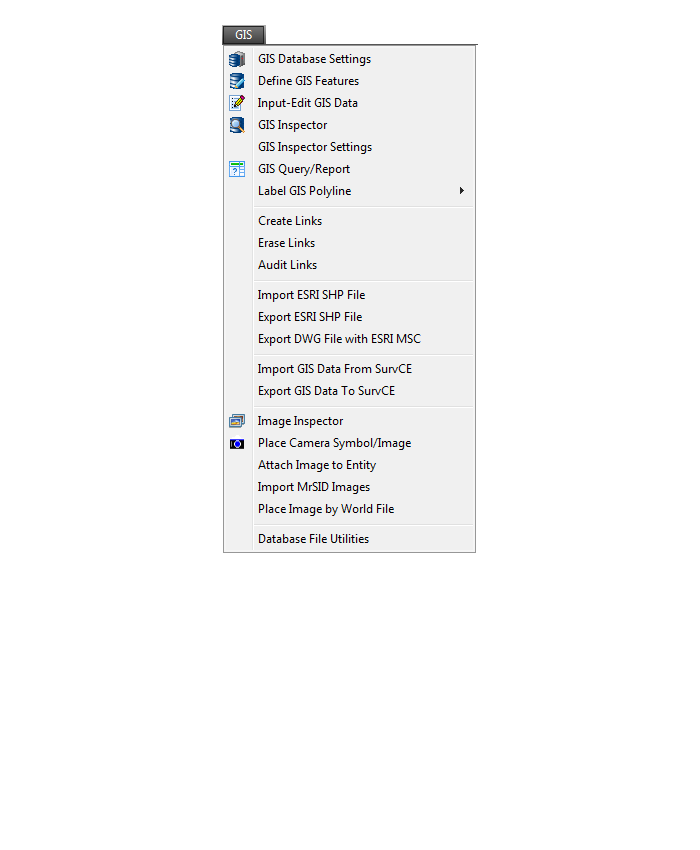
CG-Survey Menu
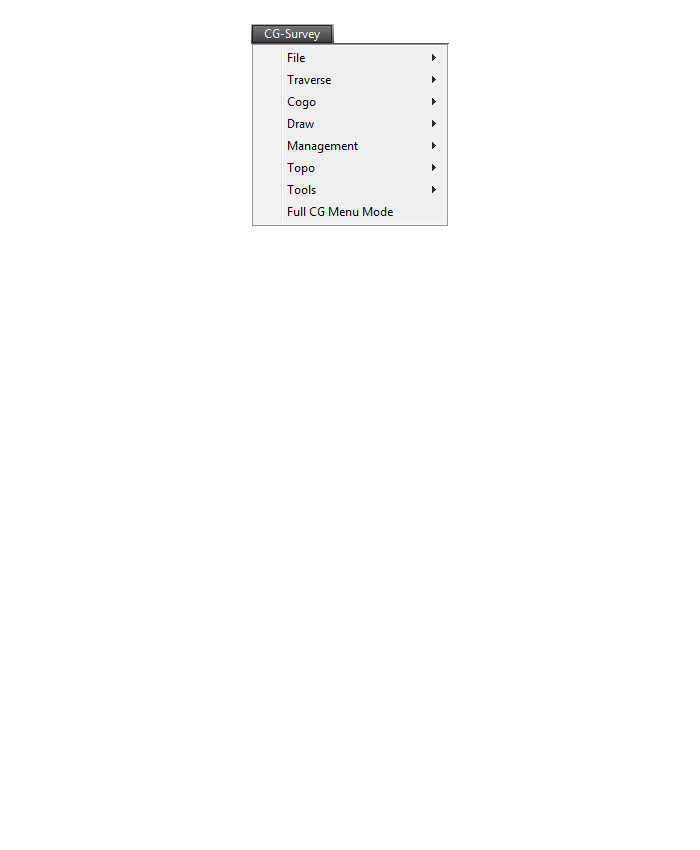
Window Menu
Help Menu

Menu bar in Survey 2017 showing the expanded version of the CG-Survey menu

The menus below are available when using the expanded version of the CG-Survey menu
CG File Menu
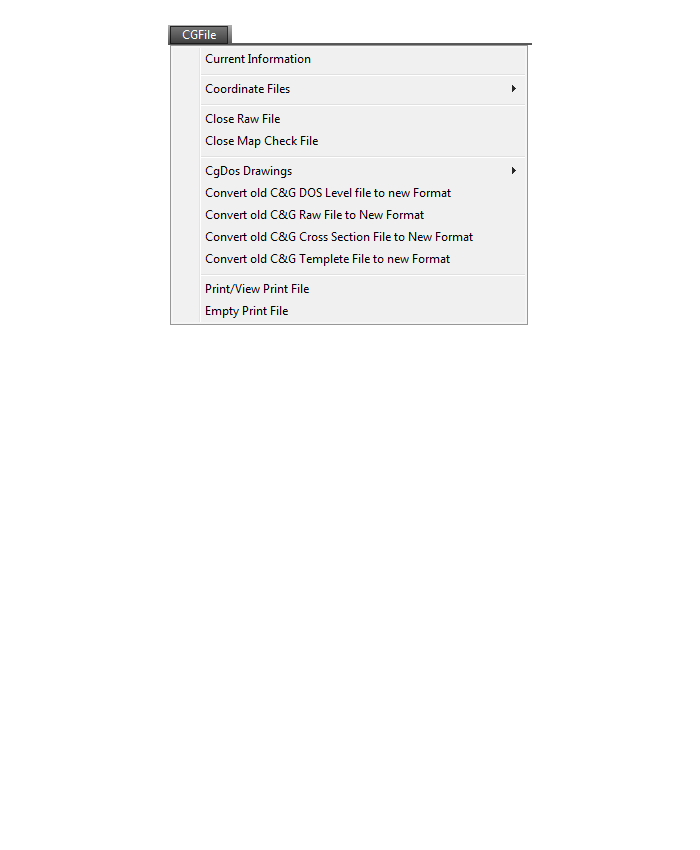
CG Trav Menu
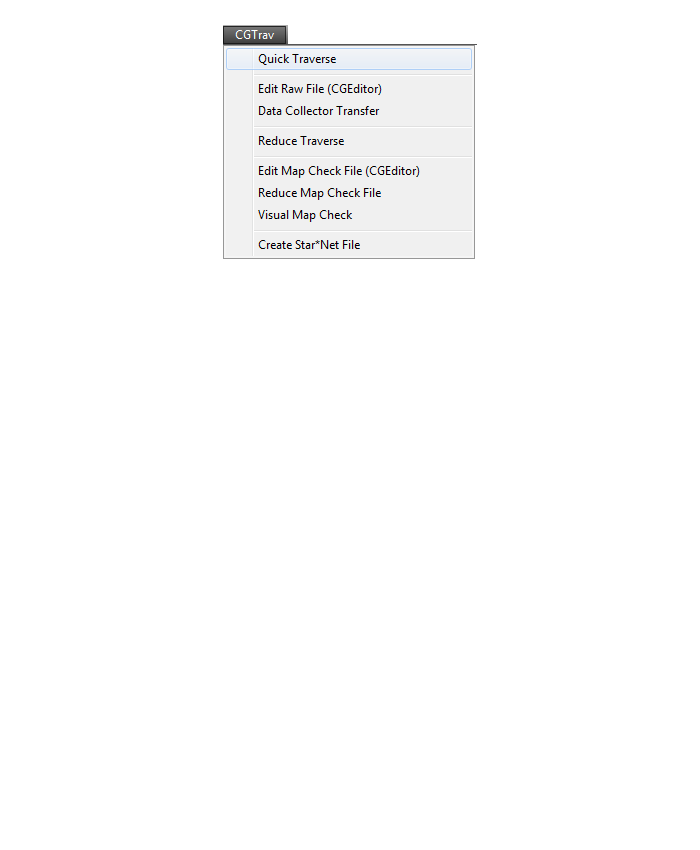
CG Cogo Menu
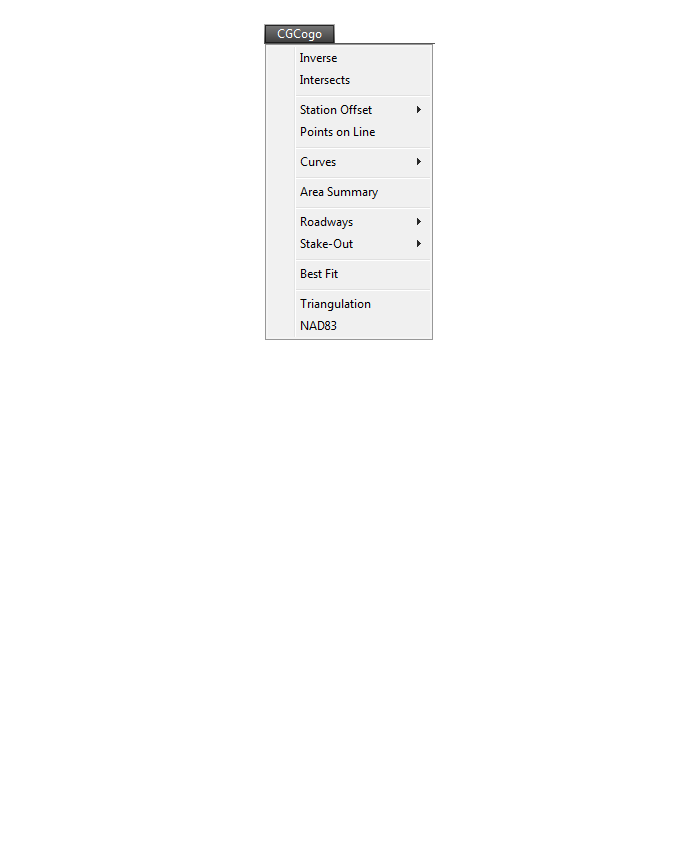
CG Draw Menu
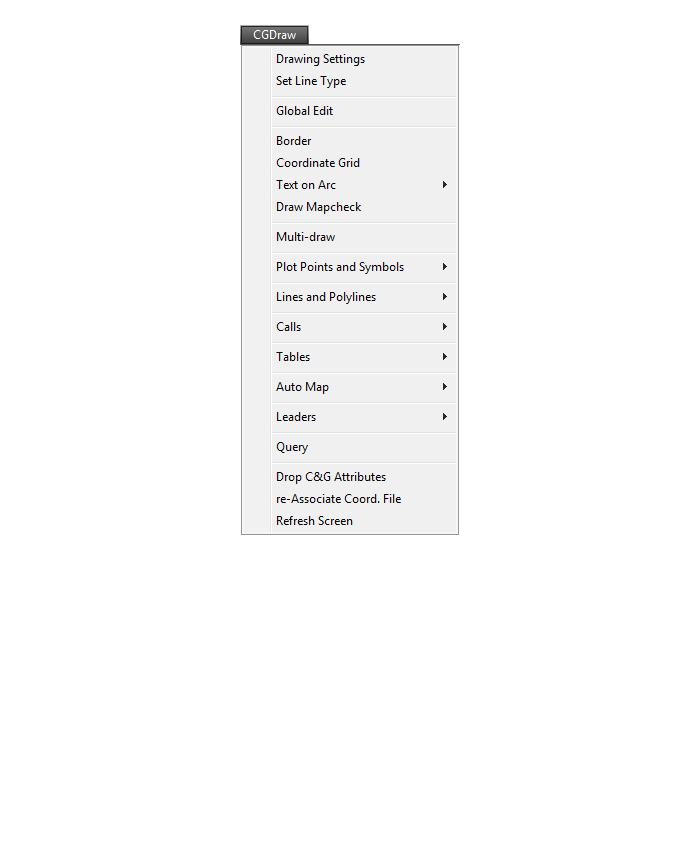
CG Mngmt Menu
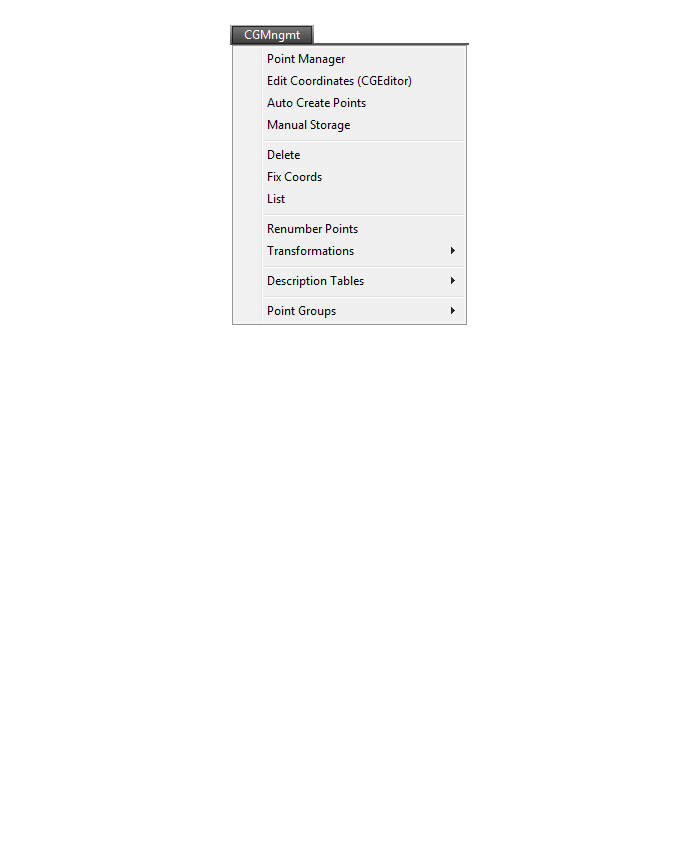
CG Topo Menu

CG Tools Menu
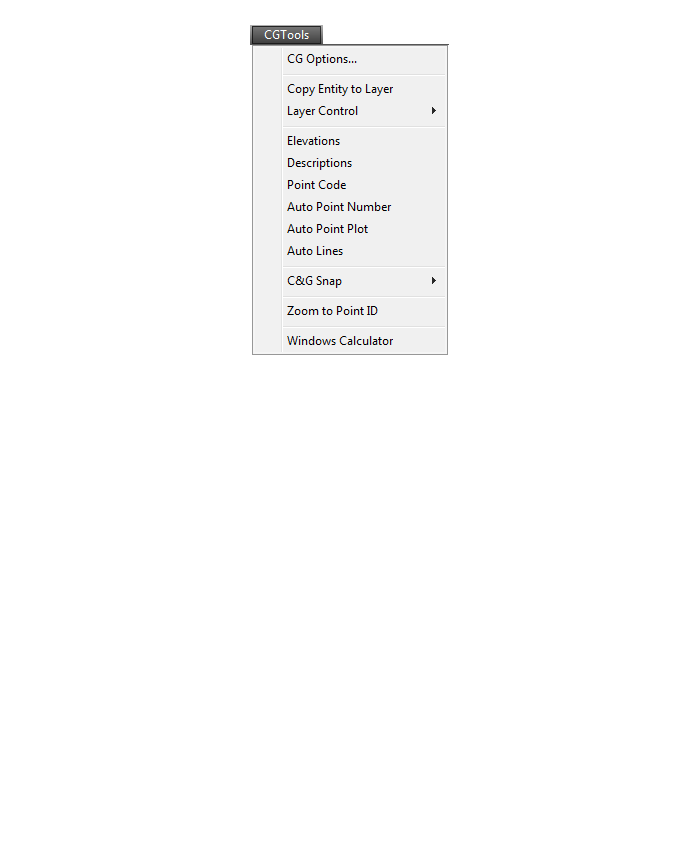
Some content on this website was prepared with AI assistance. Please verify important information with the manufacturer or original source before making purchasing or financial decisions.
If you find the material on this website helpful, please consider supporting That CAD Girl by purchasing our products or services.
If you are interested in purchasing products or services we do not offer, we would love to refer you to one of our Trusted Partners. Please click here to send us a message with your request.
What features & menus are in the non-OEM Carlson Survey program? (a running thread)
+Survey 2017 with IntelliCAD or for your AutoCAD

Features and Benefits of Survey 2017
Carlson Survey is a comprehensive, CAD software program containing all of the tools that a surveyor needs. Here are some of the things you can do with Carlson Survey:
- Access both the Carlson Survey and the full C & G menus,
- Utilize the very best software tools for all your site design & subdivision design needs,
- Enter deed descriptions and generate a variety of lot reports including fully customizable legal descriptions,
- Enter deed descriptions and correlate field located property corners with deed property corners to find the best fit orientation & alignment,
- Use the Deed Reader command to extract deed line and curve data from a text file (the text file can sometimes be generated using the OCR feature of scanning software),
- Use the Lot Network feature to create a dynamic subdivision design that takes into account road centerline and right of way, building setbacks, wetland or poor soils areas and inserts one or more building footprints onto each lot,
- Have full point management capabilities including data collector download/upload, import/export points in text and most other formats including Civil 3d,
- Process raw data files using various methods via CAD software including SurvNet Least Squares,
- Perform dozens of COGO functions,
- Use Field to Finish (F2F) to process automatic linework and description key/description code definitions,
- Utilize dozens of time-saving point stake out commands,
- Import surfaces from Civil 3d and Google Earth®,
- Create surface model files for existing and proposed conditions,
- Edit the contours generated from a surface model and automatically update the underlying TIN file,
- Design and balance cut and fill for one or more building pads at a time,
- Calculate earthwork volumes between two surfaces including building pads, stockpiles and borrow pits,
- Create, define, edit and draw centerline alignments using a variety of methods including best fit,
- Create, define, edit and draw profiles using a variety of methods,
- Automatically update stationing when centerlines change, profiles when centerlines or surfaces change, etc,
- Automatically generate plan and profile sheets in model or paper space,
- Import, edit and export GIS shape files,
- Import a variety of image files including MrSid and geo-referenced TIF and JPG files.
Menus in Survey 2017
Menu bar in Survey 2017 showing the compact version of the CG Survey menu
Survey Menu
COGO Menu
Centerline Menu
Area/Layout Menu
Annotate Menu
Surface Menu
GIS Menu
CG-Survey Menu
Menu bar in Survey 2017 showing the expanded version of the CG-Survey menu
The menus below are available when using the expanded version of the CG-Survey menu
CG File Menu
CG Trav Menu
CG Cogo Menu
CG Draw Menu
CG Mngmt Menu
CG Topo Menu
CG Tools Menu
The menus below are in all non-OEM programs of Carlson 2017 desktop software
(Click image to see more)
Some content on this website was prepared with AI assistance. Please verify important information with the manufacturer or original source before making purchasing or financial decisions.
If you find the material on this website helpful, please consider supporting That CAD Girl by purchasing our products or services.
If you are interested in purchasing products or services we do not offer, we would love to refer you to one of our Trusted Partners. Please click here to send us a message with your request.
What features & menus are in ALL Carlson, non-OEM, desktop software programs? (a running thread)
+Carlson 2017
Features and Benefits of all Carlson desktop programs
- Work natively in DWG format files – whether using the IntelliCAD or AutoCAD platform,
- Import DGN, DXF, DWF files,
- Import and Export LandXML/RoadXML files,
- Export Google Earth KML/KMZ files,
- Export files to be used in GPS guided machine control systems,
- Export DTM, Google, Idan, Microstation, MOSS, Peabody, Topcon, and 12D polyline files
- Customize project folders and sub-folders to organize your project data,
- Incorporate your own CAD Standards Tools into basic drafting functions,
Import, export and convert points using text or most any other format including Civil 3d, - Access to the entirety of the Carlson software File, Edit, View, Draw, Inquiry, Settings, Points and 3D Solids menus including these popular commands:
- Drawing cleanup
- 2d and 3d polyline editing commands to reverse polylines, add/remove segments or vertices, etc.
- Shrinkwrap entities
- Boundary polyline
- Erase and Copy by layer
- 3d Viewer Window
- Surface 3d Viewer
- Search Published Control – an Esri-powered command
Menus in all non-OEM Carlson desktop programs
File Menu
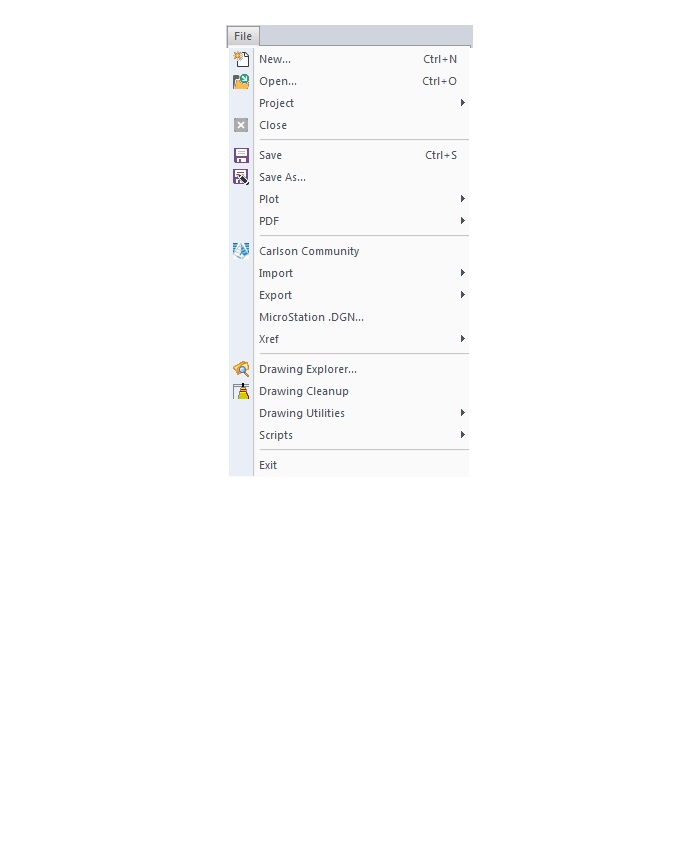
Edit Menu
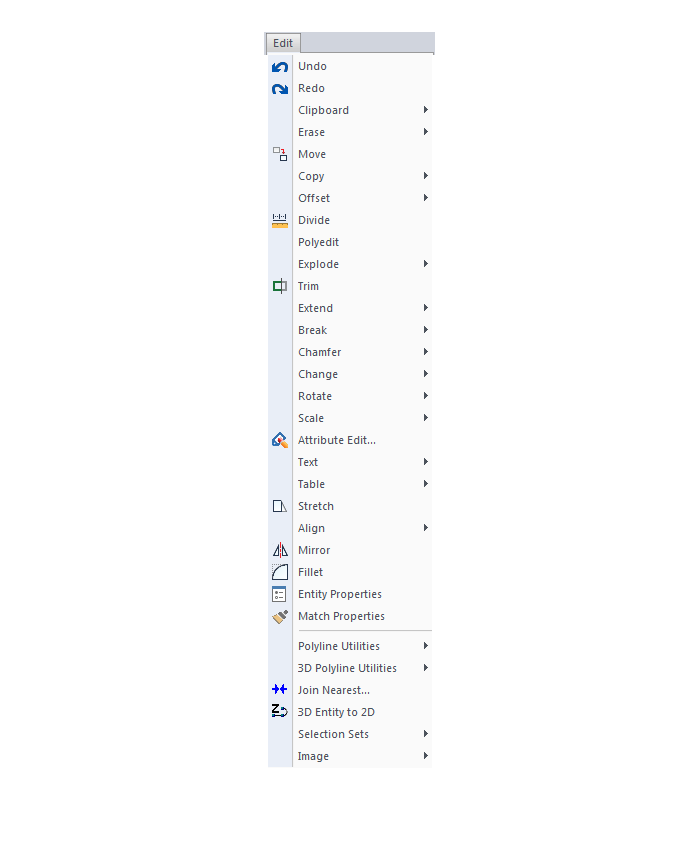
View Menu
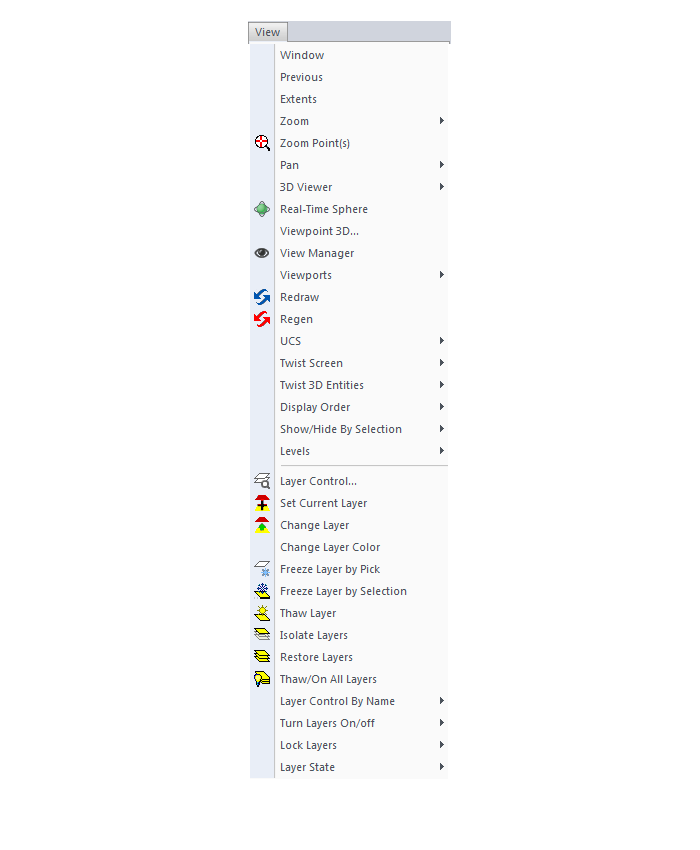
Draw Menu
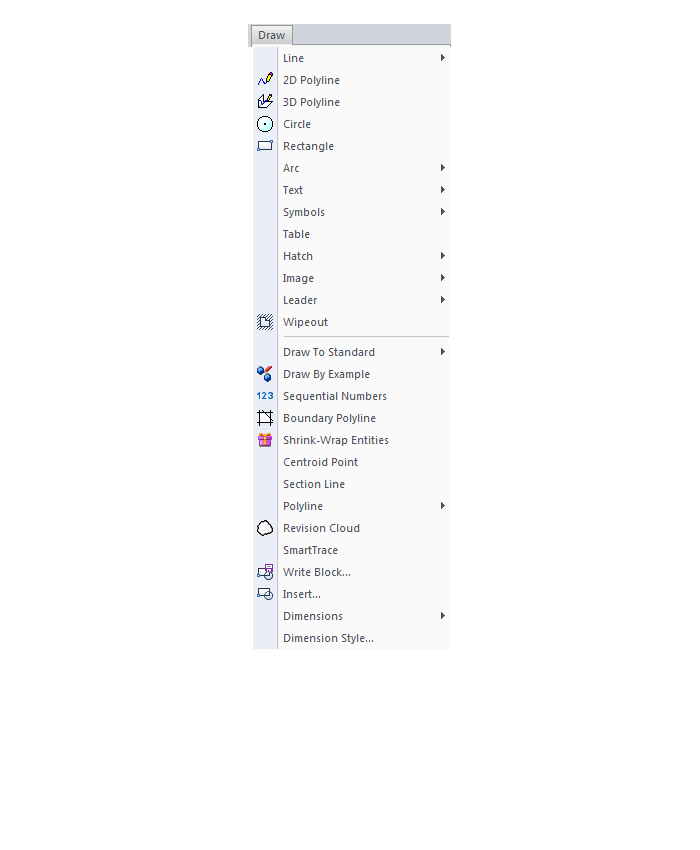
Inquiry Menu
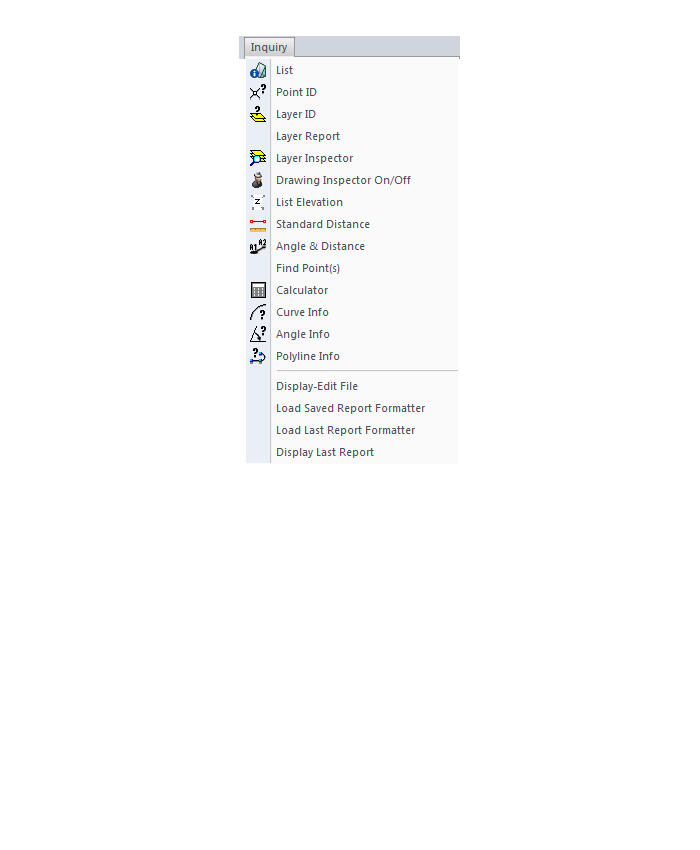
Settings Menu
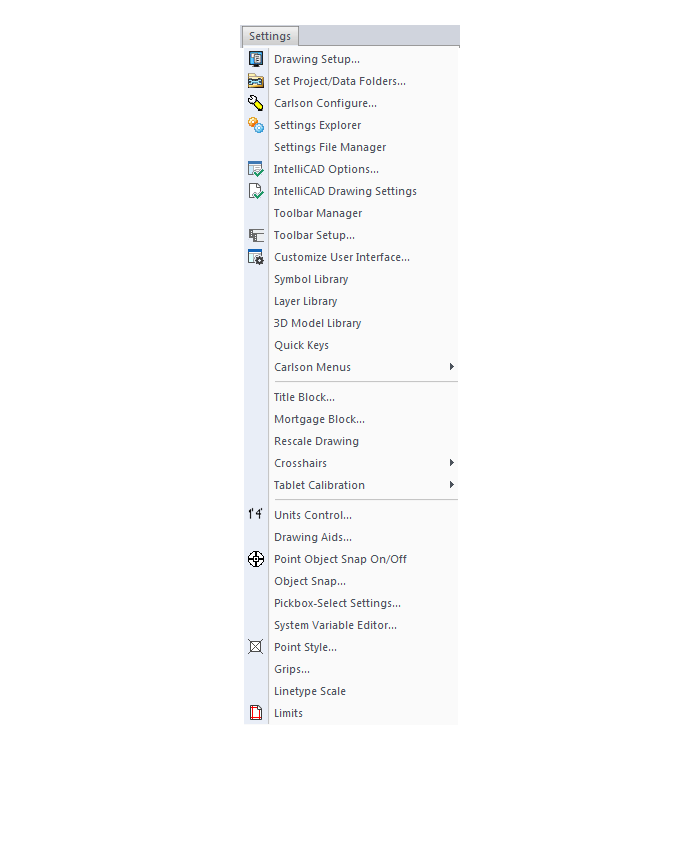
Points Menu
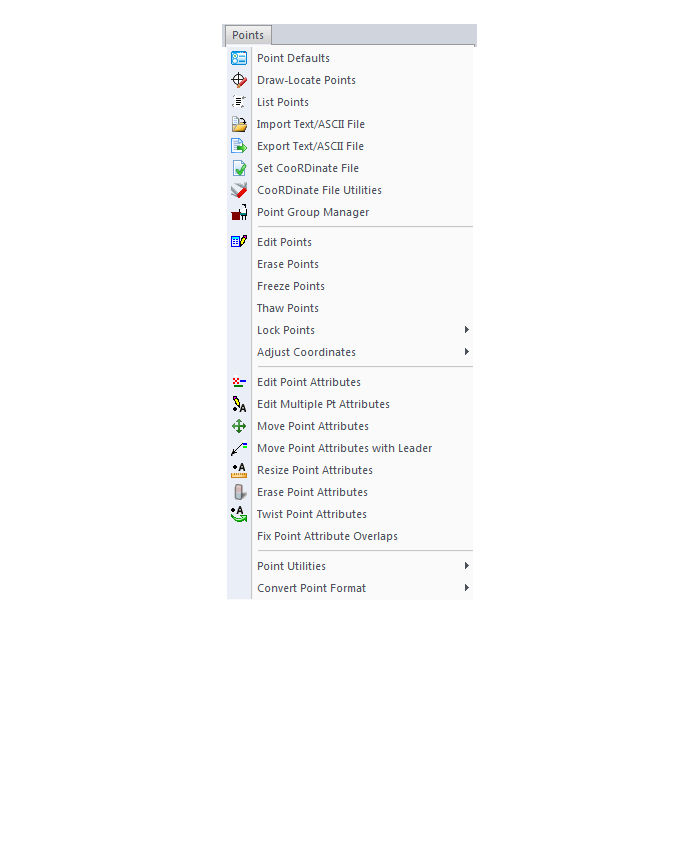
3D Solids Menu
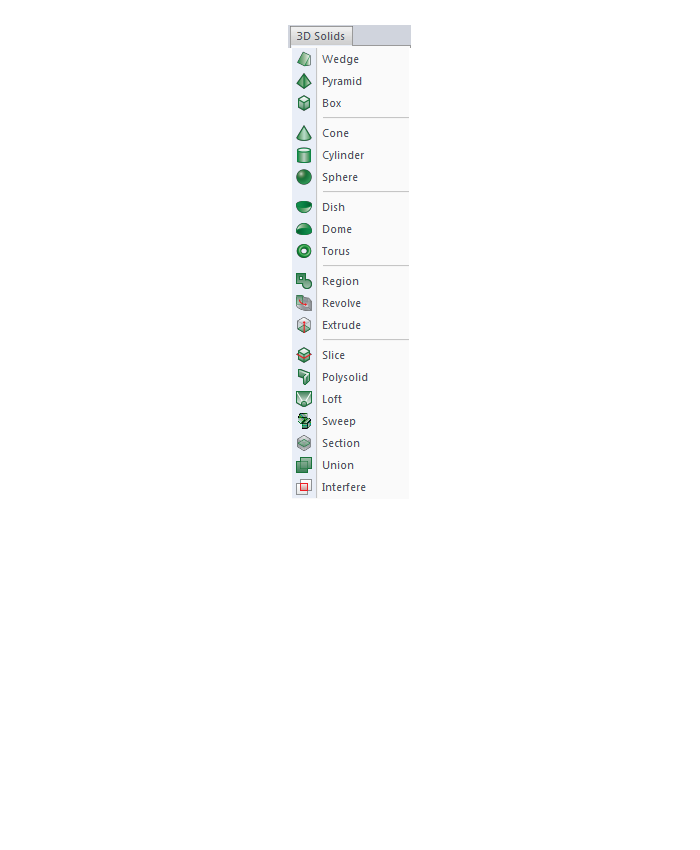
Window Menu
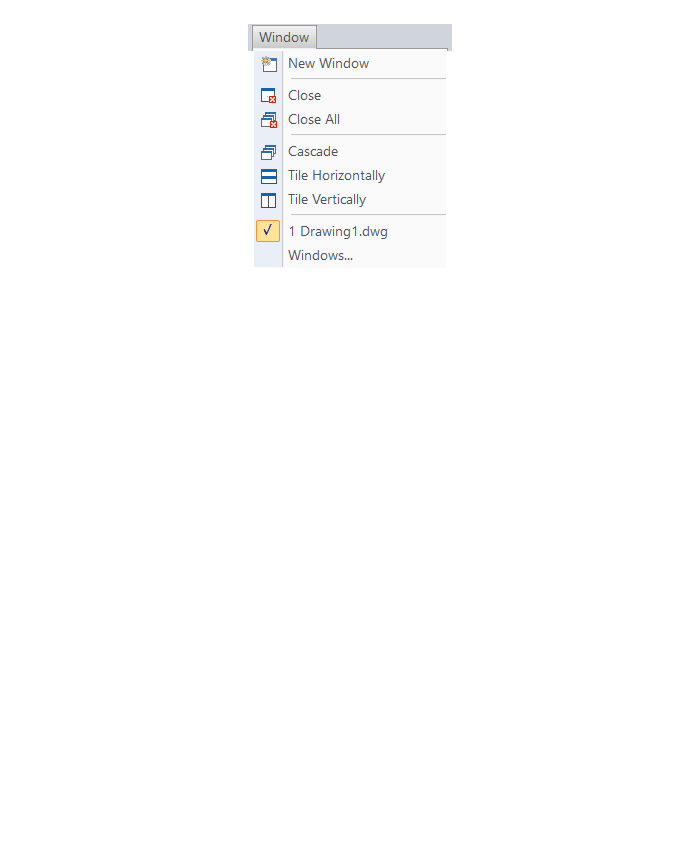
Help Menu
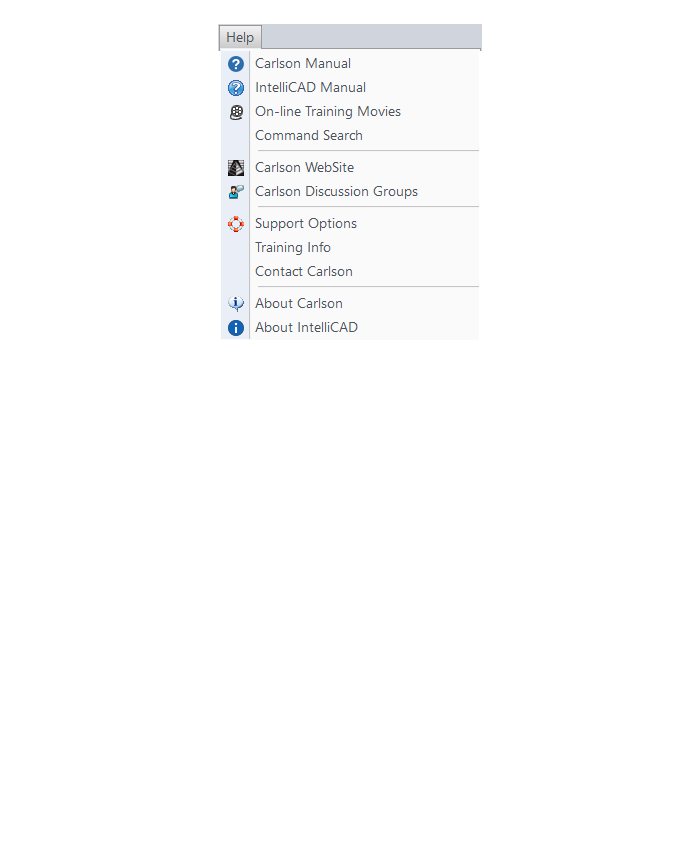
Some content on this website was prepared with AI assistance. Please verify important information with the manufacturer or original source before making purchasing or financial decisions.
If you find the material on this website helpful, please consider supporting That CAD Girl by purchasing our products or services.
If you are interested in purchasing products or services we do not offer, we would love to refer you to one of our Trusted Partners. Please click here to send us a message with your request.
How do I know if I’m running the latest build of my Carlson Software?
+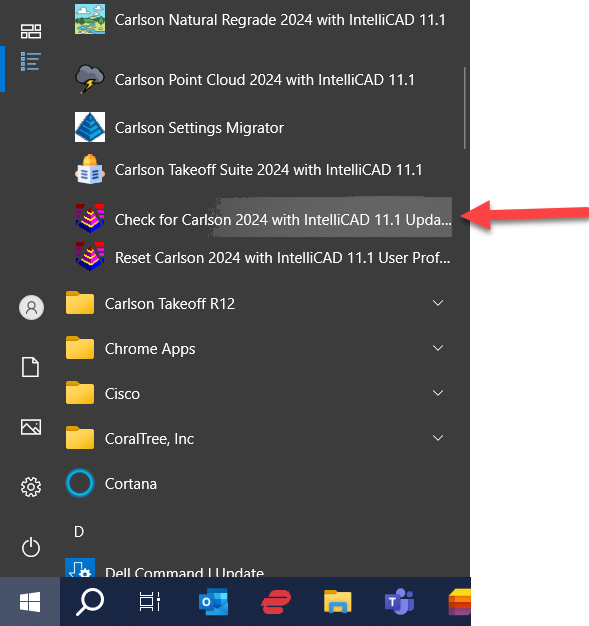
FAQ: Where do I find the build date or build number of my Carlson Software?
FAQ: What is the latest and greatest version/build of my Carlson Software? (a running thread)
FAQ: How can I find out when new versions or builds of Carlson are released?
Some content on this website was prepared with AI assistance. Please verify important information with the manufacturer or original source before making purchasing or financial decisions.
If you find the material on this website helpful, please consider supporting That CAD Girl by purchasing our products or services.
If you are interested in purchasing products or services we do not offer, we would love to refer you to one of our Trusted Partners. Please click here to send us a message with your request.
Does That CAD Girl have a “team”? Or is it really just you?
+
Until about 2020, it was just me on “the payroll” of That CAD Girl, although I had several people, like Jeremy Taylor, who helped out on hardware and other specialties from time to time.
 Now, Claire DiBlasi is my right-hand (and half my brain) who is taking care of most of the software sales – leaving me more time for training and tech support and other technical questions related to sales.
 Hannah Rowsey has also come on board in 2023 and helps keep your That CAD Girl Customer Portal up-to-date with maintenance reports and serial numbers.
At this point, I suppose we’re Those CAD Girls… and we’re having fun with it!
Some content on this website was prepared with AI assistance. Please verify important information with the manufacturer or original source before making purchasing or financial decisions.
If you find the material on this website helpful, please consider supporting That CAD Girl by purchasing our products or services.
If you are interested in purchasing products or services we do not offer, we would love to refer you to one of our Trusted Partners. Please click here to send us a message with your request.
Is embedded AutoCAD (OEM) more like AutoCAD or AutoCAD LT?
+
Some content on this website was prepared with AI assistance. Please verify important information with the manufacturer or original source before making purchasing or financial decisions.
If you find the material on this website helpful, please consider supporting That CAD Girl by purchasing our products or services.
If you are interested in purchasing products or services we do not offer, we would love to refer you to one of our Trusted Partners. Please click here to send us a message with your request.
Does Carlson with IntelliCAD have an option to print to PDF?
+- PDF995: http://www.pdf995.com
- CutePDF: http://www.cutepdf.com
- PDF Creator: http://sourceforge.net/projects/pdfcreator/
- Adobe Acrobat, of course: http://www.adobe.com
Some content on this website was prepared with AI assistance. Please verify important information with the manufacturer or original source before making purchasing or financial decisions.
If you find the material on this website helpful, please consider supporting That CAD Girl by purchasing our products or services.
If you are interested in purchasing products or services we do not offer, we would love to refer you to one of our Trusted Partners. Please click here to send us a message with your request.
Does Carlson run on a Mac?
+
Some content on this website was prepared with AI assistance. Please verify important information with the manufacturer or original source before making purchasing or financial decisions.
If you find the material on this website helpful, please consider supporting That CAD Girl by purchasing our products or services.
If you are interested in purchasing products or services we do not offer, we would love to refer you to one of our Trusted Partners. Please click here to send us a message with your request.
Is Carlson Field to Finish the same as Land Desktop or Civil 3d Description Keys?
+
Some content on this website was prepared with AI assistance. Please verify important information with the manufacturer or original source before making purchasing or financial decisions.
If you find the material on this website helpful, please consider supporting That CAD Girl by purchasing our products or services.
If you are interested in purchasing products or services we do not offer, we would love to refer you to one of our Trusted Partners. Please click here to send us a message with your request.
What is the latest and greatest version/build of my Carlson Software? (a running thread)
+FAQ: Where do I find the build date or build number of my Carlson Software?
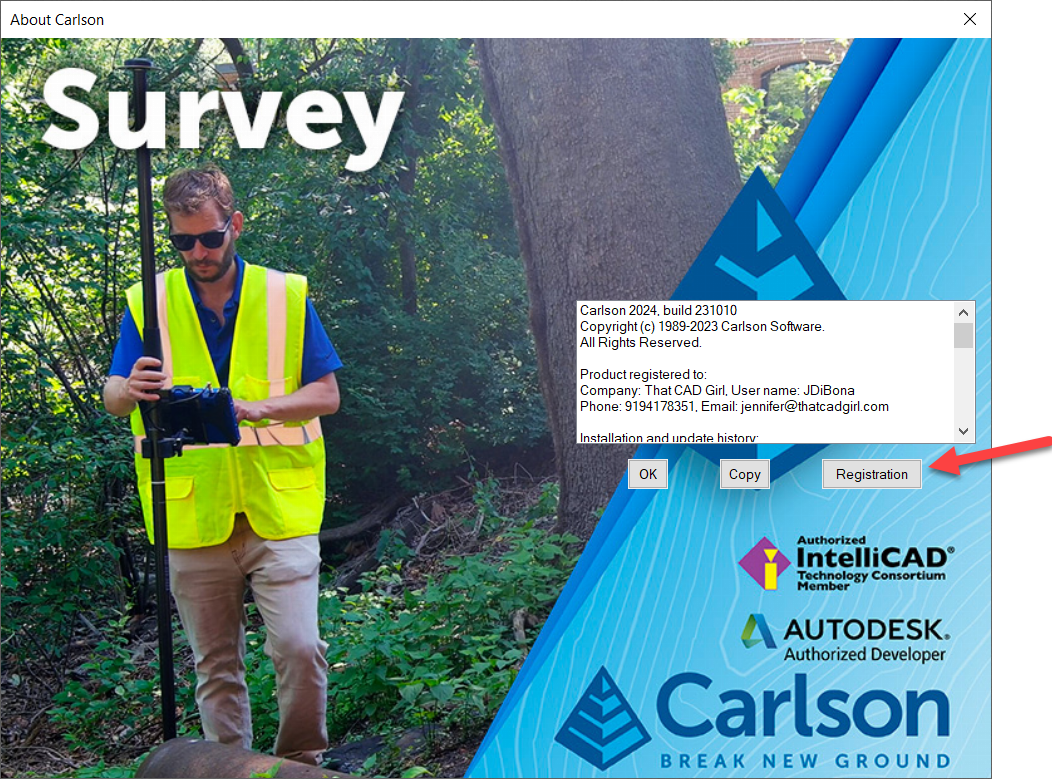
Next, click to highlight your Serial Number and click Downloads to open the download screen specific to your product and version.
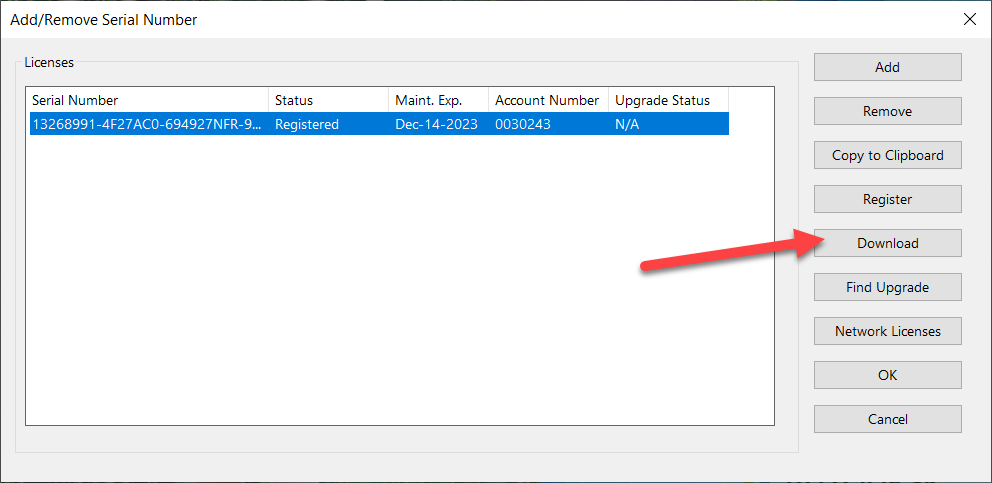
Carlson Survey/Civil/Mining/Takeoff for CAD
This can be installed on AutoCAD or with included Intellicad.
The following modules are included: Survey, Civil, Hydrology, GIS, Basic Mining, Geology, Underground Mining, Surface Mining, Natural Regrade, Field, CADnet, GeoTech, Trench, Construction and Point Clouds.
| Version | Build Date |
|---|---|
| 2027 | 10/5/2026 |
| 2026 | 9/29/2026 |
| 2025 | 2/12/2025 |
| 2024 | 6/25/2024 |
| 2023 | 9/26/2023 |
| 2022 | 10/11/2022 |
| 2021 | 3/16/2022 |
| 2020 | 9/2/2021 |
| 2019 | 12/20/2019 |
| 2018 | 5/20/2019 |
| 2017 | 11/15/2017 |
| 2016 | 6/29/2016 |
| 2015 | 7/28/2015 |
| 2014 | 8/11/2014 |
Carlson Survey with Embedded AutoCAD (OEM)
| Version | Build Date |
|---|---|
| 2024 | 7/29/2024 |
| 2023 | 11/14/2022 |
| 2022 | 7/22/2022 |
| 2021 | 2/14/2022 |
| 2020 | 6/23/2020 |
| 2019 | 6/28/2019 |
| 2018 | 9/27/2018 |
| 2017 | 6/22/2017 |
| 2016 | 6/15/2016 |
| 2015 | 5/8/2015 |
| 2014 | 7/14/2014 |
Carlson Takeoff with Embedded AutoCAD (OEM)
| Version | Build Date |
|---|---|
| 2022/R13 | 9/15/2024 |
| 2022/R12 | 2/15/2024 |
| 2022/R12 | 6/25/2022 |
| 2020/R11 | 3/10/2021 |
| 2018/R10 | 2/26/2019 |
| 2017/R9 | 7/3/2017 |
| 2016/R8 | 12/11/2015 |
| 2015/R7 | 9/26/2016 |
| 2014/R6 | 5/16/2013 |
SurvPC Data Collection Software
| Version | Build Date |
|---|---|
| 7.xx | 8/29/2023 |
| 6.00 | 7/10/2018 |
| 5.08 | 12/8/2017 |
| 5.06 | 8/1/2017 |
| 5.05 | 4/3/2017 |
| 5.04 | 12/12/2016 |
| 5.03 | 9/6/2016 |
| 5.02 | 7/25/2016 |
| 4.07 | 11/19/2015 |
| 4.06 | 7/23/2015 |
| 4.05 | 5/15/2015 |
| 4.03 | 12/17/2014 |
| 3.03 | 1/24/2014 |
SurvCE Data Collection Software
| Version | Build Date |
|---|---|
| 6.17 | 2/3/2023 |
| 6.16 | 8/16/2022 |
| 6.09 | 1/21/2021 |
| 6.08 | 9/29/2020 |
| 6.07 | 8/4/2020 |
| 6.03 | 5/3/2019 |
| 6.02 | 1/31/2019 |
| 6.00 | 7/10/2018 |
| 5.08 | 12/8/2017 |
| 5.06 | 8/1/2017 |
| 5.05 | 4/3/2017 |
| 5.03 | 9/6/2016 |
| 5.02 | 7/25/2016 |
| 4.07 | 11/19/2015 |
| 4.06 | 7/23/2015 |
| 4.05 | 5/15/2015 |
| 4.03 | 12/17/2014 |
| 3.03 | 1/24/2014 |
Precision 3D Software (Topo, Drill, Blast and Hydro)
| Version | Build Date |
|---|---|
| 2024 | 5/1/2024 |
| 2023 | 8/25/2023 |
| 2022 | 6/16/2023 |
| 2022 | 2/28/2023 |
| 2021 | 7/15/2021 |
| 2021 | 5/14/21 |
| 2020 | 12/11/2020 |
| 2019 | 8/13/2019 |
| 2018 | 1/9/2018 |
| 2017 | 11/19/2017 |
| 2016 | 6/6/2016 |
| 2015 | 6/10/2016 |
Some content on this website was prepared with AI assistance. Please verify important information with the manufacturer or original source before making purchasing or financial decisions.
If you find the material on this website helpful, please consider supporting That CAD Girl by purchasing our products or services.
If you are interested in purchasing products or services we do not offer, we would love to refer you to one of our Trusted Partners. Please click here to send us a message with your request.
How can I find out when new versions or builds of Carlson are released?
+You can also refer to the FAQ below for an active list of the most recent builds for most of the desktop and Carlson field software programs.
FAQ: What is the latest and greatest version/build of my Carlson Software? (a running thread)
FAQ: How do I know if I’m running the latest build of my Carlson Software?
FAQ: Where do I find the build date or build number of my Carlson Software?
Some content on this website was prepared with AI assistance. Please verify important information with the manufacturer or original source before making purchasing or financial decisions.
If you find the material on this website helpful, please consider supporting That CAD Girl by purchasing our products or services.
If you are interested in purchasing products or services we do not offer, we would love to refer you to one of our Trusted Partners. Please click here to send us a message with your request.
Carlson Software End User License Agreement (EULA)
+The text below is a SAMPLE only
License Agreement
Copyright 1992-2023 Carlson Software All Rights ReservedCAUTION! READ THIS NOTICE BEFORE USING SOFTWARE
Please read the following Software License Agreement before using the SOFTWARE. Using this SOFTWARE indicates that you have accepted its terms and conditions.
Carlson 2024END-USER LICENSE AGREEMENT FOR CARLSON SOFTWARE
IMPORTANT-READ CAREFULLY: This Carlson Software End-User License Agreement (“EULA”) is a legal agreement between you (either an individual or a single entity) and Carlson Software, Inc for the software accompanying this EULA, which includes computer software and may include associated media, printed materials, and “online” or electronic documentation (“SOFTWARE PRODUCT” or “SOFTWARE”). By exercising your rights to use the SOFTWARE, you agree to be bound by the terms of this EULA. If you do not agree to the terms and conditions of this EULA, you may not use the SOFTWARE. IF YOU DO NOT AGREE TO THE TERMS AND CONDITIONS OF THIS EULA, DO NOT INSTALL OR USE ANY PART OF THE SOFTWARE.
Carlson Software, Inc., referred to as “LICENSOR”, develops and/or licenses proprietary computer programs and sells use licenses for such proprietary computer programs together with or apart from accompanying copyrighted material and documentation and;
End User desires to obtain the benefits thereof and, in return for which, is willing to abide by the obligations and fee agreements applicable to LICENSOR’s use licenses in LICENSOR’s proprietary computer programs.
For good and valuable consideration, including but not limited to license grant in accordance with this Agreement by LICENSOR to End User’s covenant regarding LICENSOR’s proprietary rights, LICENSOR agrees to permit End User to utilize materials representing LICENSOR’s product or products subject to the following terms and conditions:
1. License Grant: Subject to the terms, conditions and limitations of this EULA, LICENSOR hereby grants End User a personal, limited, non-exclusive, non-transferable, license to utilize the Software Product you have purchased. The license granted in this EULA creates no license, express or implied, to any other intellectual property of Licensor, except for the specific Software Product which they have lawfully purchased from LICENSOR.
This EULA grants you the following rights: You may install and use one copy of the SOFTWARE PRODUCT, or any prior version for the same operating system, on a single computer. The primary user of the computer on which the SOFTWARE PRODUCT is installed may make a second copy for his or her exclusive use on a portable computer.
Storage/Network Use. You may also store or install a copy of the SOFTWARE PRODUCT on a storage device, such as a network server, used only to install or run the SOFTWARE PRODUCT on your other computers over an internal network; however, you must acquire and dedicate a license for each separate computer on which the SOFTWARE PRODUCT is installed or run from the storage device. A license for the SOFTWARE PRODUCT may not be shared or used concurrently on different computers.2. Exclusive Source. End User shall obtain all LICENSOR authorized product materials through LICENSOR or LICENSOR’S authorized representative and no other source. LICENSOR authorized product materials include, but are not limited to, manuals, license agreements and media upon which LICENSOR’s proprietary computer programs are recorded. End User shall make no copies of any kind of any of the materials furnished by LICENSOR or LICENSOR’s authorized representative, except as specifically authorized to do so in this EULA. End User is not entitled to make archival copies of those portions of LICENSOR’s product(s) that are provided on a machine readable media.
3. Proprietary Rights of Licensor. End User agrees that LICENSOR retains exclusive ownership of the trademarks and service marks represented by its company name and logo and all of the documentation and computer recorded data related thereto. End User also agrees that all techniques, algorithms, and processes contained in LICENSOR’s computer program products or any modification or extraction thereof constitute TRADE SECRETS OF LICENSOR and will be safeguarded by End User, but in no event shall End User exercise less than due diligence and care in accordance with the laws of the country of purchase and International Law, whichever operates to best protect the interests of LICENSOR. End User shall not copy, reproduce, re-manufacture or in any way duplicate all or any part of LICENSOR products WHETHER MODIFIED OR TRANSLATED INTO ANOTHER LANGUAGE OR NOT, or in any documentation, or in any other material provided by LICENSOR in association with LICENSOR’s computer program products regardless of what manner of storage and retrieval the product exists, except as specified in this Agreement and in accordance with the terms and conditions of this Agreement which remain in force. End User agrees that in the event End User breaches this EULA, End User will be liable for damages as may be determined by a court of competent jurisdiction.
4. Restrictions. End User’s rights and obligations under this EULA are nonexclusive and personal in nature, and the intellectual property Licensor grants to End User is subject to applicable law other than bankruptcy law. End User may not transfer or assign the SOFTWARE, rights under this EULA or accompanying user documentation, or any updates of the SOFTWARE which may be provided under this EULA, to a third party unless End User receives written consent from Licensor at least 30 days prior to the completion of transfer. Licensor reserves the right to deny transfer or assignment if, in its sole discretion, Licensor determines the transfer not to be a necessity. Whether or not a transfer or assignment is allowed shall be determined in Licensor’s sole discretion after taking into consideration certain factors to find the existence of a necessity including, but not limited to, merger or acquisition of an entity, complete asset acquisition, change of control, severe economic hardship, severe loss of human resources or significant loss in business divisions, or winding down of entity affairs.
If Carlson consents to a transfer, such transfer shall be allowed only as a one-time permanent transfer of this EULA and Software to another end user, provided the initial End User retains no copies or previous versions of the Software. The transfer must include all of the Software, including all component parts, any media and printed materials, any upgrades, this EULA, and any associated license key. The transfer may not be an indirect transfer, such as a consignment, rental or lease. No corresponding Maintenance Agreement rights shall transfer with the SOFTWARE transfer to the subsequent end user. Prior to the transfer, the subsequent end user receiving the Software from the initial End User must agree to all terms of this EULA, with the added condition that no further transfers to third parties are permitted for any reason whatsoever, and shall agree to the terms and conditions of a new Maintenance Agreement with Licensor.
You may not reverse engineer, decompile, or disassemble the SOFTWARE or alter the images utilized in the SOFTWARE and user documentation. The SOFTWARE PRODUCT is licensed as a single product. Its component parts may not be separated for use on more than one computer. You shall communicate to any individual user in your facility that they are bound by the restrictions of this license agreement may not copy or alter the SOFTWARE for use outside End User’s facilities.
Upgrades. If you purchase an upgrade of a SOFTWARE PRODUCT and you use it on different machine from one where upgraded SOFTWARE PRODUCT was used, use of original SOFTWARE PRODUCT must be discontinued and confirmed within 30 days. If such use is not discontinued, it is a material breach of this EULA and LICENSOR shall be entitled to all remedies available to it under this EULA, and under the laws of Kentucky, USA.5. Security Mechanisms. Licensor and its affiliated companies take all legal steps to eliminate piracy of their software products. In this context, the Software Product may include a security mechanism that can detect the installation or use of illegal copies of the Software Product, and collect and transmit data about those illegal copies. Data collected will not include any customer data created with the Software. By using the Software Product, you consent to such detection and collection of data, as well as its transmission and use if an illegal copy is detected. Licensor also reserves the right to use a hardware lock device, license administration software, and/or a license authorization key to control access to the Software. You may not take any steps to avoid or defeat the purpose of any such measures. Use of any Software without any required lock device or authorization key provided by Licensor is prohibited.
6. Audit Rights. End User agrees that LICENSOR has the right to require an audit (electronic or otherwise) of the LICENSOR Materials and the Installation thereof and access thereto. As part of any such audit, LICENSOR or its authorized representative will have the right, on fifteen (15) days’ prior notice to End User, to inspect End User’s records, systems and facilities, including machine IDs, serial numbers and related information, to verify that the use of any and all LICENSOR Materials is in conformance with this Agreement. End User will provide full cooperation to enable any such audit. If LICENSOR determines that End User’s use is not in conformity with this EULA, End User will obtain immediately and pay for a valid license to bring End User’s use into compliance with this EULA and other applicable terms and pay the reasonable costs of the audit. In addition to such payment rights, LICENSOR reserves the right to seek any other remedies available at law or in equity, whether under this Agreement or otherwise.
7. Warranty. THE PRODUCT IS PROVIDED “AS IS” WITH ALL FAULTS. TO THE MAXIMUM EXTENT PERMITTED BY LAW, LICENSOR HEREBY DISCLAIMS ALL WARRANTIES, WHETHER EXPRESS OR IMPLIED, INCLUDING WITHOUT LIMITATION IMPLIED WARRANTIES OF MERCHANITIBILITY, FITNESS FOR A PARTICULAR PURPOSE, AND WARRANTIES THAT THE PRODUCT IS FREE OF DEFECTS AND NON-INFRINGING, WITH REGARD TO THE SOFTWARE, AND THE ACCOMPANYING WRITTEN MATERIALS. YOU BEAR ENTIRE RISK AS TO SELECTING THE PRODUCT FOR YOUR PURPOSES AND AS TO THE QUALITY AND PERFORMANCE OF THE PRODUCT. THIS LIMITATION WILL APPLY NOTWITHSTANDING THE FAILURE OF ESSENTIAL PURPOSE OF ANY REMEDY. In any event, LICENSOR will not honor any warranty shown to exist for which inaccurate or incorrect identifying data has been provided to LICENSOR. The product(s) provided are intended for commercial use only and should not be utilized as the sole data source in clinical decisions as to levels of care.
8. LIMITATION OF LIABILITY. EXCEPT AS REQUIRED BY LAW, LICENSOR AND ITS DISTRIBUTORS, DIRECTORS, LICENSORS, CONTRIBUTORS AND AGENTS (COLLECTIVELY, THE “LICENSOR GROUP”) WILL NOT BE LIABLE FOR ANY INDIRECT, SPECIAL, INCIDENTAL, CONSEQUENTIAL OR EXEMPLARY DAMAGES ARISING OUT OF OR IN ANY WAY RELATING TO THIS EULA OR THE USE OF OR INABILITY TO USE THE PRODUCT, INCLUDING WITHOUT LIMITATION DAMAGES FOR LOSS OF GOODWILL, WORK STOPPAGE, LOST PROFITS, LOSS OF DATA, AND COMPUTER FAILURE OR MALFUNCTION, EVEN IF ADVISED OF THE POSSIBILITY OF SUCH DAMAGES AND REGARDLESS OF THE THEORY (CONTRACT, TORT OR OTHERWISE) UPON WHICH SUCH CLAIM IS BASED. THE LICENSOR GROUP’S COLLECTIVE LIABILITY UNDER THIS AGREEMENT WILL NOT EXCEED THE GREATER OF $500 (FIVE HUNDRED DOLLARS) AND THE FEES PAID BY YOU UNDER THIS LICENSE (IF ANY).
9. Update Policy. LICENSOR may, from time to time, revise the performance of its product(s) and in doing so, incur NO obligation to furnish such revisions to any End User nor shall it warrant or guarantee that any revision to the SOFTWARE will perform as expected by the End User on End User’s equipment. At LICENSOR’s option, LICENSOR may provide such revisions to the End User.
10. Customer Service. Although it is the LICENSOR’s customary practice to provide reasonable assistance and support in the use of its products to its customers, LICENSOR shall not be obligated to any End User to provide technical assistance or support through this Agreement and may at LICENSOR’s sole election charge a fee for customer support.
11. Termination of End User License. If any one or more of the provisions of this Agreement is breached, the license granted by this Agreement is hereby terminated. In the event of such termination, all rights of the LICENSOR shall remain in force and effect. Any protected health information data of End User maintained on LICENSOR’S data base shall upon reasonable notice to End User and at the discretion of LICENSOR may be destroyed.
12. Copyright. The SOFTWARE (including, but not limited to, any images, photographs, animations, video, audio, music and or text incorporated into the SOFTWARE), and all intellectual property rights associated with it, whether exists in a tangible media or in an electronic image media is owned by LICENSOR and is protected by United States copyright laws and international treaty provisions and all other commonwealth or national laws. LICENSOR reserves all intellectual property rights in the Products, except for the rights expressly granted in this Agreement. You may not remove or alter any trademark, logo, copyright or other proprietary notice in or on the Product. This license does not grant you any right to use the trademarks, service marks or logos of LICENSOR or its licensors. You may not copy any user documentation accompanying the SOFTWARE.
13. Injunctive Relief. It is understood and agreed that, notwithstanding any other provision of this Agreement, LICENSOR has the unequivocal right to obtain timely injunctive relief to protect the proprietary rights of LICENSOR.
14. Entire Agreement. This EULA constitutes the entire agreement between the parties and supersedes any prior agreements. This EULA may only be changed by mutual written consent.
15. End User Agreement Acknowledgment. The End User hereby accepts all the terms and conditions of this Agreement without exception, deletion, alteration. End User acknowledges they are authorized to enter this agreement on behalf of any organization for which the license is sought. Any unauthorized use of LICENSOR products will be considered a breach of this Agreement, subject to liquidated damages and otherwise unlawful and willful infringement of LICENSOR’s trade secrets and/or proprietary products.
16. Payment and Refund Policy. The use of the SOFTWARE herein is deemed a commercial use and under the terms of this license agreement End User shall not be entitled to any refund of purchase price. End User agrees to pay all user fees promptly. LICENSOR is authorized by End User to suspend any further access to SOFTWARE in the event fees are not fully paid. End user entity shall promptly pay any and all access and use charges incurred regardless of the end user. End user is responsible for protecting any pass word and user identity supplied to End User.
17. Loss/Theft/Misuse. End user shall promptly report to LICENSOR the theft or other loss of any password and/or user identity required to access SOFTWARE. LICENSOR shall not be responsible for maintaining the integrity of End User data in the event that end user’s data base is accessed and/or altered by an unauthorized end user due to the failure of licensed End User to protect its password or user identity. End User shall be responsible for any costs incurred by LICENSOR due to the negligence or reckless disregard of End User’s failure to protect its password or user identity.
18. Civil/Criminal Investigation. End user shall fully cooperate with LICENSOR and or any person authorized by LICENSOR (including local, state, or federal law enforcement officials) to investigate any alleged theft, misuse or unauthorized use of SOFTWARE or data related thereto.
19. U.S. Government Restricted Rights. The SOFTWARE PRODUCT and documentation are provided with RESTRICTED RIGHTS. Use, duplication, or disclosure by the Government is subject to restrictions as set forth in subparagraph (b)(1)(ii) and (c) of the Rights in Technical Data and Computer Software clause at DFARS 252.227-7013 or subparagraphs (c)(1) and (2) of the Commercial Computer Software-Restricted Rights at 48 CFR 52.227-19, as applicable.
20. Governing Law. This EULA shall be governed and construed in accordance with the laws of the Commonwealth of Kentucky, USA.
Some content on this website was prepared with AI assistance. Please verify important information with the manufacturer or original source before making purchasing or financial decisions.
If you find the material on this website helpful, please consider supporting That CAD Girl by purchasing our products or services.
If you are interested in purchasing products or services we do not offer, we would love to refer you to one of our Trusted Partners. Please click here to send us a message with your request.
How do I register my Carlson Software? And what are change keys?
+Pro-Tip! The Serial Number screen on your That CAD Girl Customer Portal has a “Customer Notes” section – that’s a great place to save your Change Key and other important information about each license!
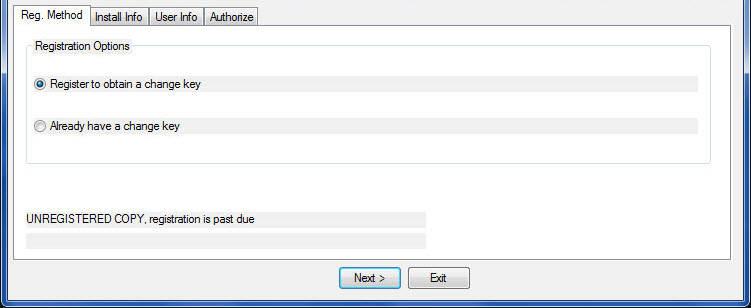
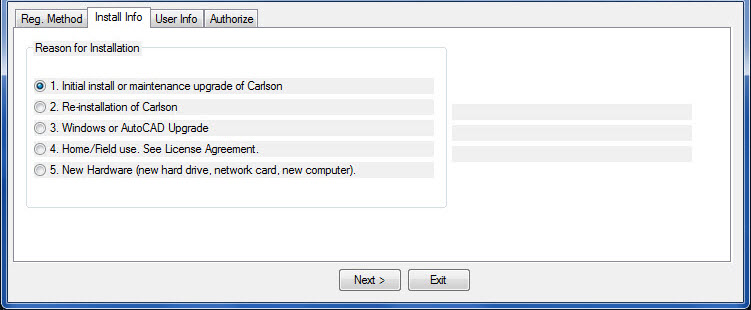
- Initial install or maintenance upgrade of Carlson
- Re-installation of Carlson
- Windows or AutoCAD Upgrade
- Home/Field use. See License Agreement.
- New Hardware (new hard drive, network card, new computer)
Some content on this website was prepared with AI assistance. Please verify important information with the manufacturer or original source before making purchasing or financial decisions.
If you find the material on this website helpful, please consider supporting That CAD Girl by purchasing our products or services.
If you are interested in purchasing products or services we do not offer, we would love to refer you to one of our Trusted Partners. Please click here to send us a message with your request.
Download & install your license of Carlson Takeoff with embedded AutoCAD (OEM)
+- Follow this link: http://www.carlsonsw.com/support/software-downloads/?ss_email=&product=TakeOff
- Next to, “Takeoff”, pick “Show Files”.
- From the drop-down list, select the correct “Product Version”
- Download #1 or #2 will be the full, complete, up-to-date version of the software. Select “Download”.
- During installation, enter your serial number when prompted: XXXXX-XXXXX-XXXXX-XXXXX-XXXXX.
- Start Carlson Software
- Go to Help > About Carlson
- Pick the “Change Registration” button
- Once the “Add/Remove Serial Number” dialog box is open, pick the “Add” button
- Complete the Registration Information with your new serial number: XXXXX-XXXXX-XXXXX-XXXXX.
Instructions for installing the network license manager can be found here: http://www.carlsonsw.com/support/knowledge-base/?action=display_topic&topic_id=55.
You can also refer to this FAQ: Download and Install the Carlson Network License Manager
If you need a new (or updated) network license file, please contact Brian Hammer in Carlson’s Boston office. His email is [email protected] and the phone number is 606-564-5028.
Some content on this website was prepared with AI assistance. Please verify important information with the manufacturer or original source before making purchasing or financial decisions.
If you find the material on this website helpful, please consider supporting That CAD Girl by purchasing our products or services.
If you are interested in purchasing products or services we do not offer, we would love to refer you to one of our Trusted Partners. Please click here to send us a message with your request.
Download & install your license of Carlson Survey with embedded AutoCAD (OEM)
+- Follow this link: http://www.carlsonsw.com/support/software-downloads/?product=CarlsonSurveyEmbedded
- Next to, “Carlson Survey Embedded”, pick “Show Files”.
- From the drop-down list, select the correct “Product Version”
- Download #1 or #2 will be the full, complete, up-to-date version of the software. Select “Download”.
- During installation, enter your serial number when prompted: XXXXX-XXXXX-XXXXX-XXXXX-XXXXX.
- Start Carlson Software
- Go to Help > About Carlson
- Pick the “Change Registration” button
- Once the “Add/Remove Serial Number” dialog box is open, pick the “Add” button
- Complete the Registration Information with your new serial number: XXXXX-XXXXX-XXXXX-XXXXX.
Instructions for installing the network license manager can be found here: http://www.carlsonsw.com/support/knowledge-base/?action=display_topic&topic_id=55.
You can also refer to this FAQ: Download and Install the Carlson Network License Manager
If you need a new (or updated) network license file, please contact Brian Hammer in Carlson’s Boston office. His email is [email protected] and the phone number is 606-564-5028.
Some content on this website was prepared with AI assistance. Please verify important information with the manufacturer or original source before making purchasing or financial decisions.
If you find the material on this website helpful, please consider supporting That CAD Girl by purchasing our products or services.
If you are interested in purchasing products or services we do not offer, we would love to refer you to one of our Trusted Partners. Please click here to send us a message with your request.
Working with Carlson’s network license manager
+See also:
Carlson KB 59: What does Network License Manager do?
Carlson KB 211: Troubleshooting the Network License Manager
Carlson KB 612: Carlson Software’s Network License Manager – An Overview
Carlson KB 903: License Manager System Requirements
Carlson KB 218: Sending a Network License To A Remote User (Off-Site) – ADVANCED METHOD
Carlson KB 999: How Carlson Software’s End-User License Agreement Applies to Networked Software
Some content on this website was prepared with AI assistance. Please verify important information with the manufacturer or original source before making purchasing or financial decisions.
If you find the material on this website helpful, please consider supporting That CAD Girl by purchasing our products or services.
If you are interested in purchasing products or services we do not offer, we would love to refer you to one of our Trusted Partners. Please click here to send us a message with your request.
What versions of AutoCAD & IntelliCAD & Windows does Carlson run on top of? Does it run on AutoCAD LT? (a running thread)
+
Carlson Desktop Software with IntelliCAD or for Your AutoCAD
Carlson can be installed on top of any full-AutoCAD-based program such as AutoCAD, AutoCAD Map, Land Desktop or Civil 3d.
Carlson cannot be installed on top of any version AutoCAD LT.
| Carlson Version | AutoCAD & IntelliCAD Platforms | Windows Platforms |
|---|---|---|
| 2024 | AutoCAD 2018-2024, IntelliCAD 10.1a and 11.1 | 64 bit Windows |
| 2023 | AutoCAD 2018-2023, IntelliCAD 10.1a and 11.0 | 64 bit Windows |
| 2022 | AutoCAD 2017-2022, IntelliCAD 10.0a and 10.1a | 64 bit Windows 10 |
| 2021 | AutoCAD 2017-2021, Intellicad 10.0a | 64 bit Windows 10 |
| 2020 | AutoCAD 2015-2020, IntelliCAD 9.2 | 64 bit Windows 10 |
| 2019 | AutoCAD 2010-2019, IntelliCAD 9 | 32 or 64 bit Windows Vista, 7, 8, 8.1, and 10 |
| 2018 | AutoCAD 2010-2018, IntelliCAD 8.2 | 32 or 64 bit Windows Vista, 7, 8, 8.1, and 10 |
| 2017 | AutoCAD 2010-2017, IntelliCAD 8.2 | 32 or 64 bit Windows Vista, 7, 8, 8.1, and 10 |
| 2016 | AutoCAD 2007-2016, IntelliCAD 8.1 | 32 or 64 bit Windows Vista, 7, 8, 8.1, and 10 |
| 2015 | AutoCAD 2007-2015, IntelliCAD 8.0 | XP, 32 or 64 bit Windows Vista, 7, 8 and 8.1 |
| 2014 | AutoCAD 2004-2014, IntelliCAD 7.2 | XP, 32 or 64 bit Windows Vista, 7, 8 and 8.1 |
Carlson Desktop Software with Embedded AutoCAD (OEM)
| Carlson Version | Embedded AutoCAD Engine | Windows Platforms |
|---|---|---|
| Survey 2024 | 20222 | 64 bit Windows |
| Survey 2023 | 2022 | 64 bit Windows |
| Survey 2022/Takeoff R12 | 2022 | 64 bit Windows |
| Survey 2021 | 2018 | 64 bit Windows |
| Survey 2020 | 2018 | 64 bit Windows |
| Survey 2019/Takeoff R11 | 2018 | 64 bit Windows |
| Survey 2018/Takeoff R10 | 2018 | Windows 7, 8, 8.1, and 10 |
| Survey 2017/Takeoff R9 | 2013 | Windows XP, 7, 8, 8.1, and 10 |
| Survey 2016 | 2013 | Windows XP, 7, 8, 8.1, and 10 |
| Survey 2015/Takeoff R8 | 2013 | Windows XP, 7, 8, 8.1, and 10 |
| Survey 2014/Takeoff R7 | 2013 | Windows XP, 7, 8, 8.1, and 10 |
Some content on this website was prepared with AI assistance. Please verify important information with the manufacturer or original source before making purchasing or financial decisions.
If you find the material on this website helpful, please consider supporting That CAD Girl by purchasing our products or services.
If you are interested in purchasing products or services we do not offer, we would love to refer you to one of our Trusted Partners. Please click here to send us a message with your request.
[FAQ027] Are there any problems running Carlson on Windows 10?
+
Carlson Software running on Windows 10 seems to present just a couple of issues: registration and graphics card/performance. If you encounter any issues you may also want to check in here to see if you can narrow down the problem: KB 1078: Troubleshooting Guide.
Registration:
When Windows 10 originally came out, Carlson 2015 and earlier versions would not install and Carlson had to change the program to make it work, so Carlson 2016 was the first one supported on Windows 10. Microsoft may have changed Windows 10 since then and it’s possible that these versions will install today.
If you ARE able to install these versions, Carlson will able to help with the registration; however, every time Windows 10 has major update, Carlson products prior to the 2017 release will likely lose their registration and will have to be re-registered because Windows changes the signature that was used for the initial registration. Carlson has re-worked this mechanism to avoid the problem in later releases.
Graphics Cards and Performance Issues:
Carlson KB1108: Slow entities creation and modification on Windows 10
Carlson KB1123: Changing graphics card settings to use your dedicated GPU on a Windows computer
Carlson KB1131: NVidia video card: visual artifacts, pixelized lines, wrong text display
Only one that seems to show up every once in awhile… But it’s Microsoft’s fault!!
Windows 10 does updates – automatic updates – a lot. And, sometimes these updates can mess with your Carlson license registration. Carlson has free technical support so you can always call 606.564.5028 or email them at [email protected] during regular business hours but, if this happens on a weekend, their support staff is probably out enjoying Kentucky bourbon. Or something.
So, when Murphy’s Law strikes, you can refer to this Knowledge Base article on Carlson’s website: Carlson KB 995: Windows 10 effect on previously registered software.
Some content on this website was prepared with AI assistance. Please verify important information with the manufacturer or original source before making purchasing or financial decisions.
If you find the material on this website helpful, please consider supporting That CAD Girl by purchasing our products or services.
If you are interested in purchasing products or services we do not offer, we would love to refer you to one of our Trusted Partners. Please click here to send us a message with your request.
Where can I download my Carlson Software?
+If you are doing this manually, you will first have to select the correct program and version for downloading. You can choose your Carlson program and version from a drop-down list or, if you’re not sure of one or both, you can also enter your serial number to find the right download.
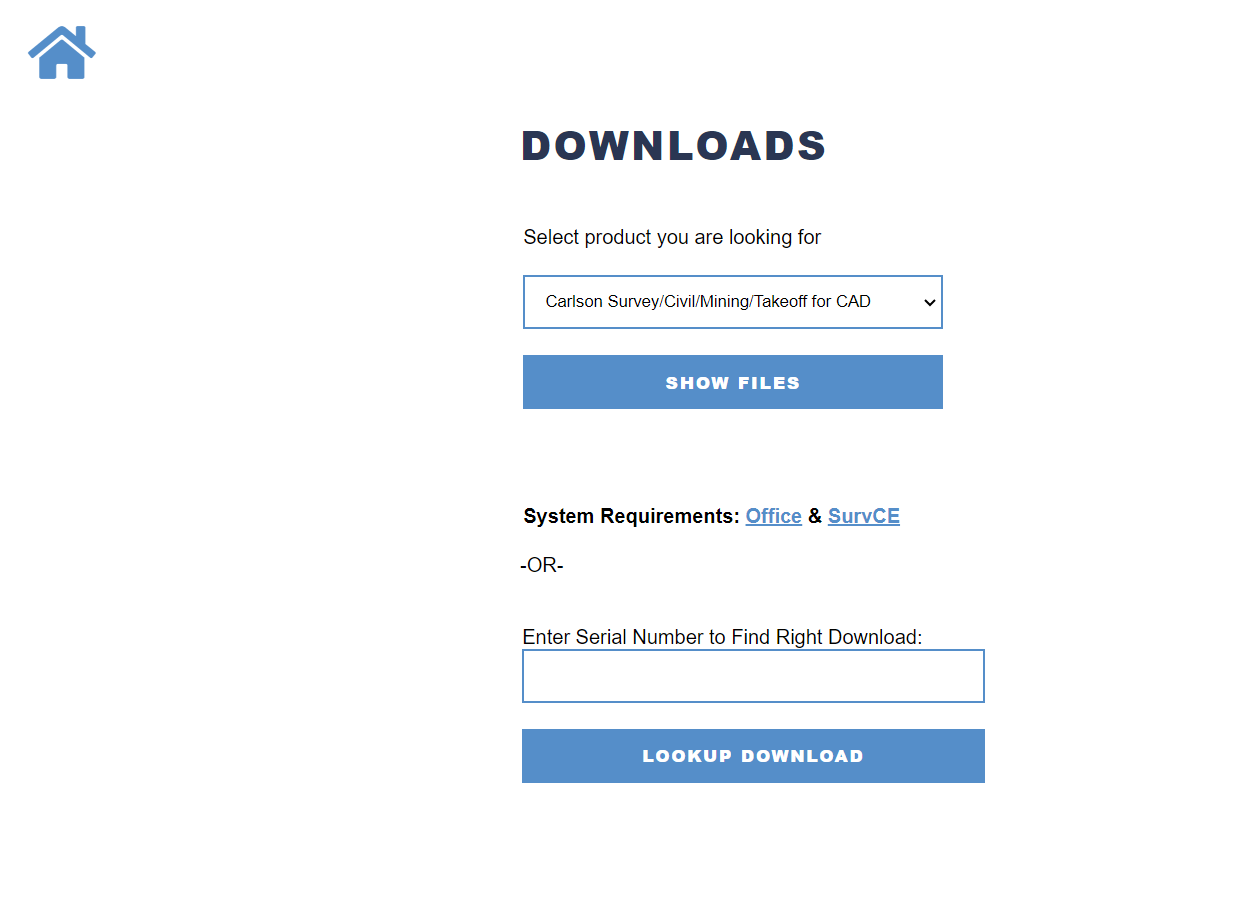
- For any of the Carlson Software desktop products that run on top of AutoCAD or come with IntelliCAD, select the default product Carlson Survey/Civil/Mining/Takeoff for CAD
- For Survey with embedded AutoCAD (OEM) select Carlson Survey Embedded
- For Takeoff with embedded AutoCAD (OEM) select Takeoff
FAQ: How do I know if I’m running the latest build of my Carlson Software?
FAQ: What is the latest and greatest version/build of my Carlson Software? (a running thread)
Some content on this website was prepared with AI assistance. Please verify important information with the manufacturer or original source before making purchasing or financial decisions.
If you find the material on this website helpful, please consider supporting That CAD Girl by purchasing our products or services.
If you are interested in purchasing products or services we do not offer, we would love to refer you to one of our Trusted Partners. Please click here to send us a message with your request.
That CAD Girl’s top reasons to purchase Carlson Software
+Click here to watch our Carlson Software: All Substance, No Styles webinar
for an overview of the program
1
You have options as to the platform: embedded AutoCAD (OEM), on top of full-AutoCAD or IntelliCAD
2
Carlson has Free Technical Support regardless of whether your software is 1 year or 10 years old or even if you’re still trying it out before buying.
3
Carlson gives you the ability to design dynamically but does it with basic CAD entities such as lines, polylines, text and blocks which makes it easy to share drawings with others.
No more proxy entities or AECC Objects to fight with!
4
Carlson doesn’t retire their products and never forces you to upgrade. Their annual maintenance is optional.
5
Carlson Plays Well With Others: Their goal is to have their software be compatible with as many other software and hardware manufacturers as possible. There is a seemingly endless list of “Import from…” and “Export to…” commands in the software.
6
Carlson gives you the tools you need.
The first 7 or 8 menus in all programs are identical and have all the basic tools you need to be more productive. Here are just some of the things you can do in every program:
| Work natively in DWG files and import/export DGN, DXF & DWF |
| Import and Export LandXML/RoadXML/Google Earth files |
| Full management and editing of point data including point groups and edit tracking |
| Esri-powered Search Published Control feature |
| Export files for many GPS-guided machine control systems |
| Customize project folders & sub-folders to organize project data |
| Drawing Cleanup |
| Join Nearest |
| Drawing Inspector |
| Layer Inspector |
| Shrinkwrap Entities |
| Twist Screen |
| 2D and 3D Polyline utilities such as reverse polyline, add/remove segments, add/remove vertices, daylight polyline to surface, etc |
| Layer Tools such as Erase and Copy by layer, Isolate, Restore |
| 3D Viewer Window |
| Surface 3D Viewer |
Some content on this website was prepared with AI assistance. Please verify important information with the manufacturer or original source before making purchasing or financial decisions.
If you find the material on this website helpful, please consider supporting That CAD Girl by purchasing our products or services.
If you are interested in purchasing products or services we do not offer, we would love to refer you to one of our Trusted Partners. Please click here to send us a message with your request.
Why did you start doing your webinar series for Carlson and CAD training?
+Over a 3 week period I had 14 2-hour sessions with different people or groups. At that point I realized I needed to find a better way if I wanted to continue to support those who purchased software from me – and the webinar series was born!
Now it has grown and is, I think, a great way to make everyone happy. Those needing an overview of the software or particular features can get that on a regular basis. And, it frees me up to offer more specialized training to those who want and need custom training.
Some content on this website was prepared with AI assistance. Please verify important information with the manufacturer or original source before making purchasing or financial decisions.
If you find the material on this website helpful, please consider supporting That CAD Girl by purchasing our products or services.
If you are interested in purchasing products or services we do not offer, we would love to refer you to one of our Trusted Partners. Please click here to send us a message with your request.
How can I access and use my old Civil 3d, Land Desktop, Eagle Point or Terra Model data?
+From my Picks and Clicks: LandXML Data article in Professional Surveyor
What Is LandXML?
LandXML refers to a file format (.xml) containing data that has been generated from a civil engineering or land surveying software program.
If you’re hearing about it for the first time and want to learn more about the uses and acceptance of the LandXML initiative, visit www.landxml.org. According to their page LandXML.org in a Nutshell, “… LandXML.org is committed to providing a non-proprietary data standard (LandXML), driven by an industry consortium of partners.”
Simply put, the easiest way to convert, transfer, and archive data between Civil 3D, Carlson Software, Land Desktop, Eagle Point, TerraModel, and many other programs is to use the Import from LandXML and Export to LandXML functions available in these programs. Additionally, many machine control systems allow you to import LandXML files. I am most familiar with the Carlson and Autodesk families of civil/survey programs, so most examples in this article refer to them.
For a little more current look at where LandXML is today, you don’t want to miss this archived webinar from September 2015: If You’re Not Using LandXML, You Should Be… Yes, All of You!
The very best advice I can give to anyone who has years of archived Land Desktop, Terra Model or Eagle Point data and is still able to get into and run those programs is to start exporting all of it to LandXML files – starting yesterday! Many of these programs will be (or already are) impossible to re-install on new Windows computers so take advantage of it while you can.
Since LandXML is the industry standard, having all that data in the generic XML format virtually guarantees that you will be able to convert and work with it in any new software package you use in the future.
In addition to LandXML, Carlson gives you a bunch of different ways to import, export and convert data to and from other desktop, field and machine control software. For instance, here’s the menu for Import/Export Surface Data that’s in Construction, Civil & Survey:
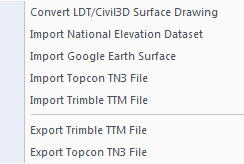
Civil 3d data is, by far, the most difficult data to share… In some cases it’s literally impossible to save data such as points and surfaces and be able to use it in any previous version of Civil 3d!
However, you can use the EXPORTTOAUTOCAD commands in Civil 3d to basically explode all the custom entities so they can be opened and used in other programs or in earlier versions of Civil 3d. Of course, by exploding everything, you essentially lose any perceived benefit of working on the drawing in Civil 3d.
Some content on this website was prepared with AI assistance. Please verify important information with the manufacturer or original source before making purchasing or financial decisions.
If you find the material on this website helpful, please consider supporting That CAD Girl by purchasing our products or services.
If you are interested in purchasing products or services we do not offer, we would love to refer you to one of our Trusted Partners. Please click here to send us a message with your request.
How can I install Land Desktop on a Windows 7 computer?
+
I had actually forgotten about this but recently had to re-install Land Desktop myself and I figured it was worth sharing. This method is not guaranteed but it just might work.
Instead of trying to install Land Desktop from the original DVD, try copying the contents of the DVD to a new folder on the hard drive of the Windows 7 machine. Then, run the installation from there by clicking on the Setup.exe file.
I haven’t tried this with anything newer than Windows 7 but it worked flawlessly on my Windows 7 64 bit computer.
Some content on this website was prepared with AI assistance. Please verify important information with the manufacturer or original source before making purchasing or financial decisions.
If you find the material on this website helpful, please consider supporting That CAD Girl by purchasing our products or services.
If you are interested in purchasing products or services we do not offer, we would love to refer you to one of our Trusted Partners. Please click here to send us a message with your request.
Compared to AutoCAD or IntelliCAD, what would I miss in the embedded AutoCAD (OEM) versions of Survey & Takeoff? (a running thread)
+Some AutoCAD commands, such as the Layer Tools that used to be in Express Tools and are now in the Layers II toolbar of AutoCAD, have been built into the Carlson menus. So even though you may not find the Layers II toolbar you can still freeze and isolate layers by picking entities on the screen.
I’ll keep this post as a running thread and will add to it as I come across functions or features you may miss.
- In OEM – Can’t load LSP files (verified in 2016). This is possible in AutoCAD and IntelliCAD.
- In OEM – Can’t change command aliases (acad.pgp) or Carlson QuickKeys (verified in 2016) – although you may find a workaround in this Carlson KB Article:Bits and Pieces. This is possible in AutoCAD and IntelliCAD.
- In OEM – The command REGEN is available but REGENALL is not (verified in 2016). This is possible in AutoCAD and IntelliCAD.
- In OEM – Carlson Startup Settings (aka Launch Options) such as setting a default template (.dwt) file are not available in the OEM (verified in 2016). This is possible in AutoCAD and IntelliCAD.
- In OEM and IntelliCAD – Express Tools aren’t available. However, you can use Carlson’s Layer Tools and Layer Toolbar as a workaround to replace the Express Tools Layers commands and the Layers II toolbar.
Some content on this website was prepared with AI assistance. Please verify important information with the manufacturer or original source before making purchasing or financial decisions.
If you find the material on this website helpful, please consider supporting That CAD Girl by purchasing our products or services.
If you are interested in purchasing products or services we do not offer, we would love to refer you to one of our Trusted Partners. Please click here to send us a message with your request.
What are the improvements to Carlson over previous versions? (a running thread)
+
Carlson released the 2020 version of their desktop products on October 1, 2019. Click here to download a PDF of improvements in Carlson 2020 products.
Carlson released the 2018 version of their desktop products on August 31, 2017. Click here to download a PDF of improvements in Carlson 2018 products.
Some content on this website was prepared with AI assistance. Please verify important information with the manufacturer or original source before making purchasing or financial decisions.
If you find the material on this website helpful, please consider supporting That CAD Girl by purchasing our products or services.
If you are interested in purchasing products or services we do not offer, we would love to refer you to one of our Trusted Partners. Please click here to send us a message with your request.
I’m just learning CAD. What’s the one piece of advice you’d give to make me a power user?
+I lost one of my first CAD jobs because I’d been away from CAD work for about 6 months and I was given a CAD test during an interview. While my interviewer watched, I tried to draw a roadway intersection on a computer that had a 2-button mouse and a newly installed copy of AutoCAD R10. I quickly realized that in all my prior work and training I’d become too dependent on macros, LISP routines and the dreaded digitizer tablet (remember those?!). In those days we only had a Command: line and a right sidebar menu – not a toolbar to be found!
Commands like ERASE, COPY and MOVE were easy to remember but FILLET? Forget about it. I tanked.
I found a computer with CAD to practice and refresh a bit and made it through my next interview and test but I never forgot the experience. Although they were available if I wanted them, I swore off the digitizer tablet and even stopped using command aliases for a long time and typed in the whole long command in most cases. As new versions came out and new menus and toolbars came and went, I realized that the commands entered at the Command: line changed very little from version to version. Unlike co-workers, I didn’t panic with each new version install and had no problems working on someone else’s computer if necessary because it didn’t matter if I couldn’t find my magic toolbar.
Some content on this website was prepared with AI assistance. Please verify important information with the manufacturer or original source before making purchasing or financial decisions.
If you find the material on this website helpful, please consider supporting That CAD Girl by purchasing our products or services.
If you are interested in purchasing products or services we do not offer, we would love to refer you to one of our Trusted Partners. Please click here to send us a message with your request.
If I buy Carlson, should I go with the embedded AutoCAD (OEM)? Or with IntelliCAD? or just buy AutoCAD?
+
Some content on this website was prepared with AI assistance. Please verify important information with the manufacturer or original source before making purchasing or financial decisions.
If you find the material on this website helpful, please consider supporting That CAD Girl by purchasing our products or services.
If you are interested in purchasing products or services we do not offer, we would love to refer you to one of our Trusted Partners. Please click here to send us a message with your request.
Can I buy my AutoCAD from you?
+
Some content on this website was prepared with AI assistance. Please verify important information with the manufacturer or original source before making purchasing or financial decisions.
If you find the material on this website helpful, please consider supporting That CAD Girl by purchasing our products or services.
If you are interested in purchasing products or services we do not offer, we would love to refer you to one of our Trusted Partners. Please click here to send us a message with your request.
I can’t seem to keep up with my Carlson maintenance – Can you help?
+Carlson generates and sends renewal notices automatically but they are only sent to you and the Carlson reseller located nearest to you geographically. However, you are free to purchase new licenses, upgrades or maintenance directly from Carlson or any Authorized Reseller.
If you’ve recently received a Maintenance Renewal or OEM Upgrade notice from Carlson Software, you can forward that report to your Dealer of Choice and ask for them to provide a custom proposal.
Some content on this website was prepared with AI assistance. Please verify important information with the manufacturer or original source before making purchasing or financial decisions.
If you find the material on this website helpful, please consider supporting That CAD Girl by purchasing our products or services.
If you are interested in purchasing products or services we do not offer, we would love to refer you to one of our Trusted Partners. Please click here to send us a message with your request.
Do I qualify for an automatic upgrade to the new version of Carlson?
+With every new license of Carlson that includes IntelliCAD or runs on top of your AutoCAD, Carlson includes 90 days of free Maintenance at no charge. This is Carlson’s way of guaranteeing that, if a new version of the software is released within 90 days of purchase, you will automatically be upgraded.
Also, you have the option of purchasing Maintenance for any of the desktop software with IntelliCAD or for your AutoCAD.
Bottom line: If your Maintenance is current when a new version is released, you’re eligible for an automatic upgrade to the new version.
Follow this link then click on Request a Custom Proposal to get pricing for upgrades or maintenance renewal or even just to request a report of your current licensing.
Some content on this website was prepared with AI assistance. Please verify important information with the manufacturer or original source before making purchasing or financial decisions.
If you find the material on this website helpful, please consider supporting That CAD Girl by purchasing our products or services.
If you are interested in purchasing products or services we do not offer, we would love to refer you to one of our Trusted Partners. Please click here to send us a message with your request.
Where do I find the build date or build number of my Carlson Software?
+The number shown here roughly corresponds to the date that the updated file was posted to Carlson’s downloads page using a YY/MM/DD format. You can reference this FAQ to determine the current build of the software you have installed.
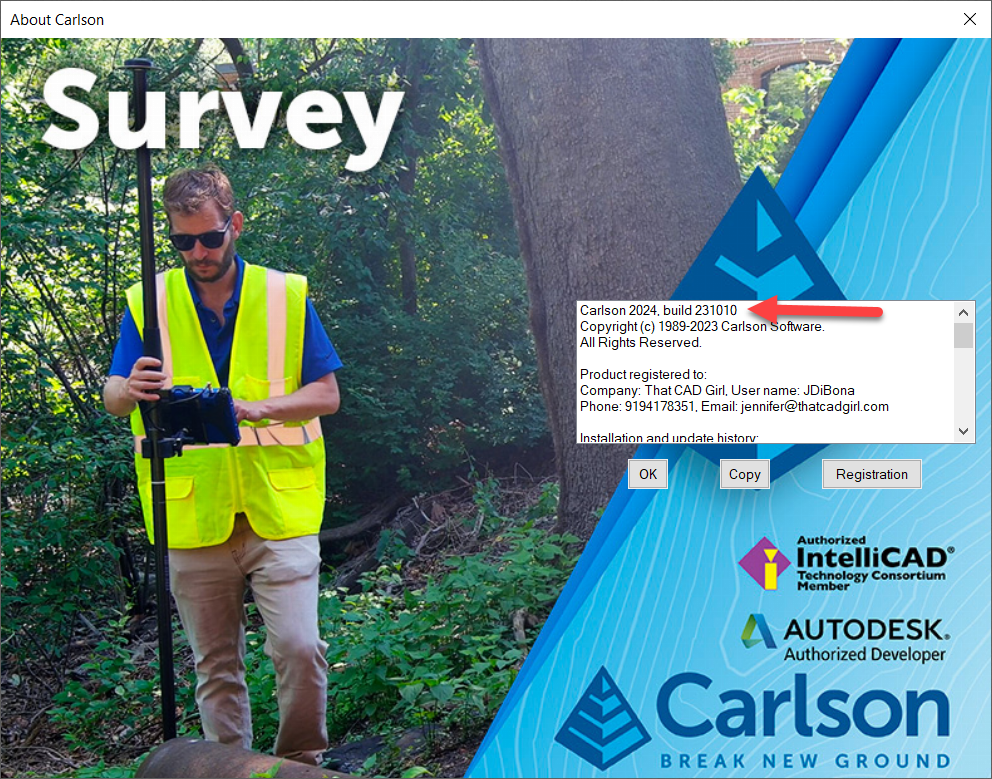
Some content on this website was prepared with AI assistance. Please verify important information with the manufacturer or original source before making purchasing or financial decisions.
If you find the material on this website helpful, please consider supporting That CAD Girl by purchasing our products or services.
If you are interested in purchasing products or services we do not offer, we would love to refer you to one of our Trusted Partners. Please click here to send us a message with your request.
I think I found a bug in my Carlson Software – how can I get it resolved?
+If you encounter a bug in the program, you’ll first want to check for updates to see if you’re running the latest build of your program. If not, the latest build might resolve the issue.
There is a link to Check for Updates in your Windows Carlson Software program folder as shown below:
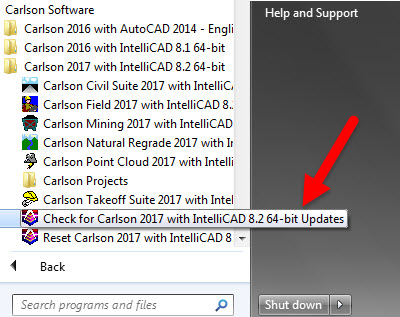
Rather than use the Check for Updates link, you can follow these FAQs to see if the build you currently have installed is the same as the one posted on Carlson’s Software Downloads page.
Once you’ve confirmed you’re running the latest build, you have several ways to submit a request for tech support.
After they have verified it’s a repeatable error/bug, Carlson may handle it a couple of ways. If it’s a stop-work situation for you in the latest version, Carlson will work to correct it and send you updated program files with instruction on how and where to copy them. Anyone else who stumbles upon the same issue will get the same files sent to them.
Your bug fix will be incorporated into the next build of the program when it’s posted to Carlson’s website.
Some content on this website was prepared with AI assistance. Please verify important information with the manufacturer or original source before making purchasing or financial decisions.
If you find the material on this website helpful, please consider supporting That CAD Girl by purchasing our products or services.
If you are interested in purchasing products or services we do not offer, we would love to refer you to one of our Trusted Partners. Please click here to send us a message with your request.
Download & install your Carlson SurvCE
+
NOTE: You must have your SurvCE serial number in order to download the installation file.
- Follow this link: http://www.carlsonsw.com/support/software-downloads/?product=SurvCE
- Select your “Product Version”
- Enter your serial number to get access to the download files: XXXXX-XXXXX-XXXXX-XXXXX.
Some content on this website was prepared with AI assistance. Please verify important information with the manufacturer or original source before making purchasing or financial decisions.
If you find the material on this website helpful, please consider supporting That CAD Girl by purchasing our products or services.
If you are interested in purchasing products or services we do not offer, we would love to refer you to one of our Trusted Partners. Please click here to send us a message with your request.
What happens if I get a new computer and need to reinstall Carlson?
+
- Initial install or maintenance upgrade of Carlson
- Re-installation of Carlson
- Windows or AutoCAD Upgrade
- Home/Field use. See License Agreement.
- New Hardware (new hard drive, network card, new computer)
Some content on this website was prepared with AI assistance. Please verify important information with the manufacturer or original source before making purchasing or financial decisions.
If you find the material on this website helpful, please consider supporting That CAD Girl by purchasing our products or services.
If you are interested in purchasing products or services we do not offer, we would love to refer you to one of our Trusted Partners. Please click here to send us a message with your request.
Where can I get a 30 day trial of Carlson?
+Then click on Request a 30 day Trial Serial Number
Some content on this website was prepared with AI assistance. Please verify important information with the manufacturer or original source before making purchasing or financial decisions.
If you find the material on this website helpful, please consider supporting That CAD Girl by purchasing our products or services.
If you are interested in purchasing products or services we do not offer, we would love to refer you to one of our Trusted Partners. Please click here to send us a message with your request.
Does Carlson retire their products?
+
Some content on this website was prepared with AI assistance. Please verify important information with the manufacturer or original source before making purchasing or financial decisions.
If you find the material on this website helpful, please consider supporting That CAD Girl by purchasing our products or services.
If you are interested in purchasing products or services we do not offer, we would love to refer you to one of our Trusted Partners. Please click here to send us a message with your request.
I miss my Land Desktop/LDD! What is my next, best option?
+I really do miss the days when we had several options for our design software but the market has consolidated down to, pretty much, Civil 3d or Carlson Software.
My biases are obviously clear but, in my opinion, Carlson is far and away the closest thing to an upgrade to Land Desktop that’s on the market today. Carlson has a lot of the dynamic functionality (RoadNet, LotNet, Design Pad Template, etc.) that we wanted in Land Desktop. But, the entities created by these cool automated tools are all standard CAD entities such as polylines and 3d polylines and text.
The benefit is that, when you get to the end of your design and need to pinpoint and tweak an area, you have the option of doing basic CAD-editing of standard polylines or text to make changes the old-fashioned way.
One of my complaints about Civil 3d is that users get very little credit for knowing AutoCAD. Civil 3d requires you to create “Styles” for everything and these styles override basic CAD management of all other properties such as colors, layers, linetypes, text styles, formatting and so on.
Here is one of my favorite examples to illustrate my point. I have a 100 x 200 lot below that has a label inside for area in square footage and acres. The labels are generic and ugly but I can change that later. At this point, all I want to do is add a silly comma so that the area in SF reads “20,000 SF”.
If I’m in Carlson, I double-click on the label and edit it – because it’s CAD and it’s text.
If I’m in Civil 3d, that label is tied to the parcel-object and the style of the object must be changed. Unless you explode the object and lose all the perceived benefits of Civil 3d, there are many clicks and digging deep into dialog boxes to make the same change.
Some content on this website was prepared with AI assistance. Please verify important information with the manufacturer or original source before making purchasing or financial decisions.
If you find the material on this website helpful, please consider supporting That CAD Girl by purchasing our products or services.
If you are interested in purchasing products or services we do not offer, we would love to refer you to one of our Trusted Partners. Please click here to send us a message with your request.
How much training will I need to learn Carlson?
+If you’ve used anything AutoCAD-based (such as Land Desktop, Eagle Point, Civil 3d) then the only thing you will need to learn is how Carlson manages points or surfaces compared to those programs. In many ways Carlson Software and Land Desktop are more similar than Land Desktop and Civil 3d so the learning curve is pretty short.
But, if you’re coming from TerraModel or Microstation-based program, learning the AutoCAD or IntelliCAD platform underneath Carlson programs will probably double the time it takes to learn the program. It’s all CAD so you’re not starting from scratch, but figuring out the fundamental differences between layers and levels, templates and seed files, cells and blocks, paper space and plan/profile views and so on will take some time.
Refer to this FAQ for training that’s available if you need to learn CAD or Carlson Software.
Some content on this website was prepared with AI assistance. Please verify important information with the manufacturer or original source before making purchasing or financial decisions.
If you find the material on this website helpful, please consider supporting That CAD Girl by purchasing our products or services.
If you are interested in purchasing products or services we do not offer, we would love to refer you to one of our Trusted Partners. Please click here to send us a message with your request.
Does That CAD Girl training qualify for PDH/CEU/continuing education credit?
+That CAD Girl is an approved provider of continuing education credit for the THE NORTH CAROLINA BOARD OF EXAMINERS FOR ENGINEERS AND SURVEYORS so anyone licensed in NC should have no problem.
For those out-of-state who attend webinars or other online training, we do provide “Certificates of Attendance” for each session. We also archive recordings of all training (technology willing!) and are happy to provide access to these for proof of training and auditing.
Links to past or upcoming training sessions and your Certificates of Attendance can be found on your That CAD Girl Customer Portal.
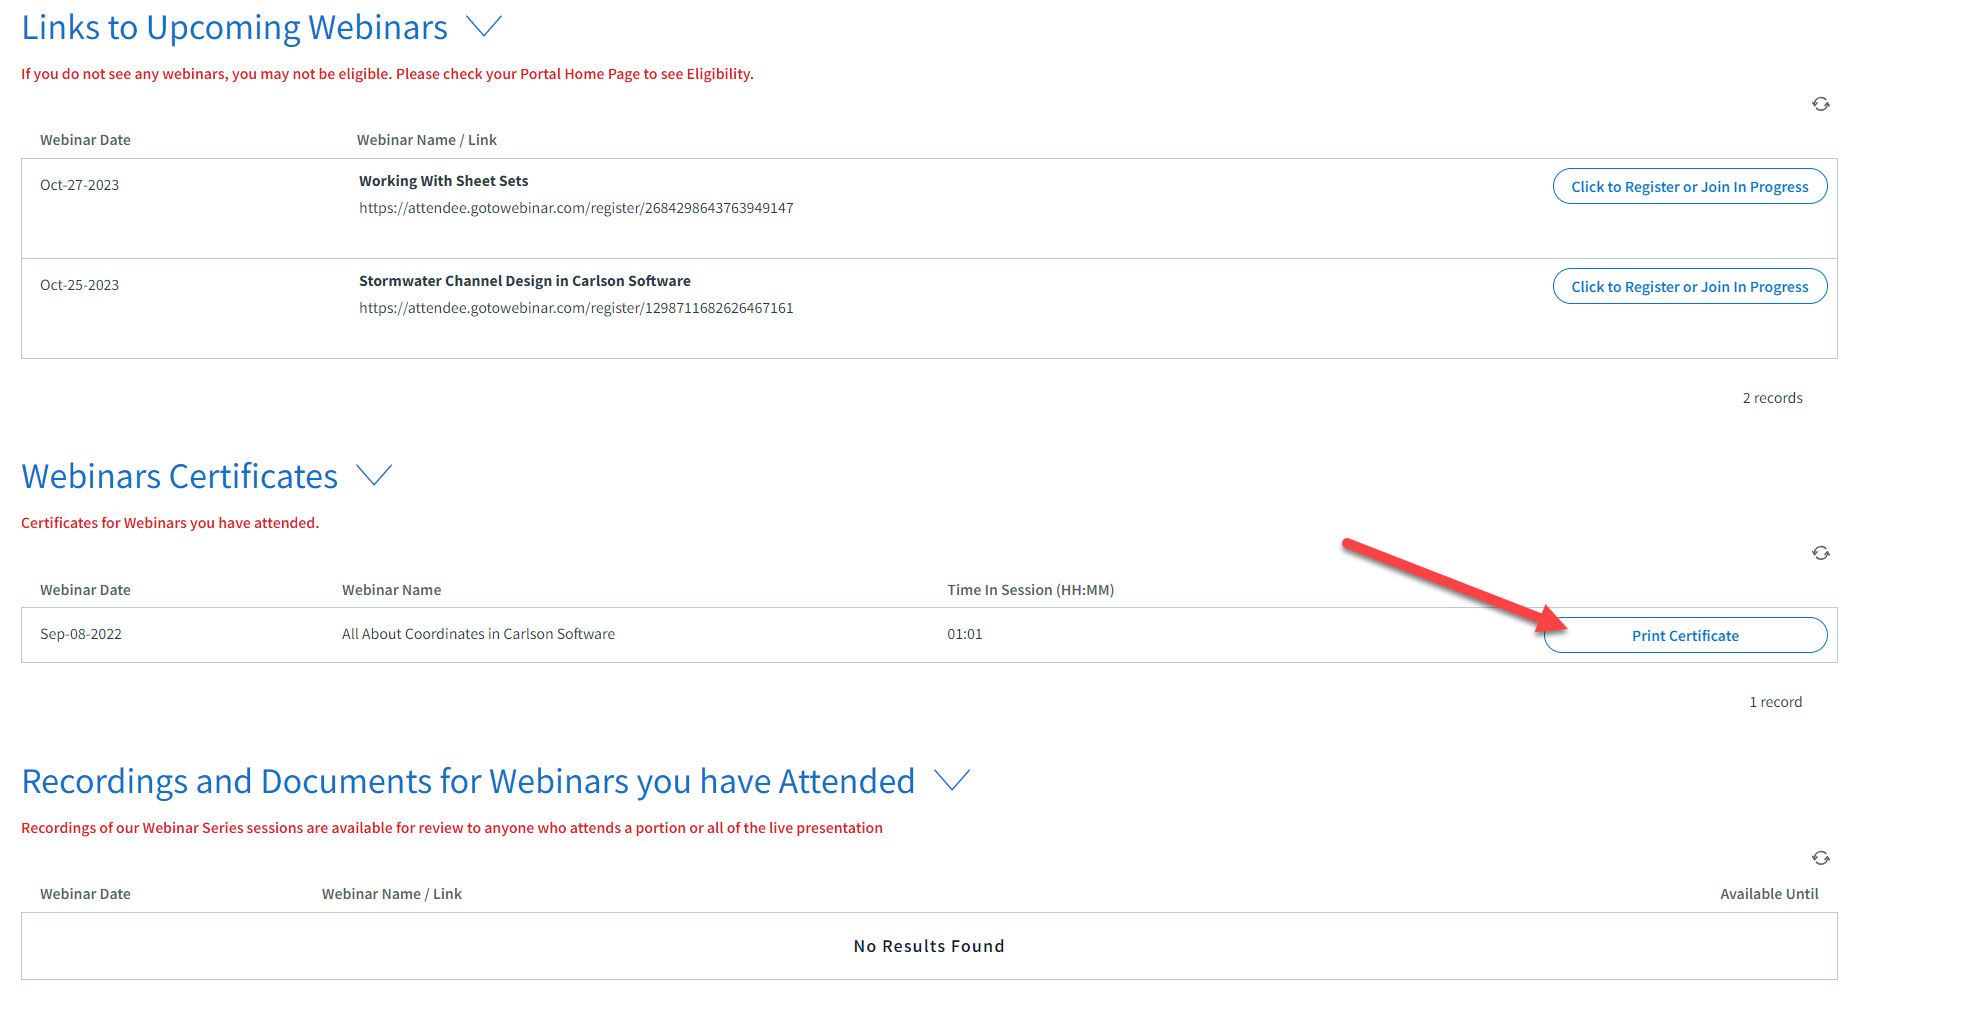

Some content on this website was prepared with AI assistance. Please verify important information with the manufacturer or original source before making purchasing or financial decisions.
If you find the material on this website helpful, please consider supporting That CAD Girl by purchasing our products or services.
If you are interested in purchasing products or services we do not offer, we would love to refer you to one of our Trusted Partners. Please click here to send us a message with your request.
Whew, what’s with all these changes to Autodesk purchasing, renting, subscriptions, etc…? Can you help?
+My answer is: I have no earthly idea and God bless Carlson Software for loving their customers and making it so easy!
In all seriousness, Autodesk’s pricing and purchasing model is changing so often and in substantial ways, I can’t keep up with it either.
I am not an Autodesk reseller so I can’t help other than to make referrals and give my opinion. But, I have a couple Autodesk resellers that I trust and who have helped me keep my own licenses of AutoCAD and Civil 3d straight over the years. They have also been hugely helpful to my Carlson customers needing to purchase licenses of AutoCAD.
Feel free to email me for a referral.
Some content on this website was prepared with AI assistance. Please verify important information with the manufacturer or original source before making purchasing or financial decisions.
If you find the material on this website helpful, please consider supporting That CAD Girl by purchasing our products or services.
If you are interested in purchasing products or services we do not offer, we would love to refer you to one of our Trusted Partners. Please click here to send us a message with your request.
Does Carlson have student or academic licenses?
+Carlson Software provides unlimited desktop licensing to qualified colleges and universities around the world.
Some content on this website was prepared with AI assistance. Please verify important information with the manufacturer or original source before making purchasing or financial decisions.
If you find the material on this website helpful, please consider supporting That CAD Girl by purchasing our products or services.
If you are interested in purchasing products or services we do not offer, we would love to refer you to one of our Trusted Partners. Please click here to send us a message with your request.
Can I install my Carlson desktop software on two computers?
+For your 2nd installation, follow the same steps to download and, during the installation process, use your same serial number. The key to NOT getting in trouble is how you register it the first time it launches on the 2nd computer. The image below shows the Install Info tab of the registration dialog box.
You must specify the Reason for Installation from one of these 5 options:
- Initial install or maintenance update of Carlson
- Re-installation of Carlson
- Windows or AutoCAD Upgrade
- Home/Field use. See License Agreement.
- New Hardware (new hard drive, network card, new computer)
For your 2nd installation, you’d choose option #4. It’s a little dated but you can refer to this Knowledge Base article from Carlson’s website explaining these options: Carlson KB 893: Desktop Software Reasons for Registration. This FAQ explains where to find your Carlson Software License Agreement (EULA).
Some content on this website was prepared with AI assistance. Please verify important information with the manufacturer or original source before making purchasing or financial decisions.
If you find the material on this website helpful, please consider supporting That CAD Girl by purchasing our products or services.
If you are interested in purchasing products or services we do not offer, we would love to refer you to one of our Trusted Partners. Please click here to send us a message with your request.
Is it better to network Carlson than use standalone licenses?
+The only time I’d recommend networking individual licenses such as Survey, Survey OEM, Civil, etc. is if you have 2 or more people who can literally share a license. For instance, if you have a technician who works in one office or on one computer from 8-12 and another who works in a different office or computer from 1-5 then, yes, network away!
Using this example, only one license will ever be in use at any one time so you would only need to buy one networked license that can be shared on multiple computers.
Networking one or more licenses of individual seats can also be beneficial if you have several people using the software part-time. Maybe you buy 3 licenses for 4 to share because only 3 people will ever be using it at the same time.
All that being said, networking one of Carlson’s Suites (Civil or Takeoff) can potentially save a lot of money. Civil Suite includes 4 programs: Survey, Civil, Hydrology and GIS. Takeoff Suite includes 4 as well: Construction, CADNet, GeoTech and Trench. If you network either of the Suites, each of those programs acts like an individual license. Sweet Suite!
So, if you buy one standalone license of Civil Suite, that license is registered to one user who can access any of the 4 programs at will. But, if you network that Civil Suite, you can have one person working in Survey at the same time someone else is working in Civil, while a 3rd person is working in Hydrology and a 4th is in GIS.
Even though this sounds like a great way to save money, you should also be aware that sharing licenses can also become a headache to your staff and lead to some loss in productivity. It’s like anything else, networking the Suites has its pros and cons.
You may also want to refer to this updated FAQ: Working with Carlson’s network license manager for more information.
Some content on this website was prepared with AI assistance. Please verify important information with the manufacturer or original source before making purchasing or financial decisions.
If you find the material on this website helpful, please consider supporting That CAD Girl by purchasing our products or services.
If you are interested in purchasing products or services we do not offer, we would love to refer you to one of our Trusted Partners. Please click here to send us a message with your request.
If I use Carlson Survey in the office, do I have to use SurvCE on my data collector?
+
Carlson Survey allows you to import, export and convert points and raw data from dozens of different formats and from a wide variety of manufacturers. Carlson Software, as a company, does everything within their power to make their software and hardware compatible with as many other manufacturers’ products as possible. Carlson wants their users to have the option of mixing and matching their software and equipment in a way that works best for their individual needs.
Here are just two examples of many throughout the program allowing you to import, export or convert external data.
The Convert Point Format menu:
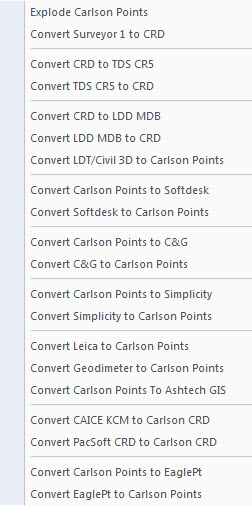
The Import Raw File menu:
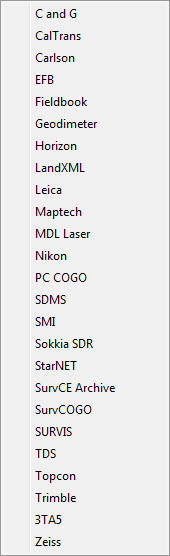
Some content on this website was prepared with AI assistance. Please verify important information with the manufacturer or original source before making purchasing or financial decisions.
If you find the material on this website helpful, please consider supporting That CAD Girl by purchasing our products or services.
If you are interested in purchasing products or services we do not offer, we would love to refer you to one of our Trusted Partners. Please click here to send us a message with your request.
What is Carlson College?
+That CAD Girl was one of the first two training centers to meet the qualifications for Carlson College.
Some content on this website was prepared with AI assistance. Please verify important information with the manufacturer or original source before making purchasing or financial decisions.
If you find the material on this website helpful, please consider supporting That CAD Girl by purchasing our products or services.
If you are interested in purchasing products or services we do not offer, we would love to refer you to one of our Trusted Partners. Please click here to send us a message with your request.
What data collectors, GPS and total stations can I run with my Carlson SurvCE or SurvPC?
+
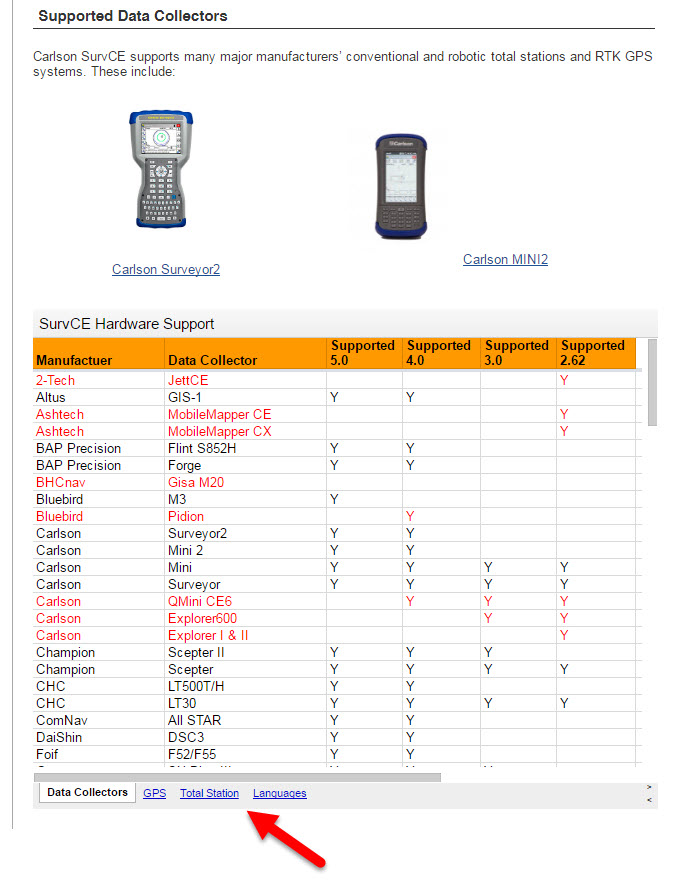
Some content on this website was prepared with AI assistance. Please verify important information with the manufacturer or original source before making purchasing or financial decisions.
If you find the material on this website helpful, please consider supporting That CAD Girl by purchasing our products or services.
If you are interested in purchasing products or services we do not offer, we would love to refer you to one of our Trusted Partners. Please click here to send us a message with your request.
What are the system requirements to run Carlson Software in the office? Do I need a monster computer?
+
But, Carlson’s core product and IntelliCAD can run on pretty light-duty machines.
The minimum system requirements for running Carlson with embedded AutoCAD (OEM), on top of AutoCAD and with IntelliCAD are posted here.
Updated for 2020: Carlson 2020 software will no longer run on 32 bit machines.
Note: If you are using an Nvidia video card, you will want to make sure you get the driver and updates directly from Nvidia.com and not just let Windows search for updates.
See also: Carlson KB1123: Changing graphics card settings to use your dedicated GPU on a Windows computer
See also: Carlson KB1131: NVidia video card: visual artifacts, pixelized lines, wrong text display
Some content on this website was prepared with AI assistance. Please verify important information with the manufacturer or original source before making purchasing or financial decisions.
If you find the material on this website helpful, please consider supporting That CAD Girl by purchasing our products or services.
If you are interested in purchasing products or services we do not offer, we would love to refer you to one of our Trusted Partners. Please click here to send us a message with your request.
Is IntelliCAD more like AutoCAD or AutoCAD LT?
+Now, you also shouldn’t expect IntelliCAD to be the equivalent of today’s AutoCAD. IntelliCAD is a generic version of AutoCAD and will have the feel of an older “model” of AutoCAD and be missing some of the bells and whistles included in newer releases of AutoCAD.
But, it’s more customizable, supports LISP routines and 3D drafting.
Follow these links to see my FAQs that explain the differences between AutoCAD, Carlson’s IntelliCAD and the embedded AutoCAD (OEM) platforms.
You may also want to read this Software Review: AutoCAD and IntelliCAD that I wrote for Professional Surveyor Magazine several years ago.
Some content on this website was prepared with AI assistance. Please verify important information with the manufacturer or original source before making purchasing or financial decisions.
If you find the material on this website helpful, please consider supporting That CAD Girl by purchasing our products or services.
If you are interested in purchasing products or services we do not offer, we would love to refer you to one of our Trusted Partners. Please click here to send us a message with your request.
What’s the difference between Carlson with IntelliCAD and with the embedded AutoCAD (OEM) platform?
+Whether you’re using Carlson Survey or Takeoff on the IntelliCAD or embedded AutoCAD (OEM) platform, the Survey and Takeoff functionality will be identical. Any differences are going to be strictly limited to the underlying engine – IntelliCAD or embedded AutoCAD.
- From a feature and functionality standpoint, IntelliCAD will be closer to a full AutoCAD and embedded AutoCAD (OEM) will be closer to an AutoCAD LT.
- IntelliCAD is generic version of AutoCAD and tracks closer to a 4-5 year old version of AutoCAD. See this FAQ comparing IntelliCAD and AutoCAD
- Embedded AutoCAD (OEM) will look more like today’s AutoCAD and may have more of the current bells and whistles – but it’ll also be missing some key functionality such as the ability to create aliases (command shortcuts) and load LISP routines. See this FAQ comparing embedded AutoCAD (OEM) and AutoCAD
It’s a work in progress but you can check out this FAQ where I’m starting a list of the differences between the two programs.
Some content on this website was prepared with AI assistance. Please verify important information with the manufacturer or original source before making purchasing or financial decisions.
If you find the material on this website helpful, please consider supporting That CAD Girl by purchasing our products or services.
If you are interested in purchasing products or services we do not offer, we would love to refer you to one of our Trusted Partners. Please click here to send us a message with your request.
Download & install your license of Carlson Software (with your AutoCAD or IntelliCAD)
+These instructions are applicable to perpetual licenses, 90-day licenses and 30-day trials for the following modules: Survey, Civil, Hydrology, GIS, Geology, Underground Mining, Surface Mining, Natural Regrade, Field, CADnet, GeoTech, Trench, Construction and Point Clouds.
- Follow this link: http://www.carlsonsw.com/support/software-downloads/
- Next to, “Carlson Survey/Civil/Mining/Takeoff for CAD”, pick “Show Files”
- From the drop-down list, select the correct “Product Version”
- Download #1 or #2 will be the full, complete, up-to-date version of the software. Select “Download”.
- During installation, enter your serial number when prompted: XXXXX-XXXXX-XXXXX-XXXXX-XXXXX
- When prompted for the platform, select IntelliCAD or your current version of AutoCAD.
If you have previously downloaded and installed this same version of Carlson and have been running it under a trial serial number or you’ve purchased additional modules, you do not need to re-download and re-install.
You can follow the instructions below to update your registration with your new purchased serial number:
- Start Carlson Software
- Go to Help > About Carlson
- Pick the “Change Registration” button
- Once the “Add/Remove Serial Number” dialog box is open, pick the “Add” button
- Complete the Registration Information with your new serial number: XXXXX-XXXXX-XXXXX-XXXXX.
Instructions for installing the network license manager can be found here: http://www.carlsonsw.com/support/knowledge-base/?action=display_topic&topic_id=55.
You can also refer to this FAQ: Download and Install the Carlson Network License Manager
If you need a new (or updated) network license file, please contact Brian Hammer in Carlson’s Boston office. His email is [email protected] and the phone number is 606-564-5028.
Some content on this website was prepared with AI assistance. Please verify important information with the manufacturer or original source before making purchasing or financial decisions.
If you find the material on this website helpful, please consider supporting That CAD Girl by purchasing our products or services.
If you are interested in purchasing products or services we do not offer, we would love to refer you to one of our Trusted Partners. Please click here to send us a message with your request.
About IntelliCAD
+IntelliCAD – An IntroductionThe development of IntelliCAD is overseen by the IntelliCAD Technology Consortium, “an organization of CAD software developers, who develop applications for IntelliCAD, a Computer-aided design engine. The IntelliCAD engine, which is based on the DWGdirect library from the Open Design Alliance reads and writes the ‘.dwg’ data format – a widely used file format for storing both graphic and textual information of CAD-related software applications.”
The primary goals of the IntelliCAD Technology Consortium are to “research and develop CAD technology, the IntelliCAD platform, and to deliver CAD solutions to customers worldwide.” In other words, to provide the personal and commercial CAD markets with a cost-effective solution that is capable of reading and writing the common drawing (DWG) file.
The ITC is a non-profit, independent organization of commercial software developers (members). The ITC has an elected, volunteer, member based Board of Directors which guide its strategic vision. An independent (non-member) President manages the tactical business operations. Members pay annual dues that fund the ITC. Today the ITC has over 50 members who support 13 languages and ship product in more than 35 countries.
IntelliCAD – A Trip through Time
Except where noted, each of the following items were obtained from An Outside Look in at IntelliCAD (used by permission) which requires the free Adobe Reader.
“Where did the name come from? The name of the software ‘IntelliCAD’ comes from a programming company that was formed in the early 1990s in San Diego, CA, USA. Their main claim to fame was ADE (AutoCAD Data Extension), which they sold to Autodesk, and which eventually became part of Autodesk Map.”
“IntelliCAD the software has a complex and fascinating history that winds its way through Softdesk, Autodesk, Boomerang, Visio, just missing Microsoft, then onto the IntelliCAD Technology Consortium, and now [includes] a variety of brand names, such as CADopia, Bricscad, and DWGEditor.”
1994, August: “IntelliCAD is purchased by Softdesk of Henniker, NH.”
1996, December: “Autodesk acquires Softdesk… Softdesk apparently did not tell Autodesk about its AutoCAD clone.”
1997, March: “Autodesk investigated by the FTC (Federal Trade Commission) over the alleged monopoly status of AutoCAD… The FTC allowed Autodesk to purchase Softdesk after Autodesk agreed to: (1) spin off IntelliCAD; (2) not attempt re-acquire the technology; (3) not attempt to acquire any company that owns or controls IntelliCAD; and (4) not interfere with employees who leave Autodesk to work with IntelliCAD… IntelliCAD was spun off as Boomerang Technology in San Jose, CA.”
1997, March: “Visio bought Boomerang.”
1998, March: “IntelliCAD 98 ships. The price was originally pegged at US$495; upon release, the price dropped to $349 as a ‘special introductory price’; the price drops further to $149 at computer superstores, such as CompUSA. Through to the end of June, the first three months of sales for IntelliCAD were nearly 12,000 licenses, producing $3 million in gross revenue — an average of $250 per license.”
1998, May: “IntelliCAD is suddenly incompatible with AutoCAD! Autodesk releases a maintenance release for AutoCAD R14.01 that makes a change to the .dwg format, and preventing IntelliCAD from reading drawing files… Visio updated IntelliCAD 98 to work with 14.01 files.”
1999, July 27: “Visio cuts IntelliCAD loose by granting the IntelliCAD Technology Consortium a royalty-free, perpetual license for the source code of the IntelliCAD 2000 technology. The ITC was set up by Visio, but run by an independent board of directors.
1999, September: “IntelliCAD Technical Consortium opens its Web site at http://www.intellicad.org/.”
Subsequent releases of IntelliCAD through the ITC occur every year since its initial release (see the IntelliCAD version history link under the Press section of the IntelliCAD Technology Consortium web site).
IntelliCAD Release History
IntelliCAD 6.4 July 27, 2007
IntelliCAD 6.3 February 28, 2007
IntelliCAD 6.2 May 27, 2006
IntelliCAD 6.1 September 5, 2005
IntelliCAD 6.0 May 3, 2005
IntelliCAD 5.1 January 12, 2005
IntelliCAD 5.0 October 24, 2004
IntelliCAD 4.0 March 14, 2003
IntelliCAD 2001 version 3.3 July 19, 2002
IntelliCAD 2001 May 22, 2001
IntelliCAD 2000 March 6, 2000
IntelliCAD 98 May 1, 1998
Carlson Support for IntelliCAD
The Carlson 2009 installation comes with IntelliCAD 6.4 built-in. When you choose IntelliCAD as the CAD platform during installation, the IntelliCAD engine is installed along with the Carlson program files. Carlson 2009 only works with this built-in version of IntelliCAD and not on any other version of IntelliCAD or other IntelliCAD based products like Bricscad.
Running Carlson 2009 on IntelliCAD is largely the same as running on AutoCAD. IntelliCAD supports a development environment with a similar interface as AutoCAD which allows Carlson Software to use the same code base on both CAD platforms. Of the over 1700 Carlson commands across the Carlson 2009 products, there are 11 commands that are not supported with IntelliCAD for the Carlson 2009 release. These are:
Editor Reactors (ie Link Points To Coordinate File)
Point Object Snap (node snap does work)
Text Explode To Polylines
Edit Centerline On-Screen
Extract Centroid Data
Label Object Data Areas
Drape Image On Surface
Retaining Wall Placement
Pillar Cut
Calculate Variogram
Production By Block Model
IntelliCAD – AutoCAD Comparison
IntelliCAD has a very similar user interface as AutoCAD, supports the core AutoCAD commands and uses the DWG drawing formats 2009 to R14. For some Carlson commands, creating entities in AutoCAD is twice as fast as IntelliCAD which makes a significant difference in routines that create lots of entities.
The upcoming IntelliCAD 7 will be built on DWGdirect from the Open Design Alliance and will add a “DRX development environment” similar to ObjectARX with AutoCAD. Using DRX should greatly improve the speed of entity creation within IntelliCAD.
While most of the AutoCAD commands Carlson clients use in AutoCAD can also be found in IntelliCAD 6.4, there are many features in AutoCAD that are not in IntelliCAD. Among these features are ones for architectural and mechanical applications that don’t apply to Carlson customers. For this initial release of Carlson 2009 on IntelliCAD 6.4, here are AutoCAD commands that Carlson customers might miss:
Spell Check
DGN import/export
Orbit command
Find command
Express Tools
Tool Palettes
Annotative Text
Sheet Set Manager
Page Setup Manager
Import .PC3 Files
Irregular viewports
Clipboard commands for copybase and paste to original
VBA not supported for custom applications; VB with COM is supported
Object Enablers for LDT points and contours
User-interface for menu customizaiton (no CUI, old MNU method)
Ctrl-pick cycle for object selection
Dialog user interface for WBlock
Dialog user interface for Purge command
Dialog user interface for Filter command
Right-Click menus
Entity Properties as docked-dialog
Grip snapping to other grips
Highlighting of entities when dragging cursor over them
Mudst hatch pattern
If you identify any other AutoCAD feature that you miss when running Carlson with IntelliCAD, please email us at [email protected] and we willl add to this list which helps guide future developments.
Bibliography
“IntelliCAD Technology Consortium – Wikipedia, the free encyclopedia”
Available at:http://en.wikipedia.org/wiki/IntelliCAD_Technology_Consortium 09 April 2008
“IntelliCAD® Technology Consortium: The intelligent alternative for CAD developers.”
Available at: http://www.intellicad.org/join/index.php 09 April 2008
“Natural monopoly – Wikipedia, the free encyclopedia.”
Available at: http://en.wikipedia.org/wiki/Natural_monopoly#Regulation 09 April 2008
“An Outside Look in at IntelliCAD.”
Available at: http://www.intellicad.org/WorldMeeting2004/presentations/OutsideLookAtIntelliCAD.pdf 09 April 2008
Information in this document is subject to change without notice and does not represent a commitment on the part of the vendor.
IntelliCAD® is a registered trademark of the IntelliCAD Technology Consortium, Inc. and is used under permission.
AutoCAD® is a registered trademark of Autodesk, Inc.
Windows® and Visio® are registered trademarks of Microsoft Corporation.
All other registered or unregistered trademarks are the property of their respective holders.
All links contained herein open in a new web-browser window.
Some content on this website was prepared with AI assistance. Please verify important information with the manufacturer or original source before making purchasing or financial decisions.
If you find the material on this website helpful, please consider supporting That CAD Girl by purchasing our products or services.
If you are interested in purchasing products or services we do not offer, we would love to refer you to one of our Trusted Partners. Please click here to send us a message with your request.
What is the relationship between Carlson and IntelliCAD?
+
Some content on this website was prepared with AI assistance. Please verify important information with the manufacturer or original source before making purchasing or financial decisions.
If you find the material on this website helpful, please consider supporting That CAD Girl by purchasing our products or services.
If you are interested in purchasing products or services we do not offer, we would love to refer you to one of our Trusted Partners. Please click here to send us a message with your request.
Why don’t you post recordings of your webinar series presentations for all to see?
+
The advantage of doing it this way is to keep the material fresh. I repeat some of the topics but, just because it’s called “Surfaces, Centerlines and Profiles” in March, doesn’t mean you’ll get the same exact lesson if I repeat it in November. For one thing, between March and November, a new version of the software with updates and new features will have been released and I’ll have different things to show.
Now, on the flipside (I’m a woman, you know there had to be at least two-sides… right?), I DO record each webinar and make it available for a short period of time but only to those who attended it live. That’s just to allow those who sneezed or rattled a bag of potato chips at the wrong time to figure out exactly what I said or what options I picked.
And, you can always use this link to my Video Library to watch the webinars I’ve done in the past for Carlson.
Some content on this website was prepared with AI assistance. Please verify important information with the manufacturer or original source before making purchasing or financial decisions.
If you find the material on this website helpful, please consider supporting That CAD Girl by purchasing our products or services.
If you are interested in purchasing products or services we do not offer, we would love to refer you to one of our Trusted Partners. Please click here to send us a message with your request.
That CAD Girl’s Terms & Conditions of Sales
+
Returns Policy
All sales are final.
Privacy Policy
That CAD Girl promises that we will never share customers’ personal information or browsing habits with third parties.
Cards Accepted

Contact Us
ThatCADGirl.com
Phone: 954.223.4475
Email: [email protected]
Mailing & Shipping Address: PO Box 1360 Holly Springs NC 27540
Primary Address: 2404 Plowridge Road Fuquay-Varina NC 27526
Some content on this website was prepared with AI assistance. Please verify important information with the manufacturer or original source before making purchasing or financial decisions.
If you find the material on this website helpful, please consider supporting That CAD Girl by purchasing our products or services.
If you are interested in purchasing products or services we do not offer, we would love to refer you to one of our Trusted Partners. Please click here to send us a message with your request.
What features & menus are in Carlson GIS? (a running thread)
+Carlson GIS 2017
Features and Benefits of GIS 2017
- Take advantage of the Carlson/Esri® partnership with these and other CAD software commands:
- Import/Export Esri SHP files
- Export DWG file with Esri MSC data
- Export Esri Projection file
- Import and Export GIS Data between Carlson GIS and Carlson SurvCE
- Work with many image formats including:
- Geo-referenced images
- Google Earth images
- CAD software images
- MrSID images
- Convert GIS data to and from AutoCAD Map
- Query and Report GIS generated entities
- Hatch & Label GIS generated polylines
- Create, Audit and Erase links to GIS database
- Define Note file prompts for data collection
Menus in GIS 2017
Menu Bar in GIS 2017

The menus below are available in Carlson GIS 2017
GIS Data Menu
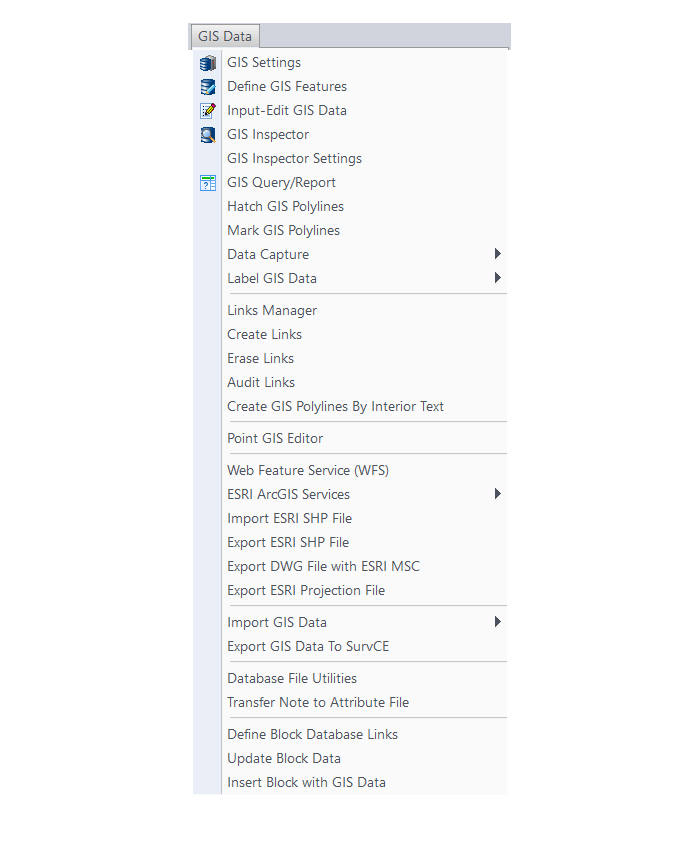
GIS Tools Menu
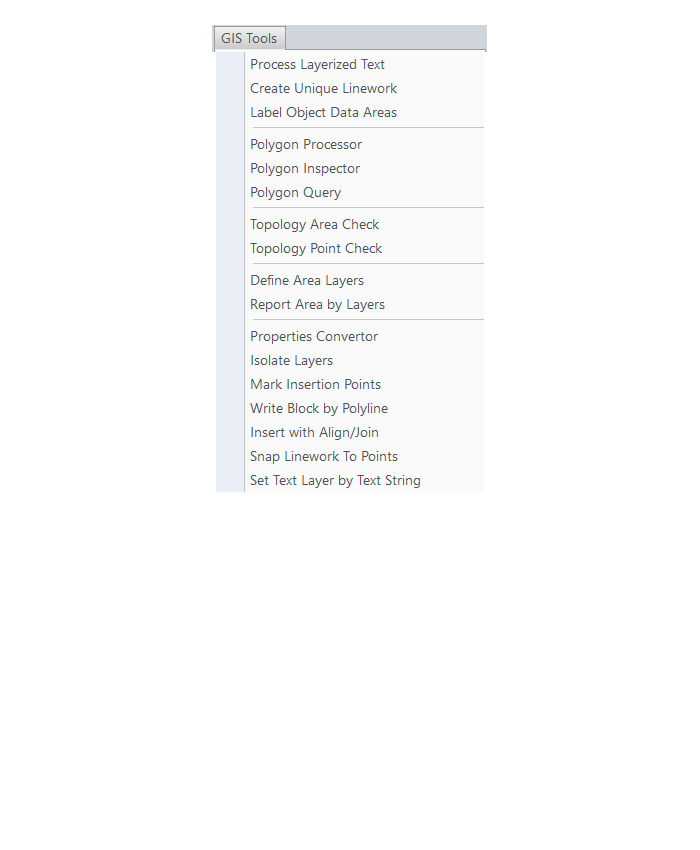
Images Menu
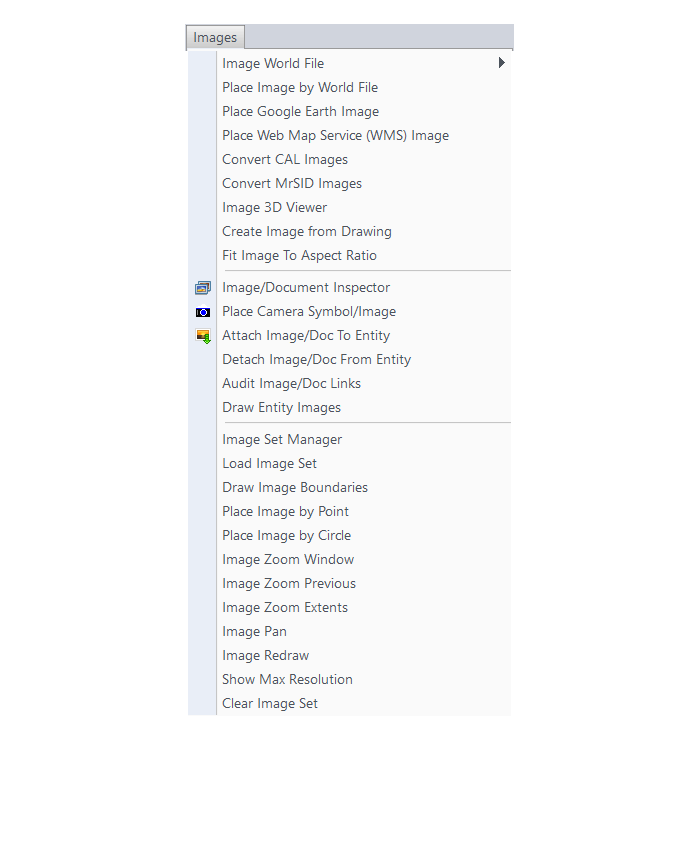
The menus below are in all non-OEM programs of Carlson 2017 desktop software
(Click image to see more)
Some content on this website was prepared with AI assistance. Please verify important information with the manufacturer or original source before making purchasing or financial decisions.
If you find the material on this website helpful, please consider supporting That CAD Girl by purchasing our products or services.
If you are interested in purchasing products or services we do not offer, we would love to refer you to one of our Trusted Partners. Please click here to send us a message with your request.
What features & menus are in Carlson Construction? (a running thread)
+Carlson Construction 2017

Features and Benefits of Construction 2017
Fully supporting all of the major 3D Machine Control formats for today’s heavy equipment with 3D Machine Control Systems, Carlson Construction gives you the tools you need for taking your data into the 3D environment. Whether your Carlson software need is “Data Preparation,” “Site Preparation,” or specifically creating Machine Control Guidance Models, Carlson Construction will get the job done for you.
Menus in Construction 2017
Menu Bar in Construction 2017

The menus below are available in Carlson Construction 2017
Elevate Menu
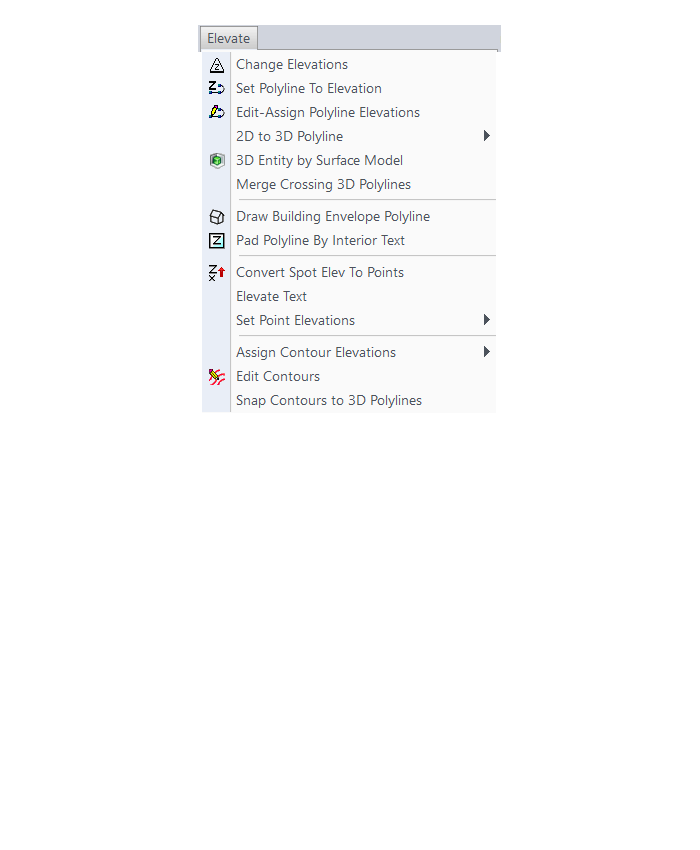
Surface Menu
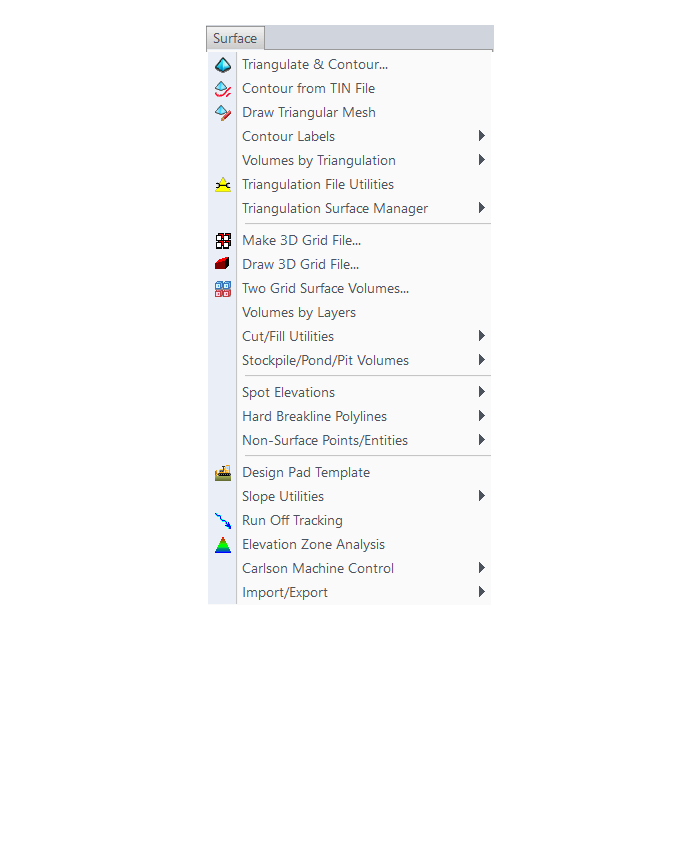
Takeoff Menu
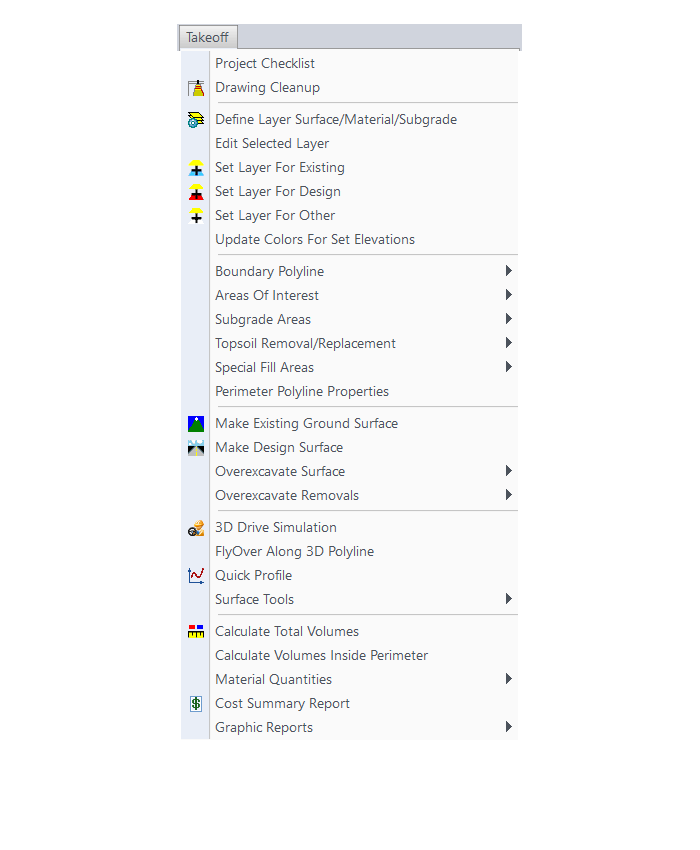
Roads Menu
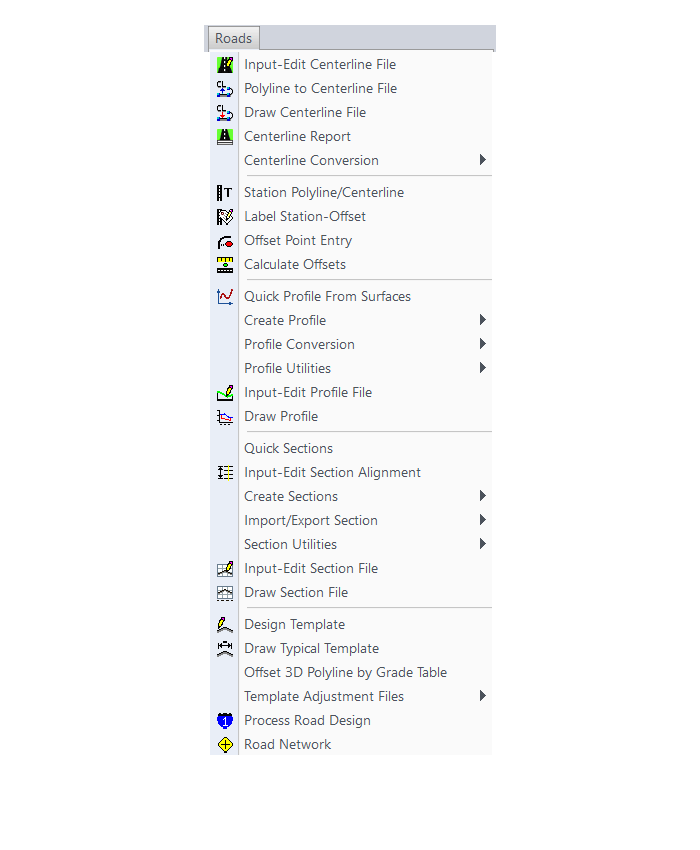
Survey Menu
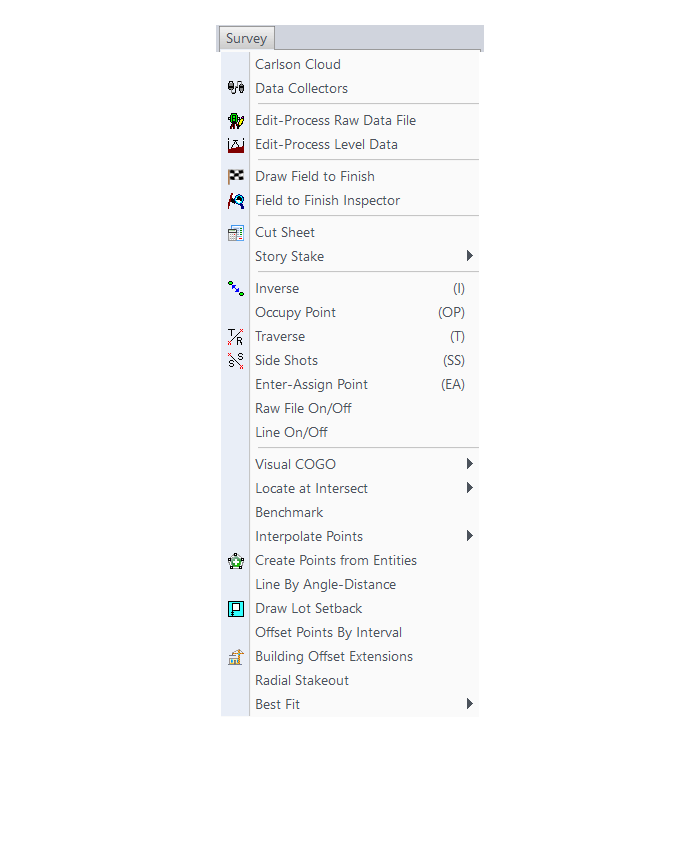
Annotate Menu
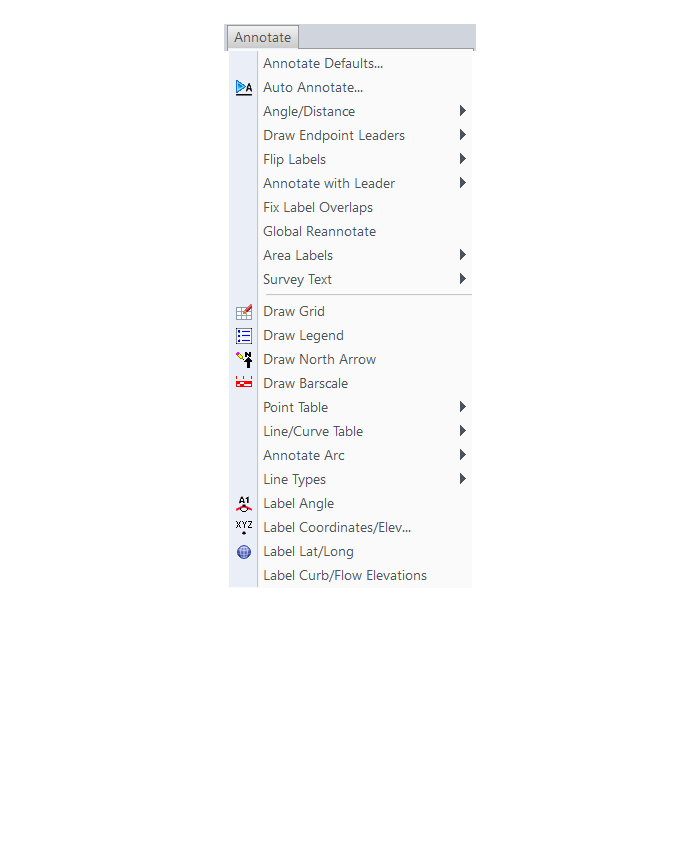
Display Menu
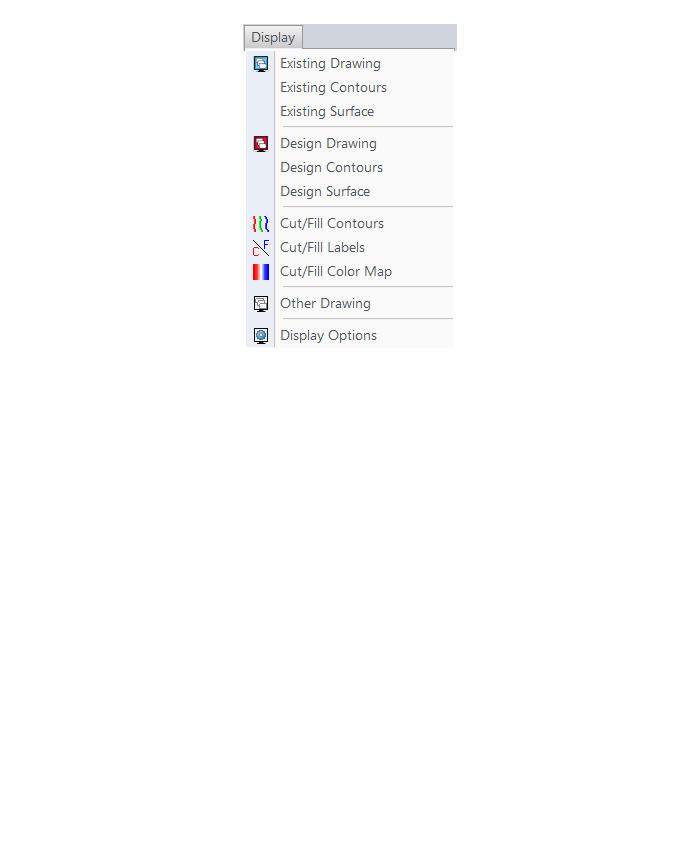
The menus below are in all non-OEM programs of Carlson 2017 desktop software
(Click image to see more)
Some content on this website was prepared with AI assistance. Please verify important information with the manufacturer or original source before making purchasing or financial decisions.
If you find the material on this website helpful, please consider supporting That CAD Girl by purchasing our products or services.
If you are interested in purchasing products or services we do not offer, we would love to refer you to one of our Trusted Partners. Please click here to send us a message with your request.
What features & menus are in Carlson CADNet? (a running thread)
+Carlson CADNet 2017

Features and Benefits of CADNet 2017
Carlson CADnet, introduced in 2014, allows users to import faster images and PDF files and, if needed, even to merge multiple images into one file that can be digitized or otherwise converted by CAD software using a variety of raster-to-vector routines. CADNet also gives you many tools to help clean up text and linework generated from raster images.
Recent updates to CADNet gives you the ability to export drawing entities to 3D PDF files, import Sketchup files and import and export BIM models (doors, windows, walls, roofs, etc.) and bring them into CAD as CAD software entities; plus, CADnet includes a routine to export surfaces into BIM.
Menus in CADNet 2017
Menu Bar in CADNet 2017

The menus below are available in Carlson CADNet 2017
Digitize Menu
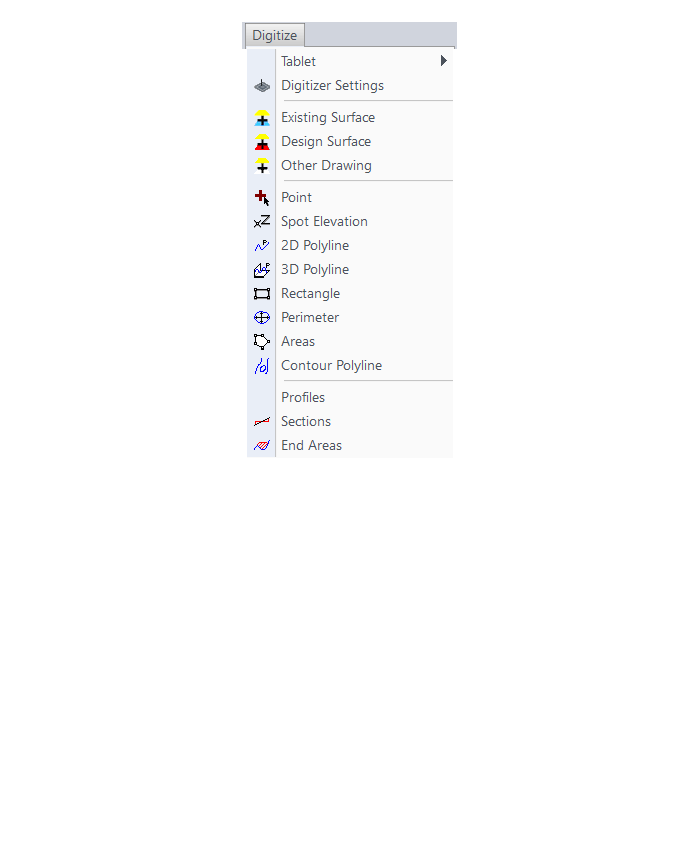
Raster Menu
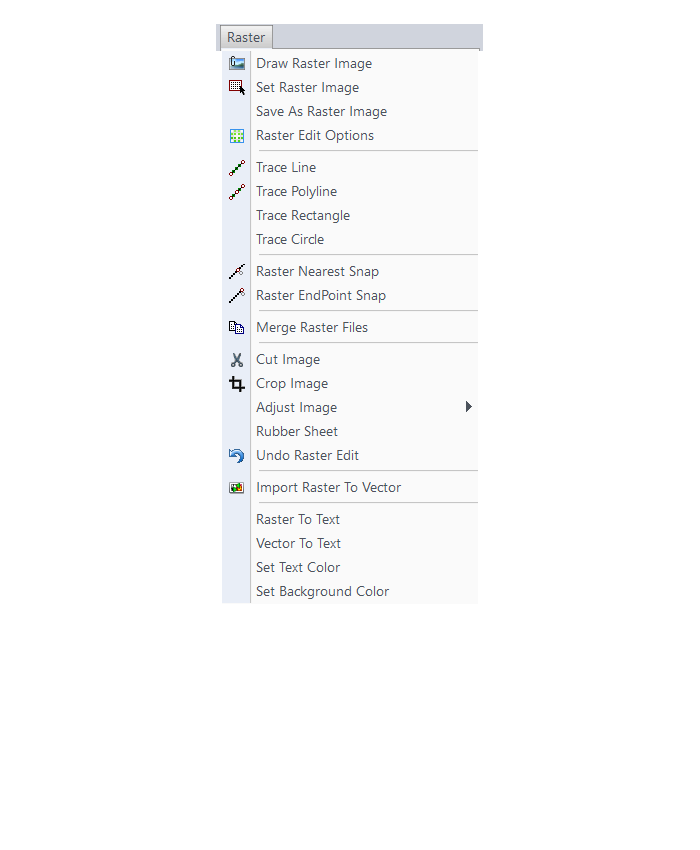
PDF Menu
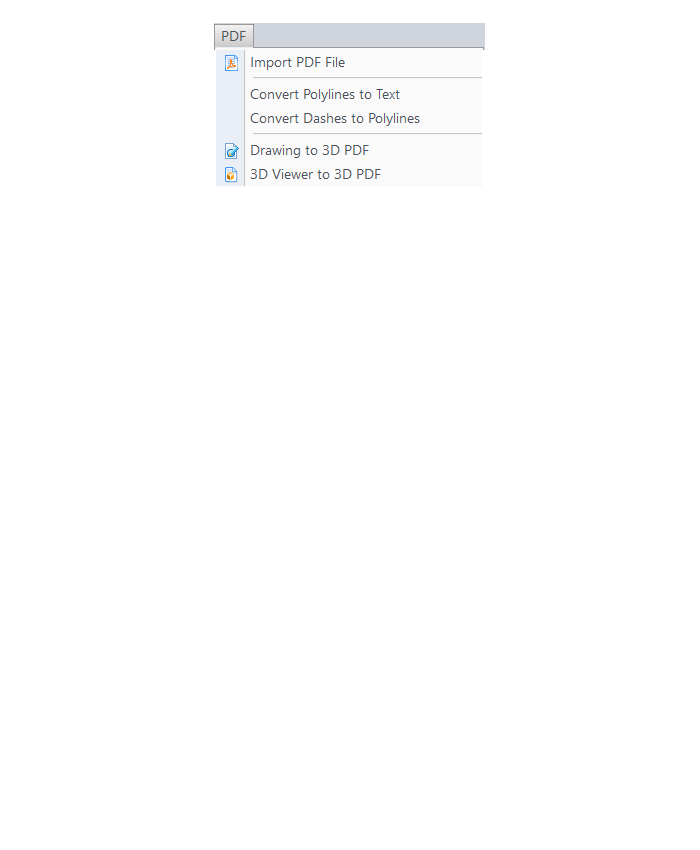
BIM Menu
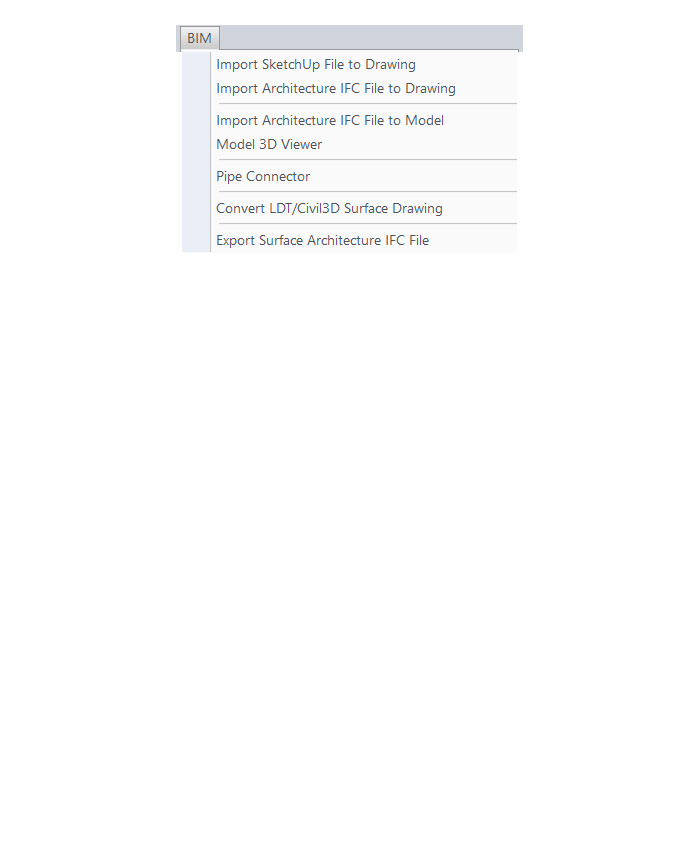
The menus below are in all non-OEM programs of Carlson 2017 desktop software
(Click image to see more)
Some content on this website was prepared with AI assistance. Please verify important information with the manufacturer or original source before making purchasing or financial decisions.
If you find the material on this website helpful, please consider supporting That CAD Girl by purchasing our products or services.
If you are interested in purchasing products or services we do not offer, we would love to refer you to one of our Trusted Partners. Please click here to send us a message with your request.
What features & menus are in Carlson GeoTech? (a running thread)
+FAQ: What are the improvements to Carlson over previous versions? (a running thread)
Carlson GeoTech 2025
Features and Benefits of GeoTech 2025
“GeoTech will model all core samples and produce a detailed, easy-to-read report for drill logs, cross sections, and plan view,” says Dave Carlson, V.P. of Development for Carlson Software.
In addition, this information is fully integrated with Carlson Civil, for determining site stability and suitability, and also Carlson Construction, for accurate strata takeoff estimation.
FAQ: What are the improvements to Carlson over previous versions? (a running thread)
Carlson GeoTech 2017
Features and Benefits of GeoTech 2017
“GeoTech will model all core samples and produce a detailed, easy-to-read report for drill logs, cross sections, and plan view,” says Dave Carlson, V.P. of Development for Carlson Software.
In addition, this information is fully integrated with Carlson Civil, for determining site stability and suitability, and also Carlson Construction, for accurate strata takeoff estimation.
Menus in GeoTech 2025
Menu Bar in GeoTech 2025

The menus below are available in Carlson GeoTech 2025
Menus in GeoTech 2017
Menu Bar in GeoTech 2017

The menus below are available in Carlson GeoTech 2017
Drillhole Menu
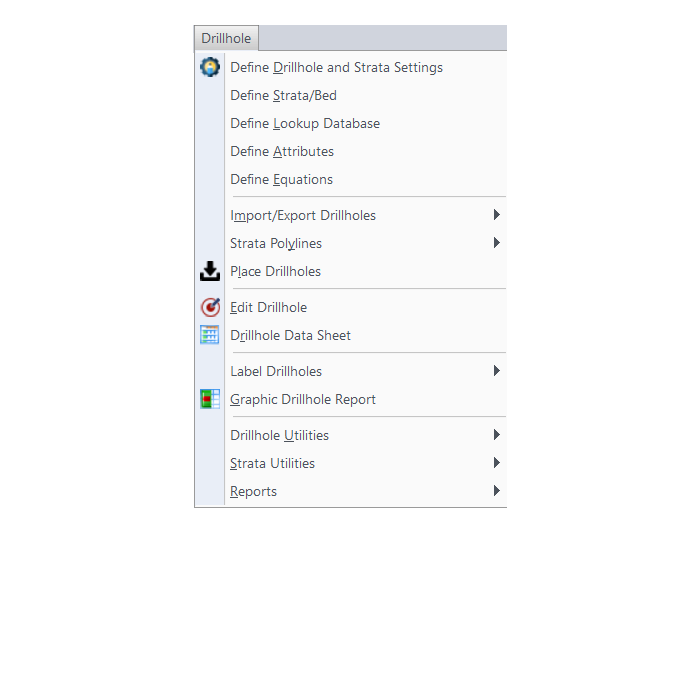
StrataCalc Menu
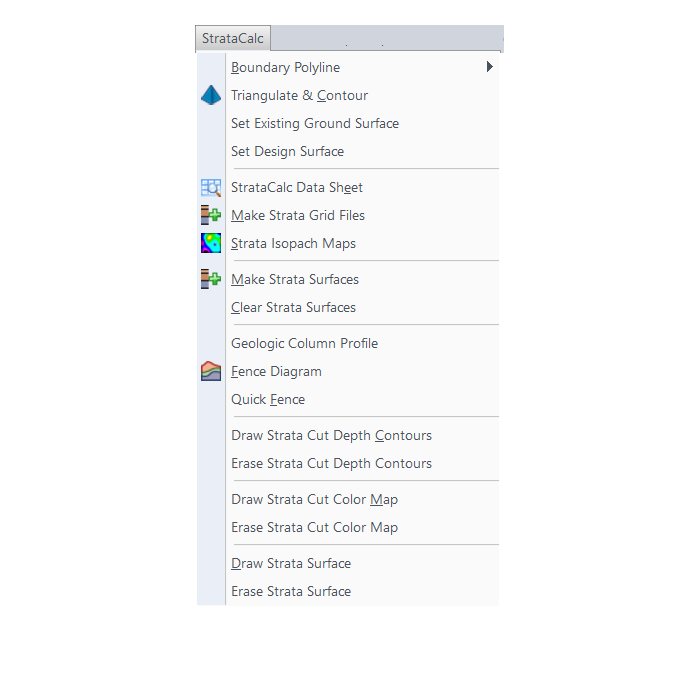
Grids Menu
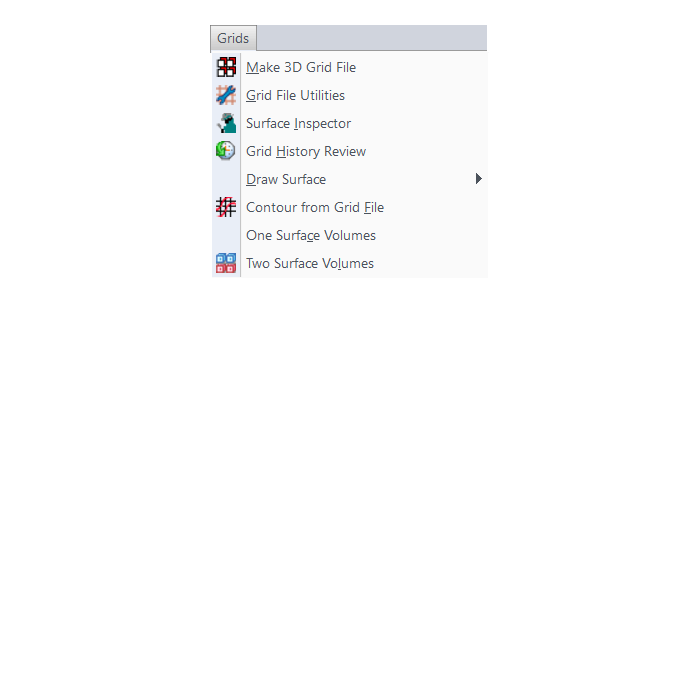
Map Menu
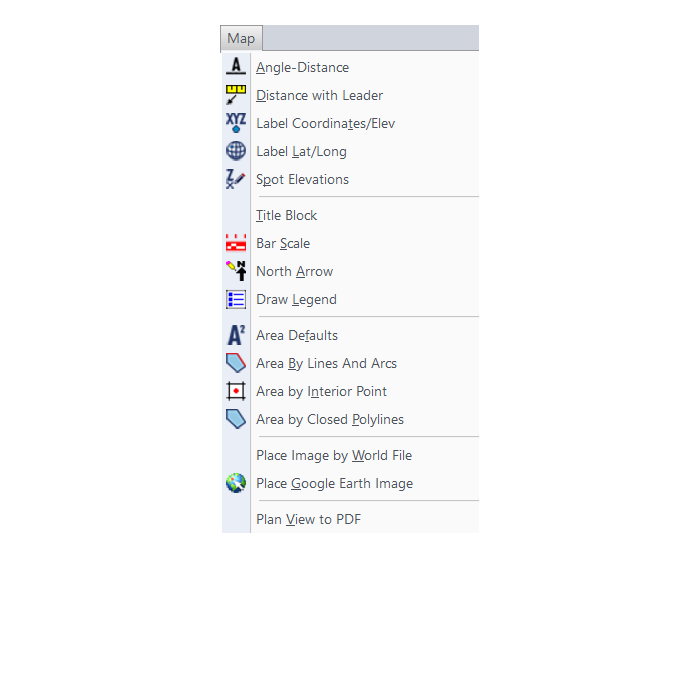
Drillhole Menu
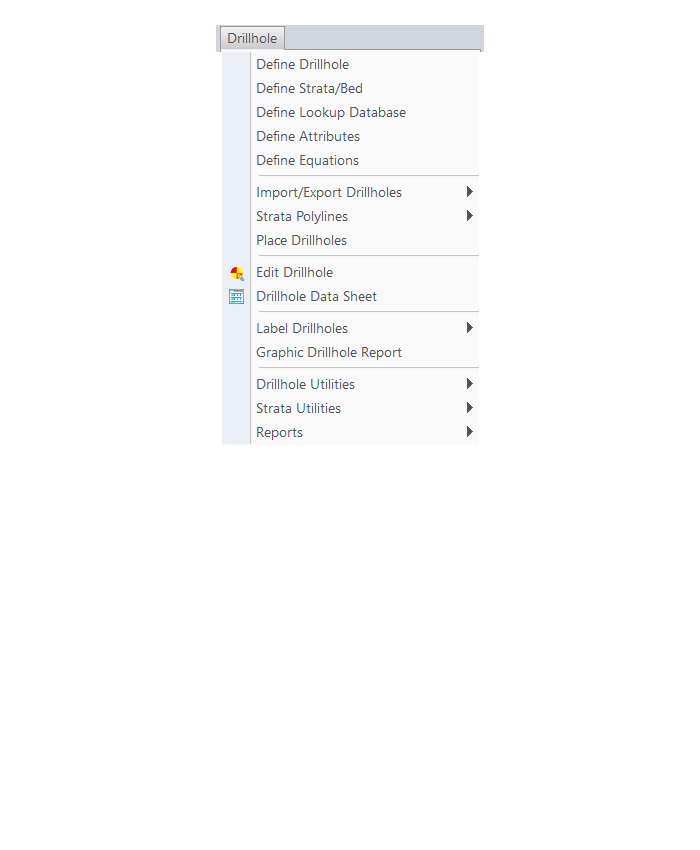
StrataCalc Menu
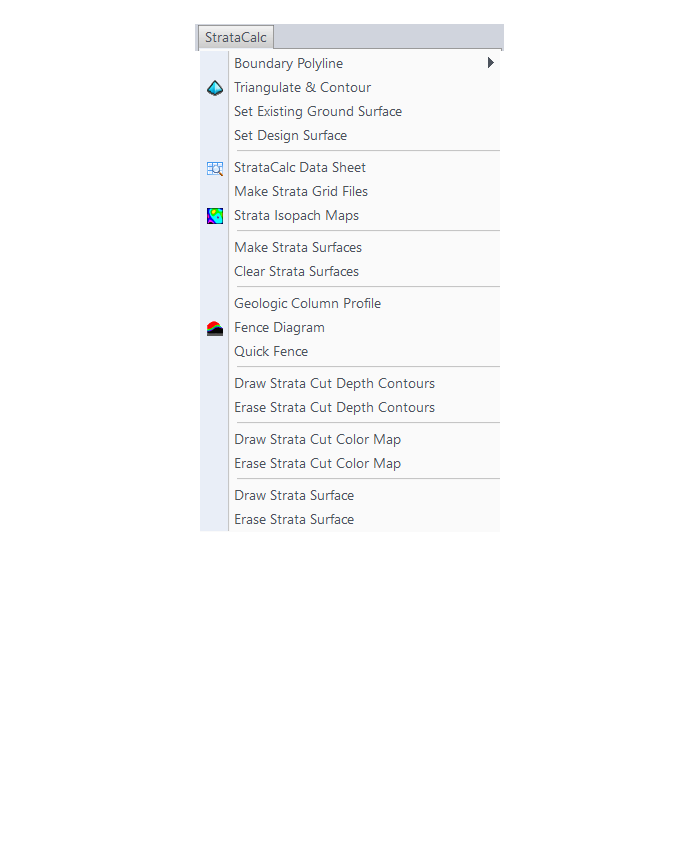
Grids Menu
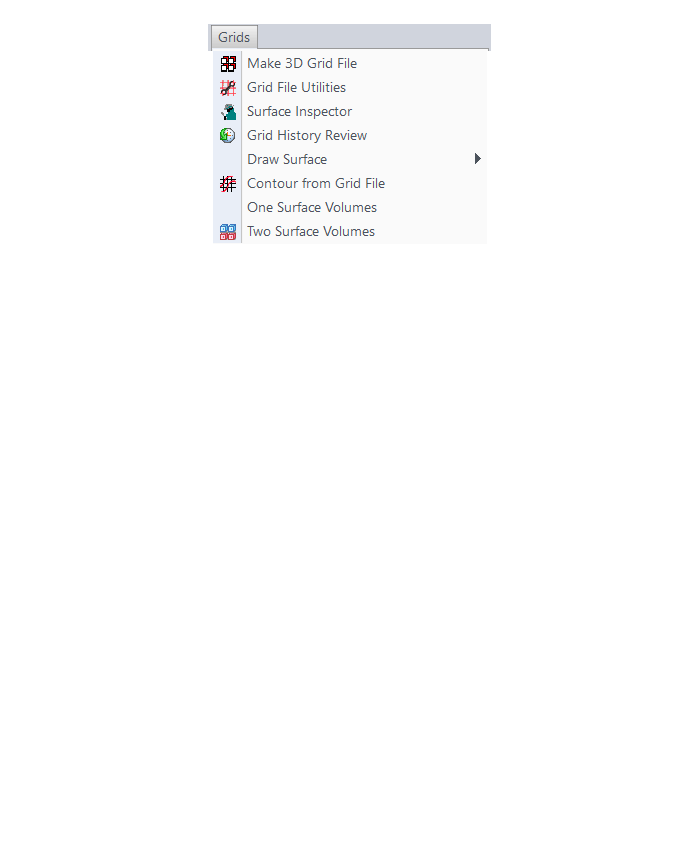
Map Menu
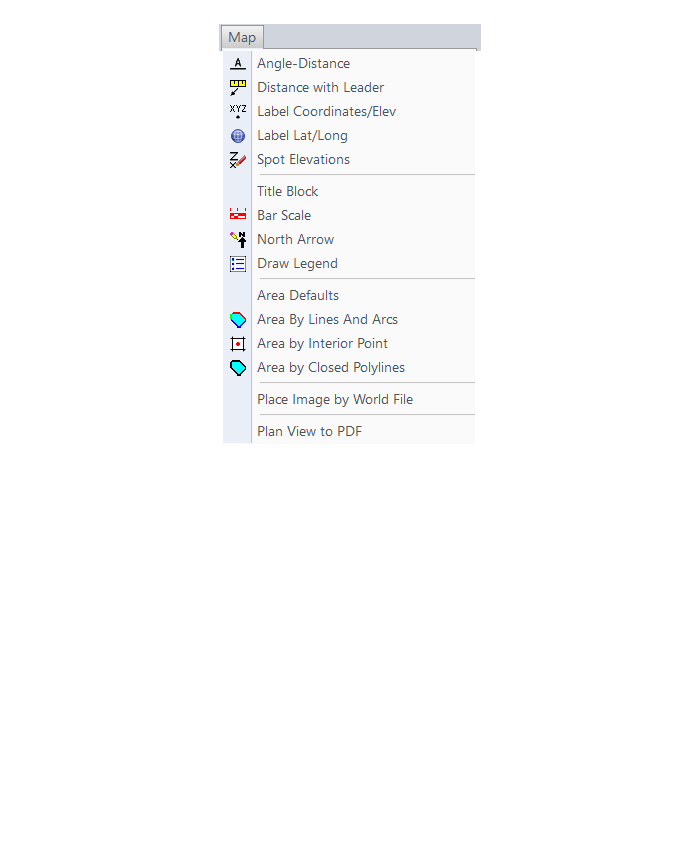
The menus below are in all non-OEM programs of Carlson 2017 desktop software
(Click image to see more)
The menus below are in all non-OEM programs of Carlson 2017 desktop software
(Click image to see more)
Some content on this website was prepared with AI assistance. Please verify important information with the manufacturer or original source before making purchasing or financial decisions.
If you find the material on this website helpful, please consider supporting That CAD Girl by purchasing our products or services.
If you are interested in purchasing products or services we do not offer, we would love to refer you to one of our Trusted Partners. Please click here to send us a message with your request.
What features & menus are in Carlson Takeoff with embedded AutoCAD (OEM)? (a running thread)
+Takeoff 2017 (R9) with embedded AutoCAD (OEM)

Features and Benefits of Takeoff 2017 (R9) with embedded AutoCAD (OEM)
Key features include:
- Calculate site cut & fill and topsoil
- Differentiate strata volumes & dirt vs. rock
- Accurately determine subgrade quantities
- Estimate trench and pipe quantities
- Estimate roadways from cross-sections
- Prepare the design info for exact staking
- Create a 3D model for machine control
Menus in Takeoff 2017 (R9) with embedded AutoCAD (OEM)
Menu bar in Takeoff 2017 (R9)

The menus below are available in Carlson Takeoff 2017 (R9) with embedded AutoCAD (OEM)
File Menu
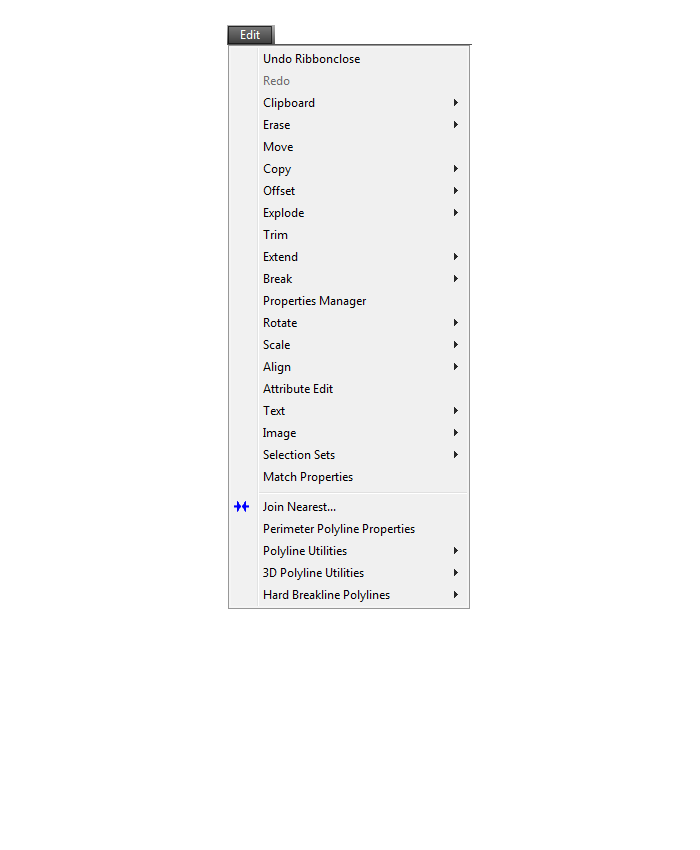
Edit Menu
View Menu
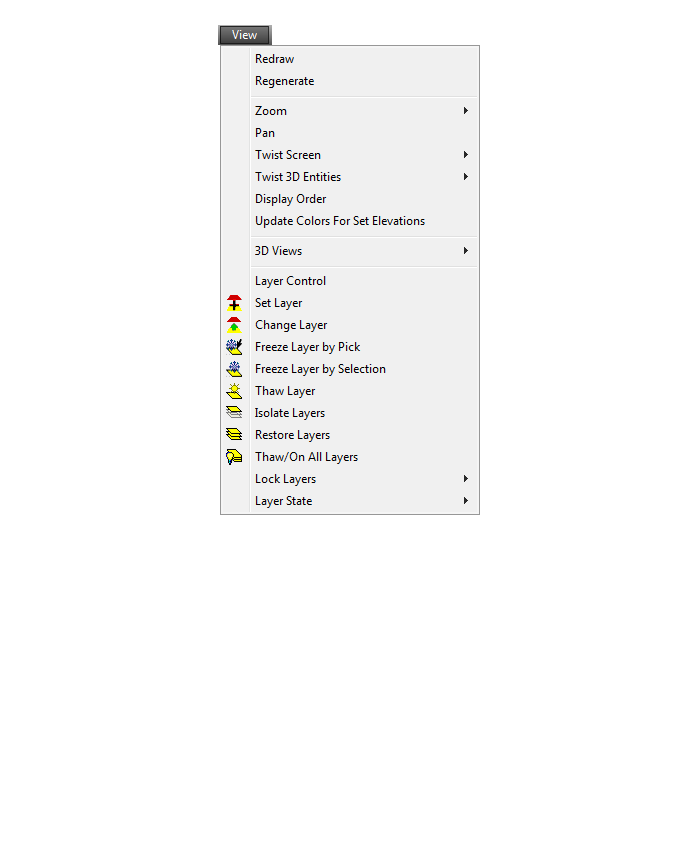
Draw Menu
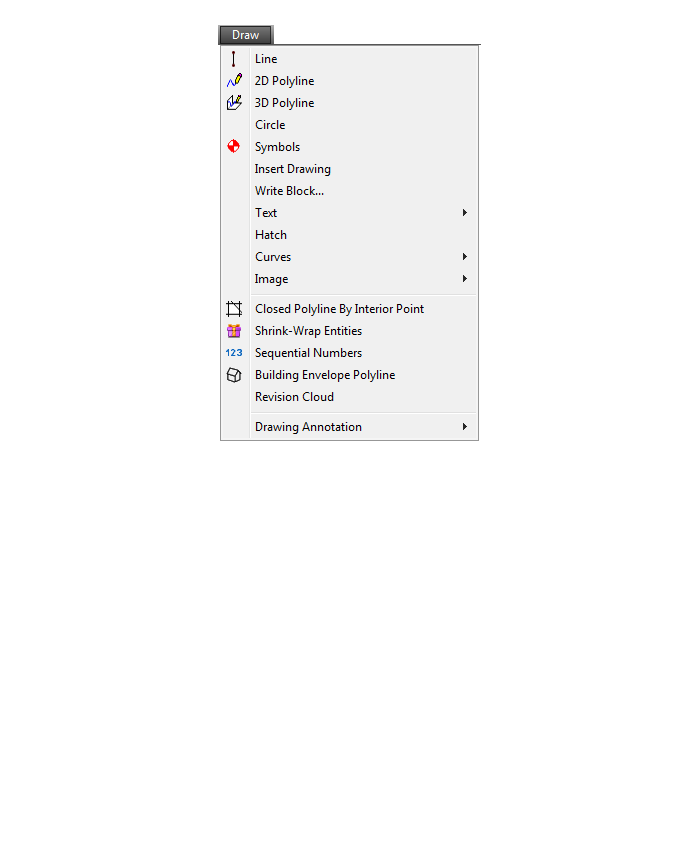
Digitize Menu
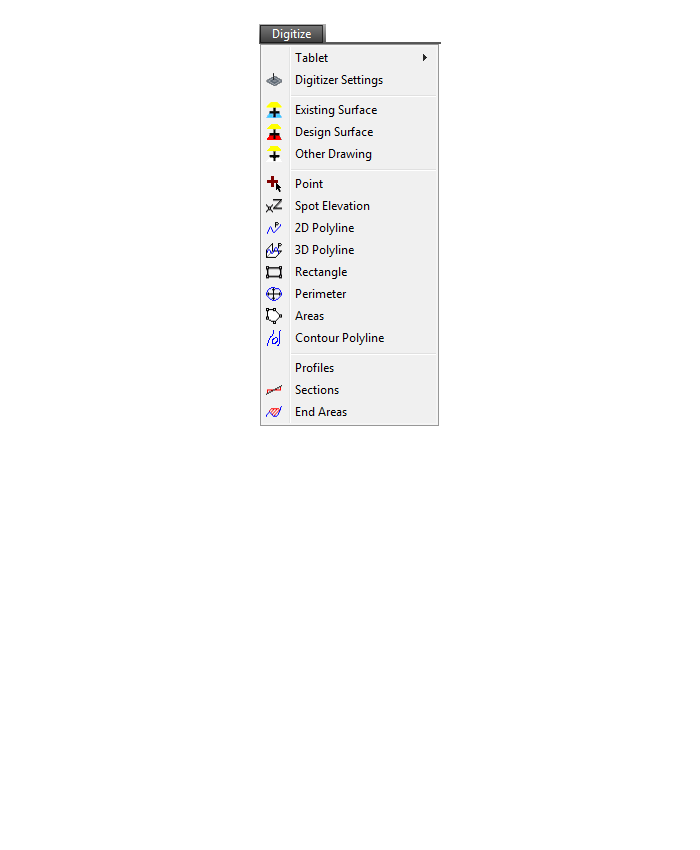
Raster Menu
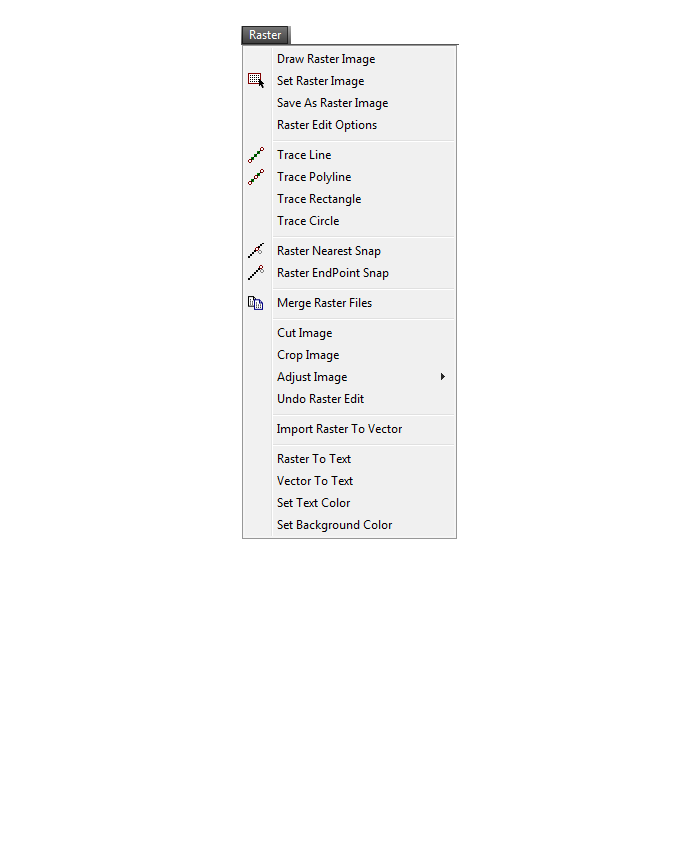
Elevate Menu
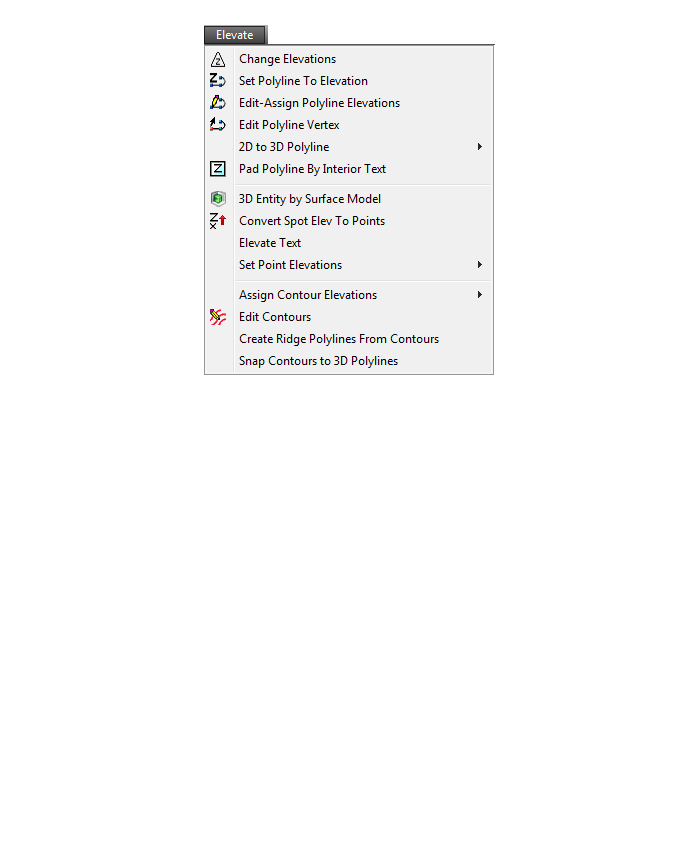
Takeoff Menu
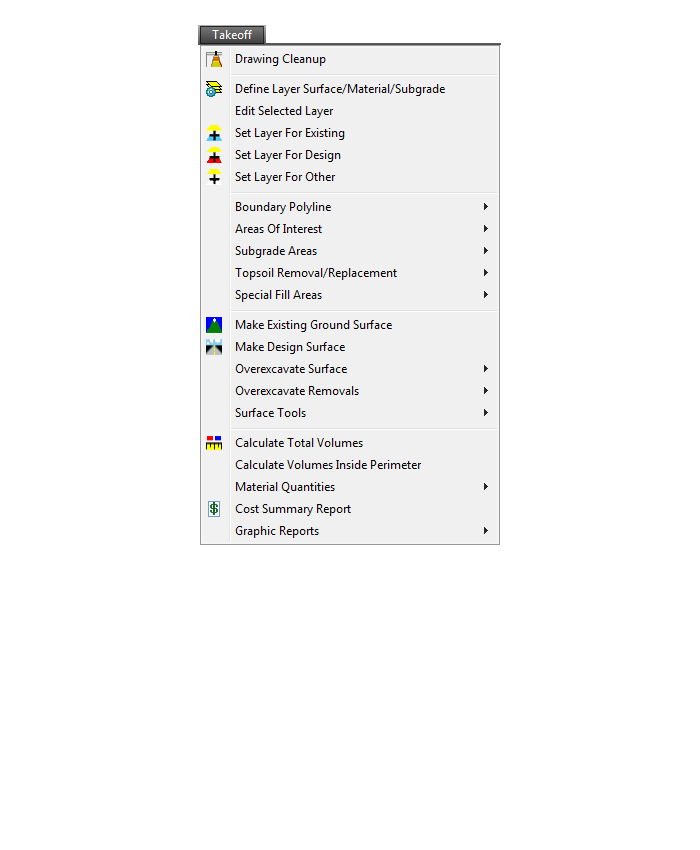
Drillhole Menu
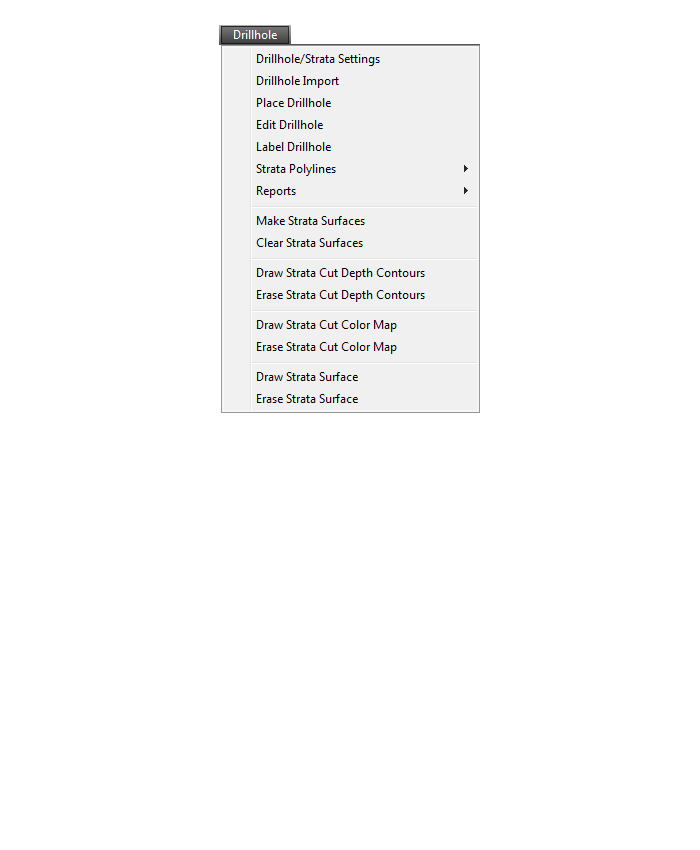
Trench Menu
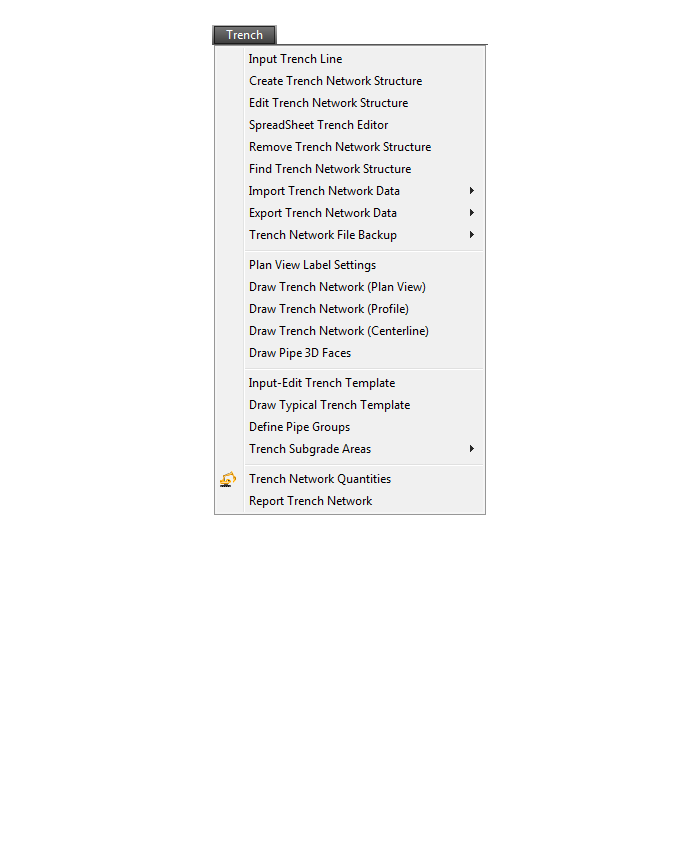
Roads Menu
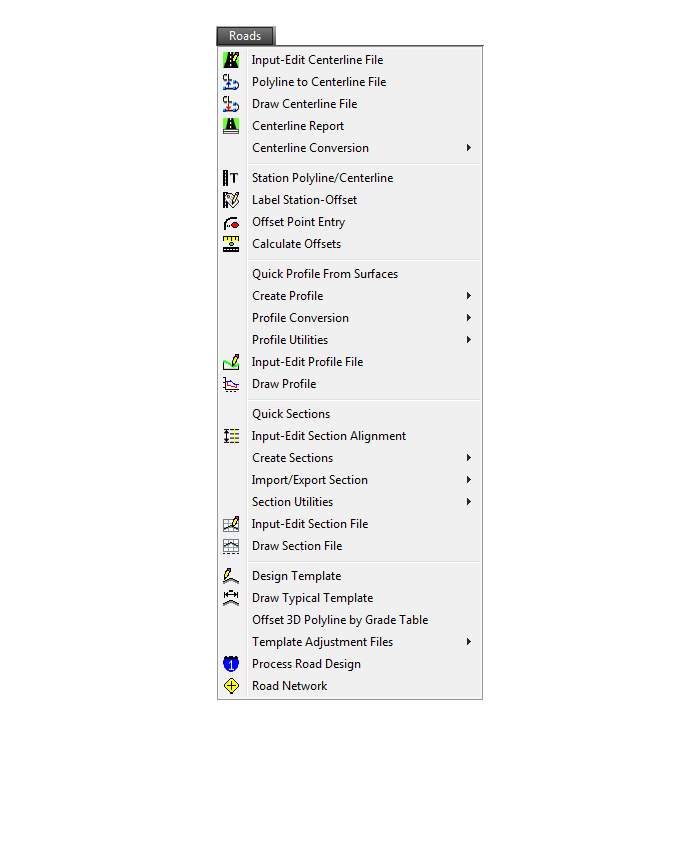
Points Menu
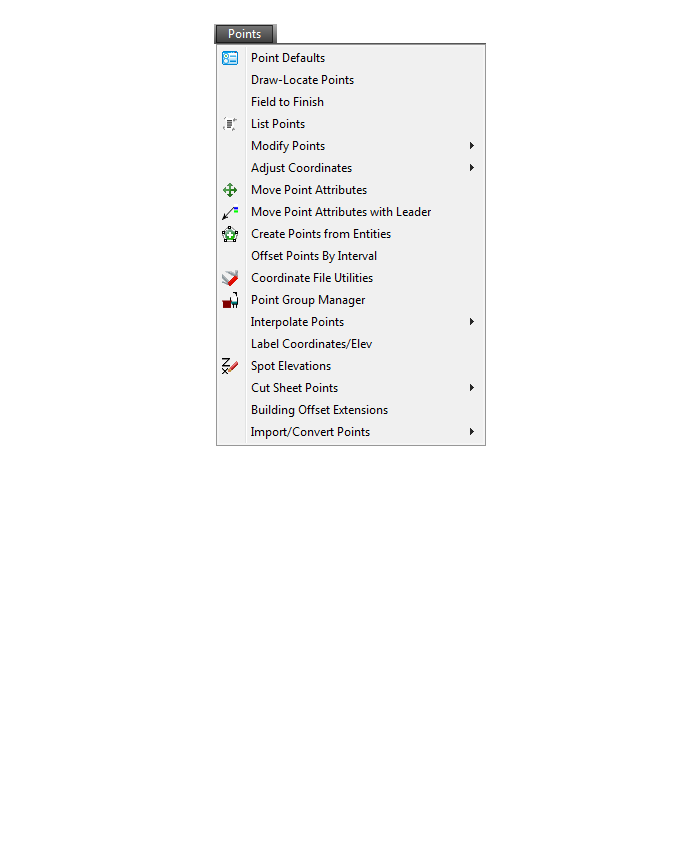
Surface Menu
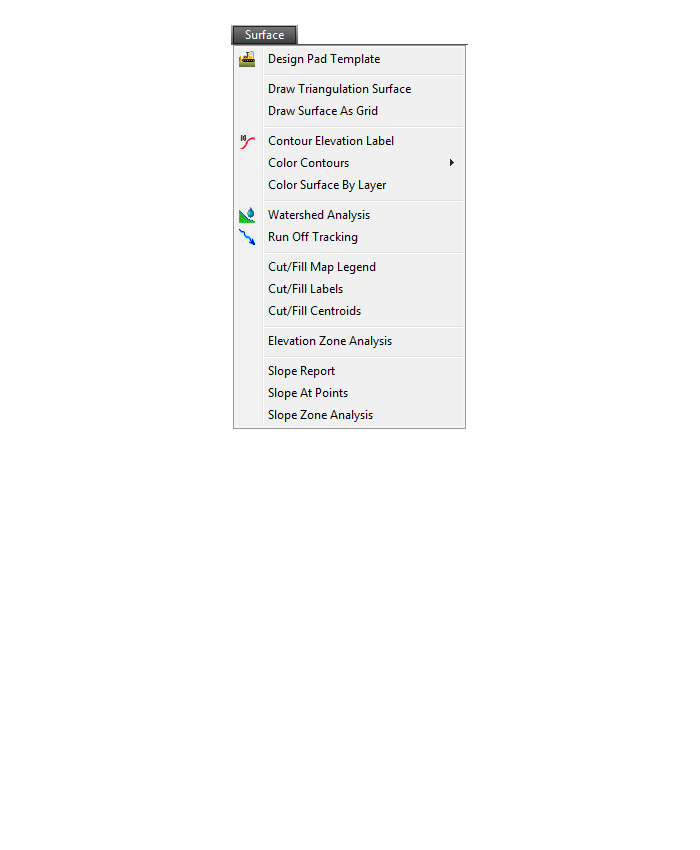
Inquiry Menu
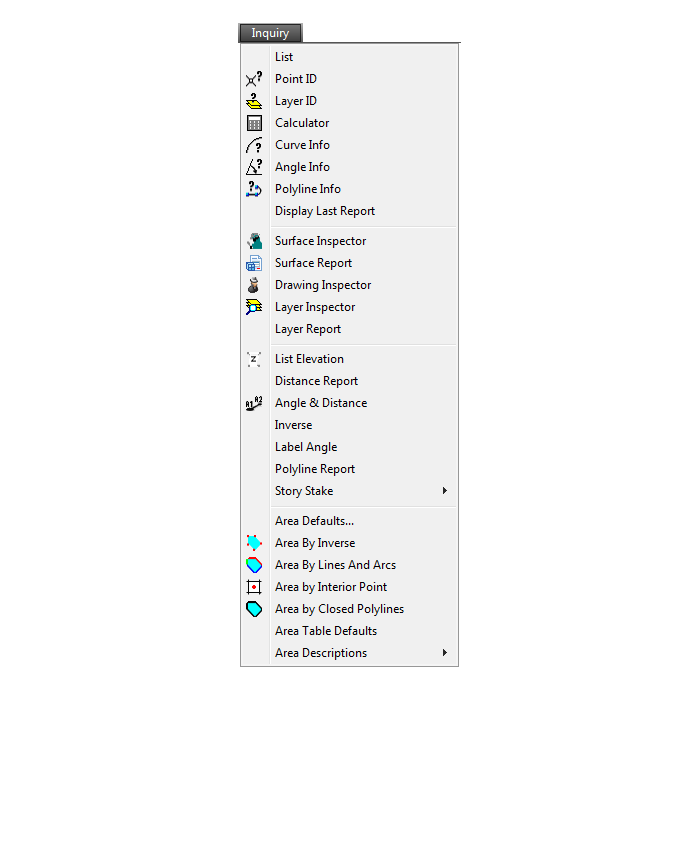
Settings Menu
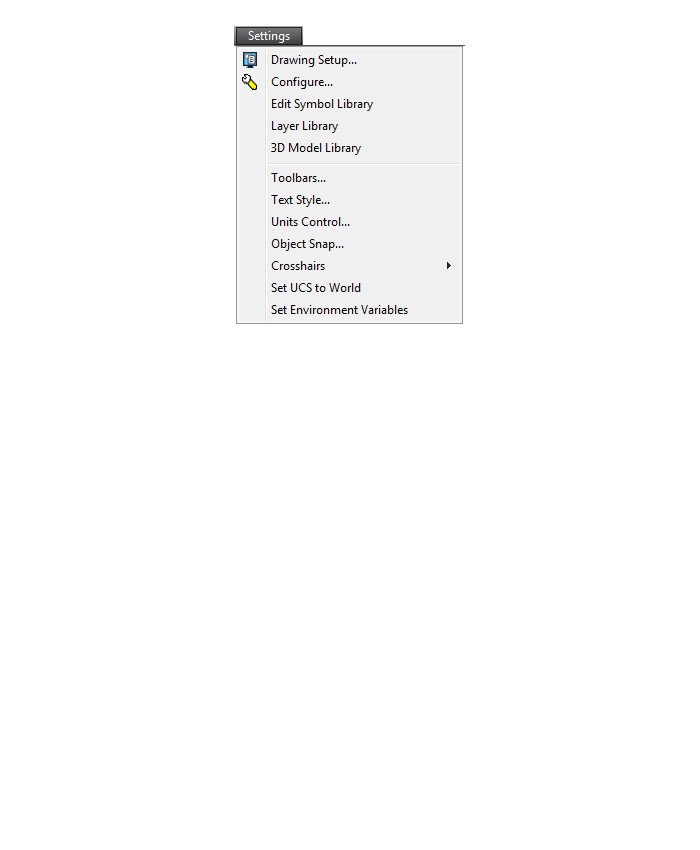
Display Menu
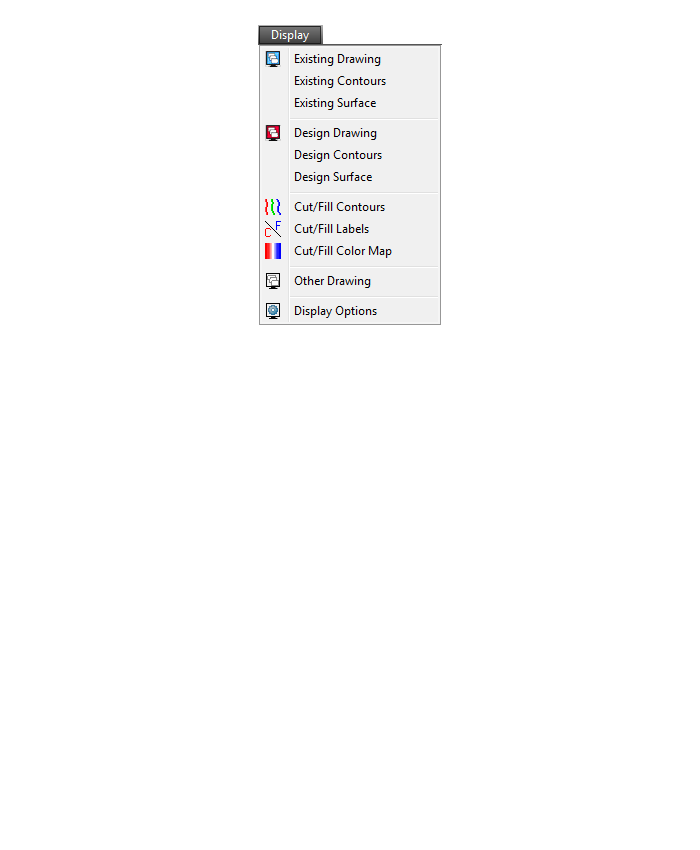
Window Menu
Help Menu
Some content on this website was prepared with AI assistance. Please verify important information with the manufacturer or original source before making purchasing or financial decisions.
If you find the material on this website helpful, please consider supporting That CAD Girl by purchasing our products or services.
If you are interested in purchasing products or services we do not offer, we would love to refer you to one of our Trusted Partners. Please click here to send us a message with your request.
Are Express Tools available in Carlson?
+Carlson Layer Tools are highlighted in the View menu below:
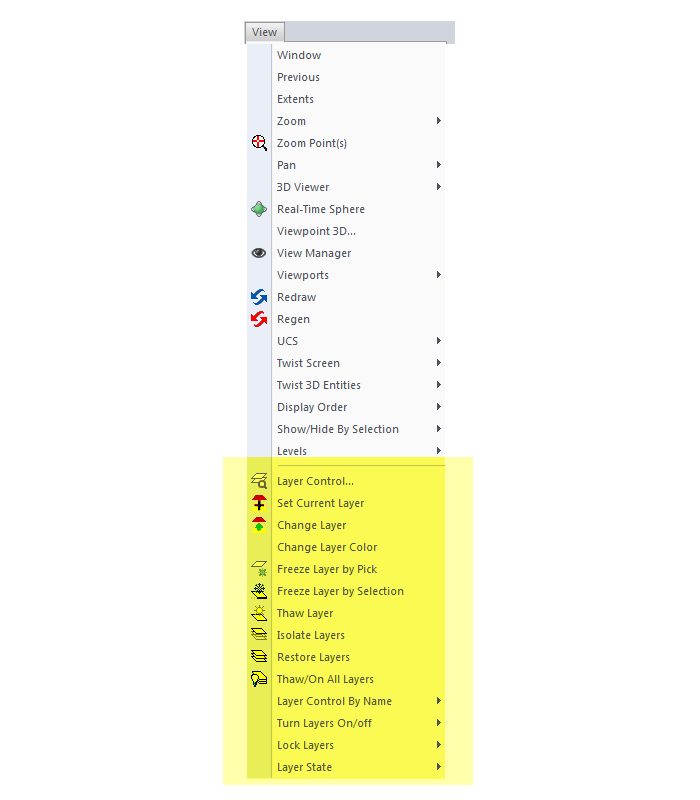

Some content on this website was prepared with AI assistance. Please verify important information with the manufacturer or original source before making purchasing or financial decisions.
If you find the material on this website helpful, please consider supporting That CAD Girl by purchasing our products or services.
If you are interested in purchasing products or services we do not offer, we would love to refer you to one of our Trusted Partners. Please click here to send us a message with your request.
What features & menus are in Carlson SurvCE and SurvPC? (a running thread)
+SurvCE and SurvPC 5.xx

Features and Benefits of SurvCE and SurvPC 5.x
- Get the software that supports a wide variety of equipment, old or new.
- Enjoy excellent, free (and prompt) technical support
- Be heard – Carlson listens to its customers’ input for new features or drivers for all of its products
Carlson SurvCE is a complete data collection system for Real Time (RTK) GPS and Total Stations with in-field coordinate geometry. It supports the widest range of popular and new release RTK GPS and conventional/robotic total stations.
SurvCE and its full-windows companion SurvPC can be configured with various combinations of 4 modules: Total Station (Basic), Robotics (requires Basic), Carlson GPS and Advanced Roading (Requires Basic or other Carlson GPS).
Refer to this FAQ to see if your hardware is supported in SurvCE & SurvPC
Menus in SurvCE and SurvPC 5.x
File Menu
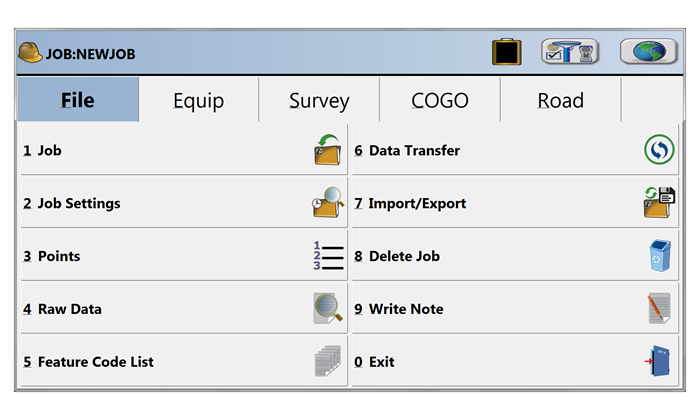
Equip Menu
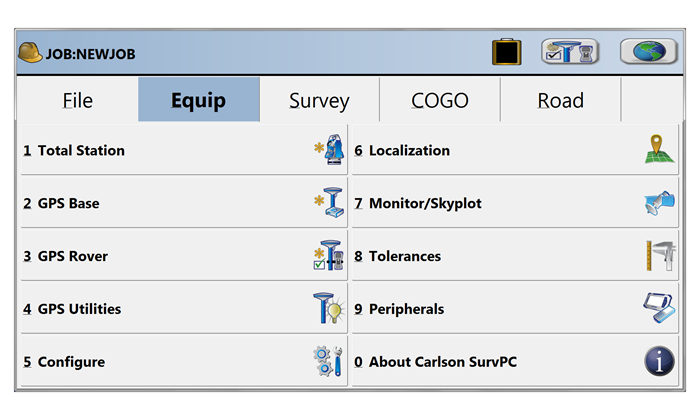
Survey Menu
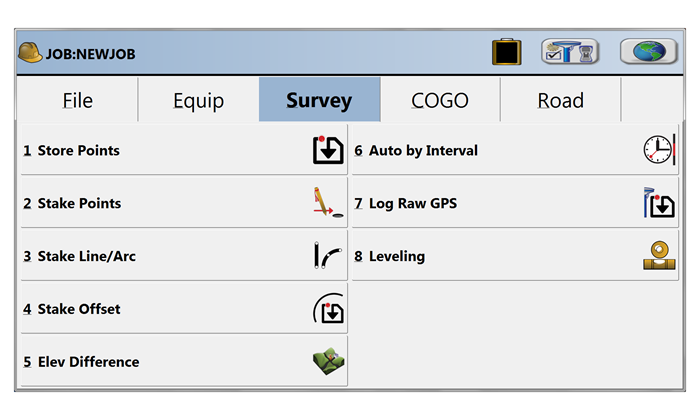
COGO Menu
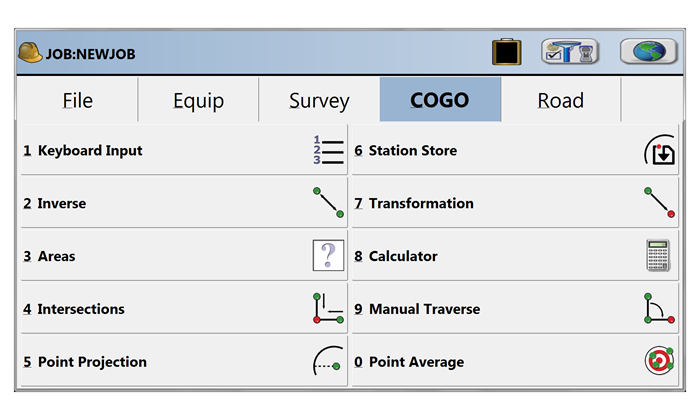
Road Menu
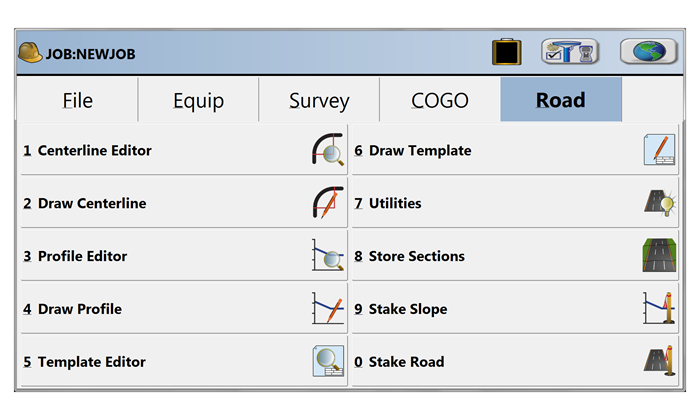
Select Equipment
Map View | FILE Menu
Map View | VIEW Menu
Map View | DRAW Menu
Map View | COGO Menu
Map View | TOOLS Menu
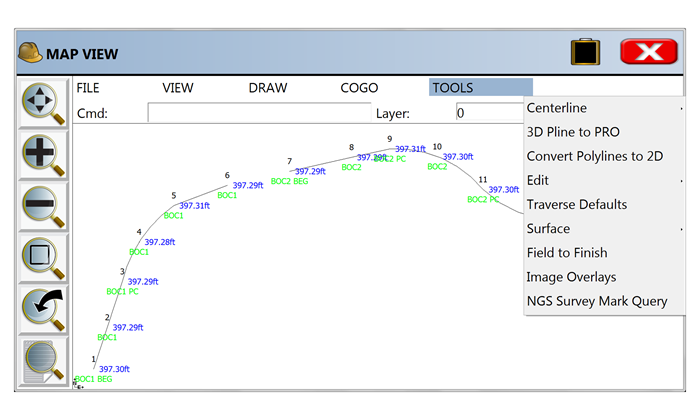
Some content on this website was prepared with AI assistance. Please verify important information with the manufacturer or original source before making purchasing or financial decisions.
If you find the material on this website helpful, please consider supporting That CAD Girl by purchasing our products or services.
If you are interested in purchasing products or services we do not offer, we would love to refer you to one of our Trusted Partners. Please click here to send us a message with your request.
What are the system requirements to run Carlson SurvPC?
+
Click here to review the minimum system requirements for SurvPC.
Some content on this website was prepared with AI assistance. Please verify important information with the manufacturer or original source before making purchasing or financial decisions.
If you find the material on this website helpful, please consider supporting That CAD Girl by purchasing our products or services.
If you are interested in purchasing products or services we do not offer, we would love to refer you to one of our Trusted Partners. Please click here to send us a message with your request.
What features are in Carlson Precision 3D? (a running thread)
+Refer to this FAQ to see the latest improvements to Carlson’s desktop software products
Carlson Precision 3d Topo 2017
Features and Benefits of Precision 3D 2017
Carlson Precision 3D Topo’s editing ability of digital terrain models (DTMs) offers many benefits:
- Load and review the two most common formats for surfaces: LandXML and DXF files of 3D Faces, in addition to TIN and Grd files from Carlson Software.
- Overlay other LandXML file types such as points, alignments, parcels, storm and sanitary sewers, culvert pipes and other piping systems.
- View the 3D Surface with user-controlled textures to quickly spot errors in the DTM.
- Fix the errors in the DTM for re-saving and use in CAD programs, or for direct output for machine control and survey stakeout.
Never before has there been such an array of tools to locate and correct DTM errors, all in a sharp 3D interface. Surveyors, contractors and engineers alike can use the software to make sure the final DTM surface is of the highest quality. Editing tools include surface blending, spike and dimple removal, DTM vertex editing and surface pad placement by defined polygon and outslope conditions. Multiple undoes and redoes allow you to study your changes and makes things perfect.
Some content on this website was prepared with AI assistance. Please verify important information with the manufacturer or original source before making purchasing or financial decisions.
If you find the material on this website helpful, please consider supporting That CAD Girl by purchasing our products or services.
If you are interested in purchasing products or services we do not offer, we would love to refer you to one of our Trusted Partners. Please click here to send us a message with your request.
Use DWG Convert to save DWG files to an earlier version
+DWG TrueView is FREE utility available from Autodesk. They release a new version of this program every year, just like their other products.
With the True Convert utility you can convert any newer version DWG or DXF to any earlier version. I’d recommend you enable the option that creates a .bak file with the original just in case you need it later.
Inside the True Convert utility you can also enable several other options that will run routines such as Audit, Purge, XREF Binding, etc. during the convert process.
You can download DWG True View 2018 here.
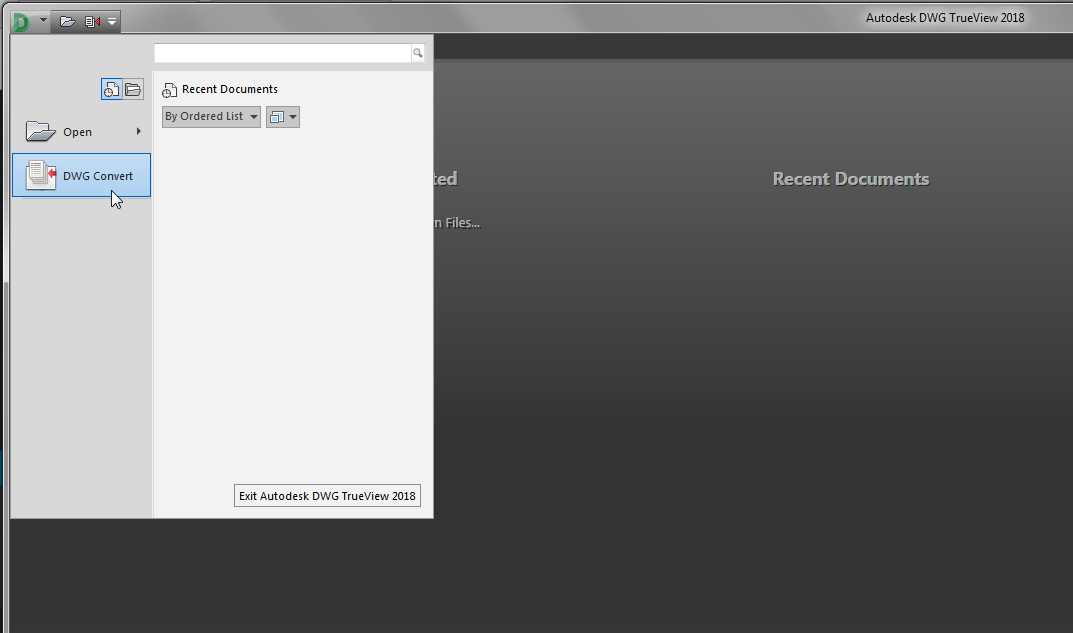
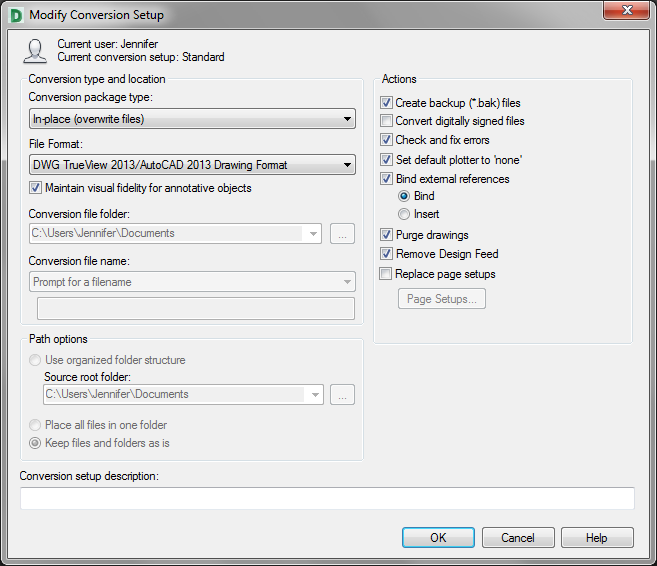
Some content on this website was prepared with AI assistance. Please verify important information with the manufacturer or original source before making purchasing or financial decisions.
If you find the material on this website helpful, please consider supporting That CAD Girl by purchasing our products or services.
If you are interested in purchasing products or services we do not offer, we would love to refer you to one of our Trusted Partners. Please click here to send us a message with your request.
Does Carlson Software Still Offer Perpetual Licenses?
+The change from a perpetual license model (you purchase once and continue to use it forever) to a subscription license model (you pay by the month or by the year for access) in our little CAD corner of the world has sparked a lot of questions, debate and heartburn.
In 2015 Autodesk announced they would be shifting toward a subscription model of delivery for their AutoCAD-based products. Although some Autodesk accounts and products were grandfathered in, any new purchases of AutoCAD are now available by subscription only. And, the kicker, you stop paying, you can’t access the software or your data.
Carlson Software remains committed to the perpetual license model where you, the user, never have to worry about losing access to your software or data. Carlson’s desktop software includes a license of IntelliCAD so, if you ever stop paying for your AutoCAD, Carlson with IntelliCAD can give you another option to open your DWG files. If you want to ensure you have “perpetual” access to all your other data such as points, surfaces, road designs and more – make sure you archive your project data to Land XML files so that it can be retrieved with other land development, survey, civil and construction software programs.
See also: How can I access and use my old Civil 3d, Land Desktop, Eagle Point or Terra Model data?
See also: Get a Perpetual License with Carlson or download PDF
See also: Robert Green’s CAD Manager’s Newsletter #350 Autodesk Goes Subscription-Only in 2016 or download PDF
See also: Autodesk Courtesy Notice: End of Perpetual Licenses Sales, including individual products and suites
Some content on this website was prepared with AI assistance. Please verify important information with the manufacturer or original source before making purchasing or financial decisions.
If you find the material on this website helpful, please consider supporting That CAD Girl by purchasing our products or services.
If you are interested in purchasing products or services we do not offer, we would love to refer you to one of our Trusted Partners. Please click here to send us a message with your request.
I’ve Installed My Carlson Software – Now What Do I Do?
+
Installing and Registering
FAQ: How do I register my Carlson Software? And what are change keys?
FAQ: Can I install my Carlson desktop software on two computers?
FAQ: What happens if I get a new computer and need to reinstall Carlson?
FAQ: What happens if I get a new computer and need to reinstall Carlson?
Tracking my Licenses and Keeping Up to Date
FAQ: That CAD Girl Customer Portal
FAQ: My Maintenance is Current… Where’s My Upgrade?
FAQ: When I upgrade, do I immediately lose access to the older version of my software?
FAQ: I can’t seem to keep up with my Carlson maintenance – Can you help?
FAQ: Do I qualify for an automatic upgrade to the new version of Carlson?
Technical Support
FAQ: Where do I get support for Carlson Software and how much will it cost me?
FAQ: How can I be sure I’m running the latest build of my Carlson Software?
FAQ: How can I find out when new versions or builds of Carlson are released?
FAQ: Where do I find the build date or build number of my Carlson Software?
FAQ: I think I found a bug in my Carlson Software – how can I get it resolved?
FAQ: What is the latest and greatest version/build of my Carlson Software? (a running thread)
FAQ: What is “The Little CAD Engine That Could” Website?
Training
FAQ: What options do I have for training on CAD or Carlson Software?
FAQ: Am I eligible to attend your Carlson Software webinars for free?
FAQ: Before I buy, can I attend a webinar for free?
FAQ: Does That CAD Girl training qualify for PDH/CEU/continuing education credit?
Some content on this website was prepared with AI assistance. Please verify important information with the manufacturer or original source before making purchasing or financial decisions.
If you find the material on this website helpful, please consider supporting That CAD Girl by purchasing our products or services.
If you are interested in purchasing products or services we do not offer, we would love to refer you to one of our Trusted Partners. Please click here to send us a message with your request.
Find Answers on your new That CAD Girl Portal
+Find Answers on your new That CAD Girl Portal
If you (or your company) have ever requested a proposal or invoice from That CAD Girl – Congrats! You have a portal!
Every portal is specific for the email address we have on file for you, so – Click here to access That CAD Girl’s Customer Portal then enter your email address.
The availability of tabs on your portal will depend on whether you have been granted Full Access by the primary contact in your company or if you have Restricted Access. Everyone will have Home, Free Webinars and My Training tabs while those with Full Access will have access to Recent Transactions, Serial Numbers and Maintenance Reports.
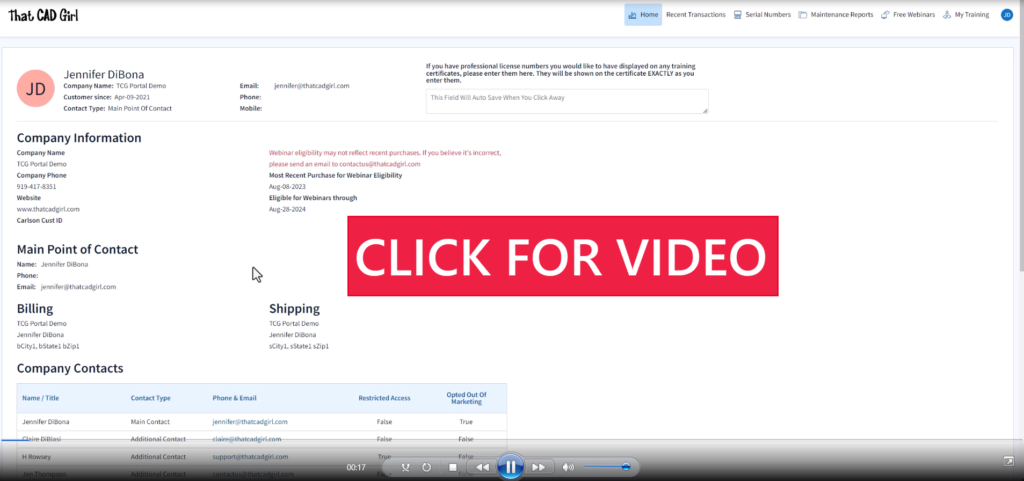
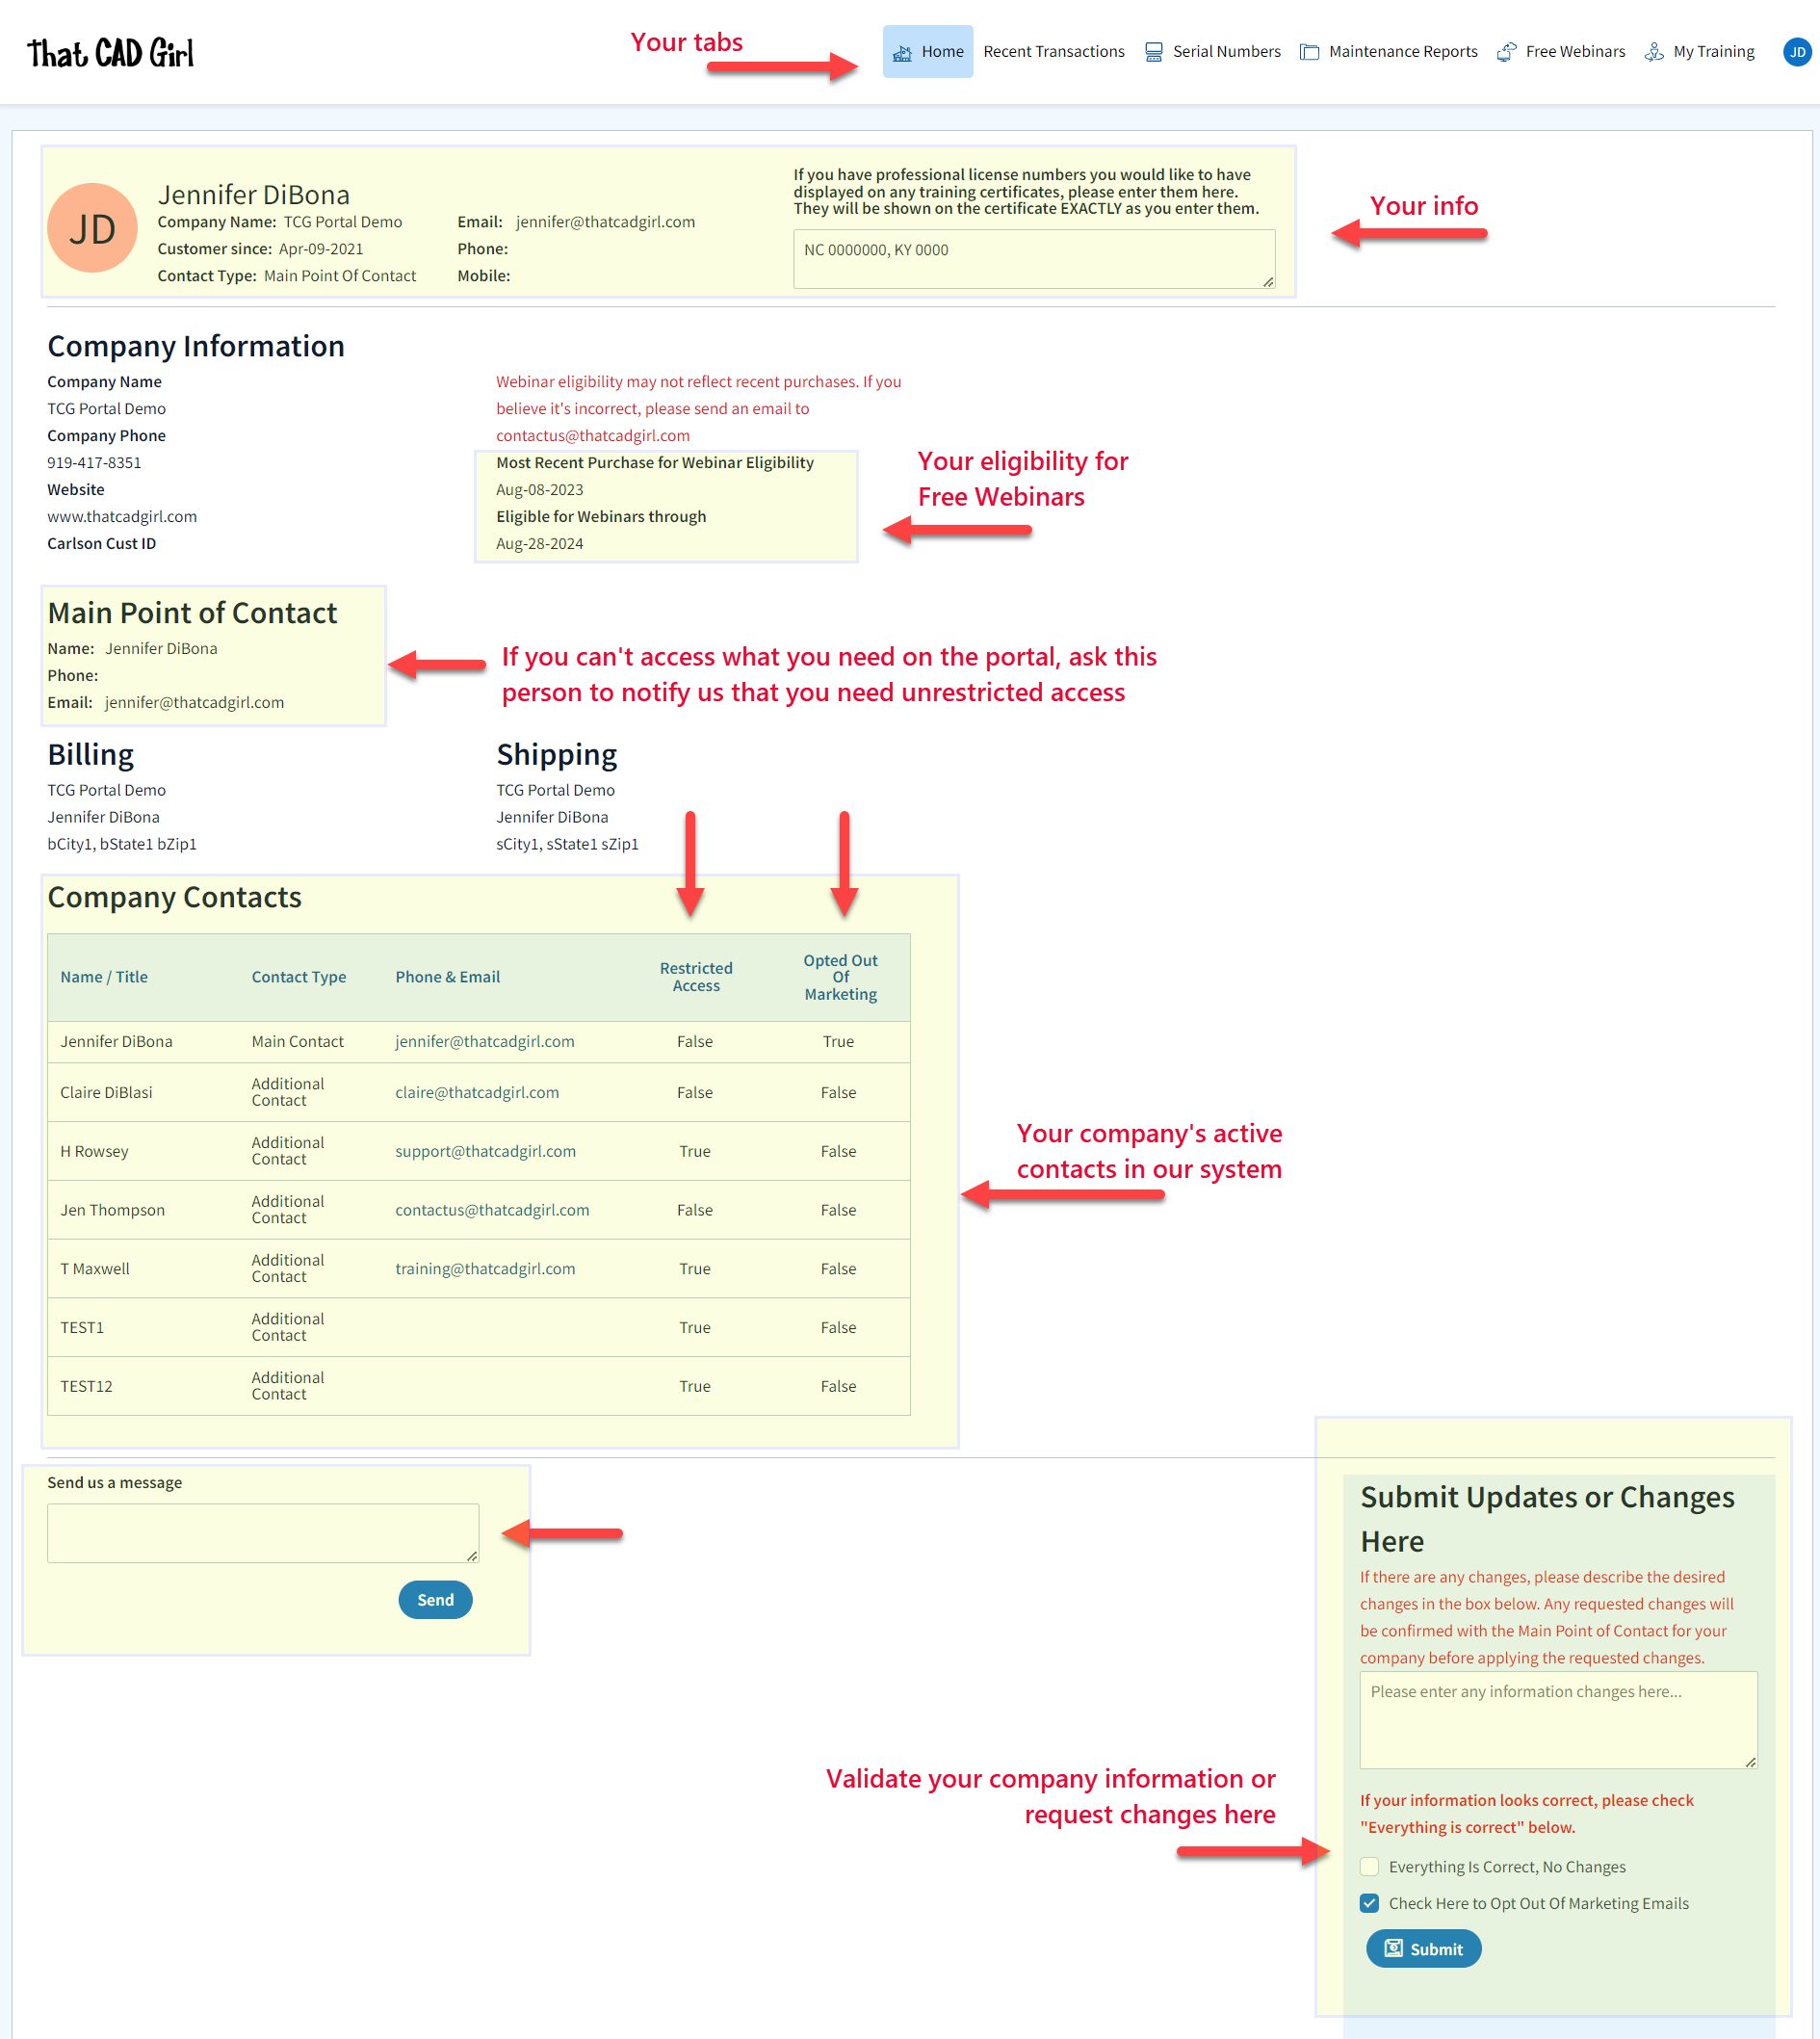
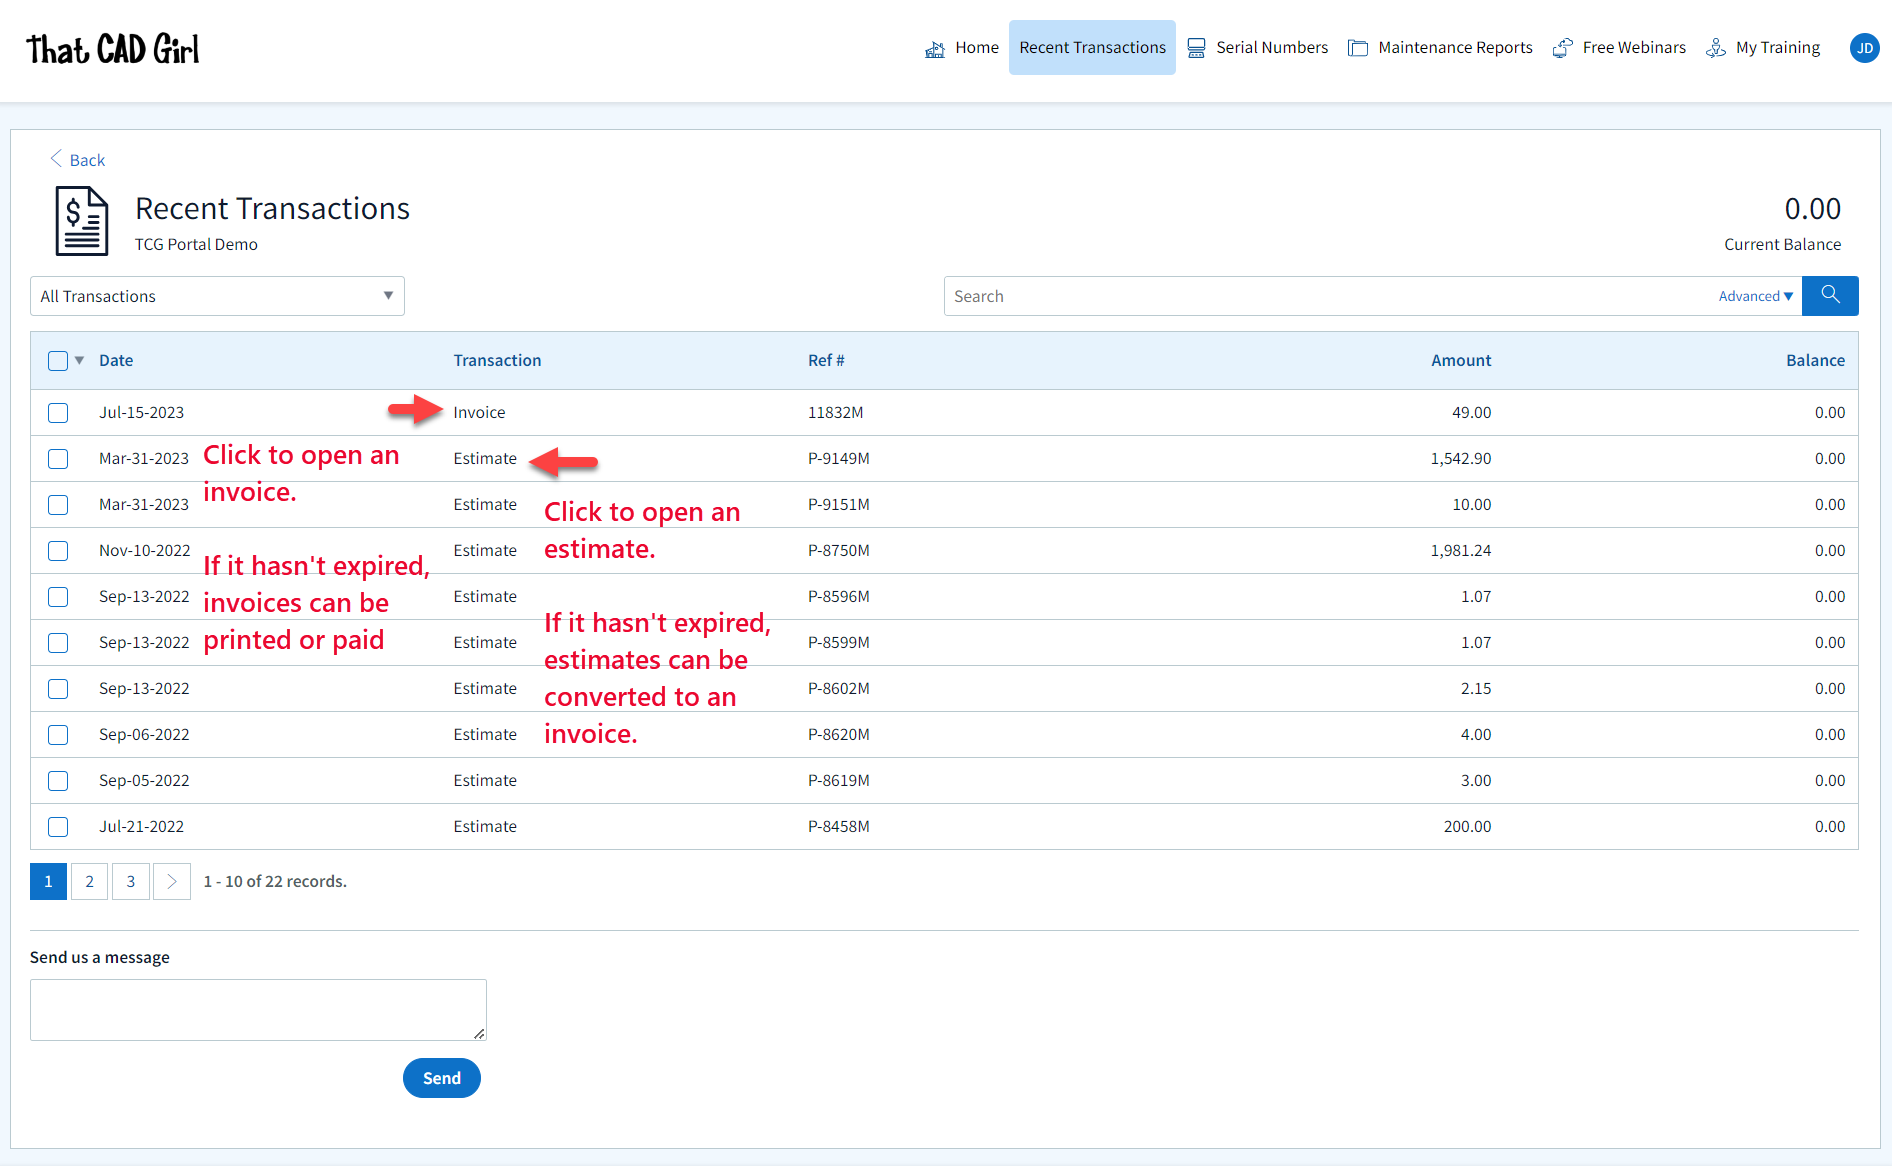
Clicking on an Estimate – When viewing an Estimate (Proposal) in Recent Transactions, you have different options depending on whether the Estimate has been previously converted to an invoice, is active (unexpired) or is past due (expired).
For active (unexpired) and unconverted Estimates, you can click “Accept & Pay” to convert the Estimate to an Invoice and proceed directly to our payments screen or click “Create Invoice” to convert the Estimate to an invoice and proceed to the Invoice screen.
For past due (expired) or previously converted Estimates, you only have the “Print” button that allows you to export to a PDF.
NOTE: Once an Estimate has been converted to an Invoice using either option, you must return to the Recent Transactions table and open the Invoice to pay.
Clicking on an Invoice – When viewing an Invoice in Recent Transactions, you have different options depending on whether the Invoice is active or past due.
For active (unexpired) Invoices, you can click “Pay Now” to proceed to our payment screen.
For past due (expired) Invoices, you only have the “Print” button that allows you to export to a PDF.
DISCLAIMER: That CAD Girl has made every attempt to ensure the accuracy and reliability of the information about your Carlson Software licensing that is provided on this website. Nevertheless, inadvertent errors may occur so all information shall be confirmed and validated directly by Carlson Software prior to use.
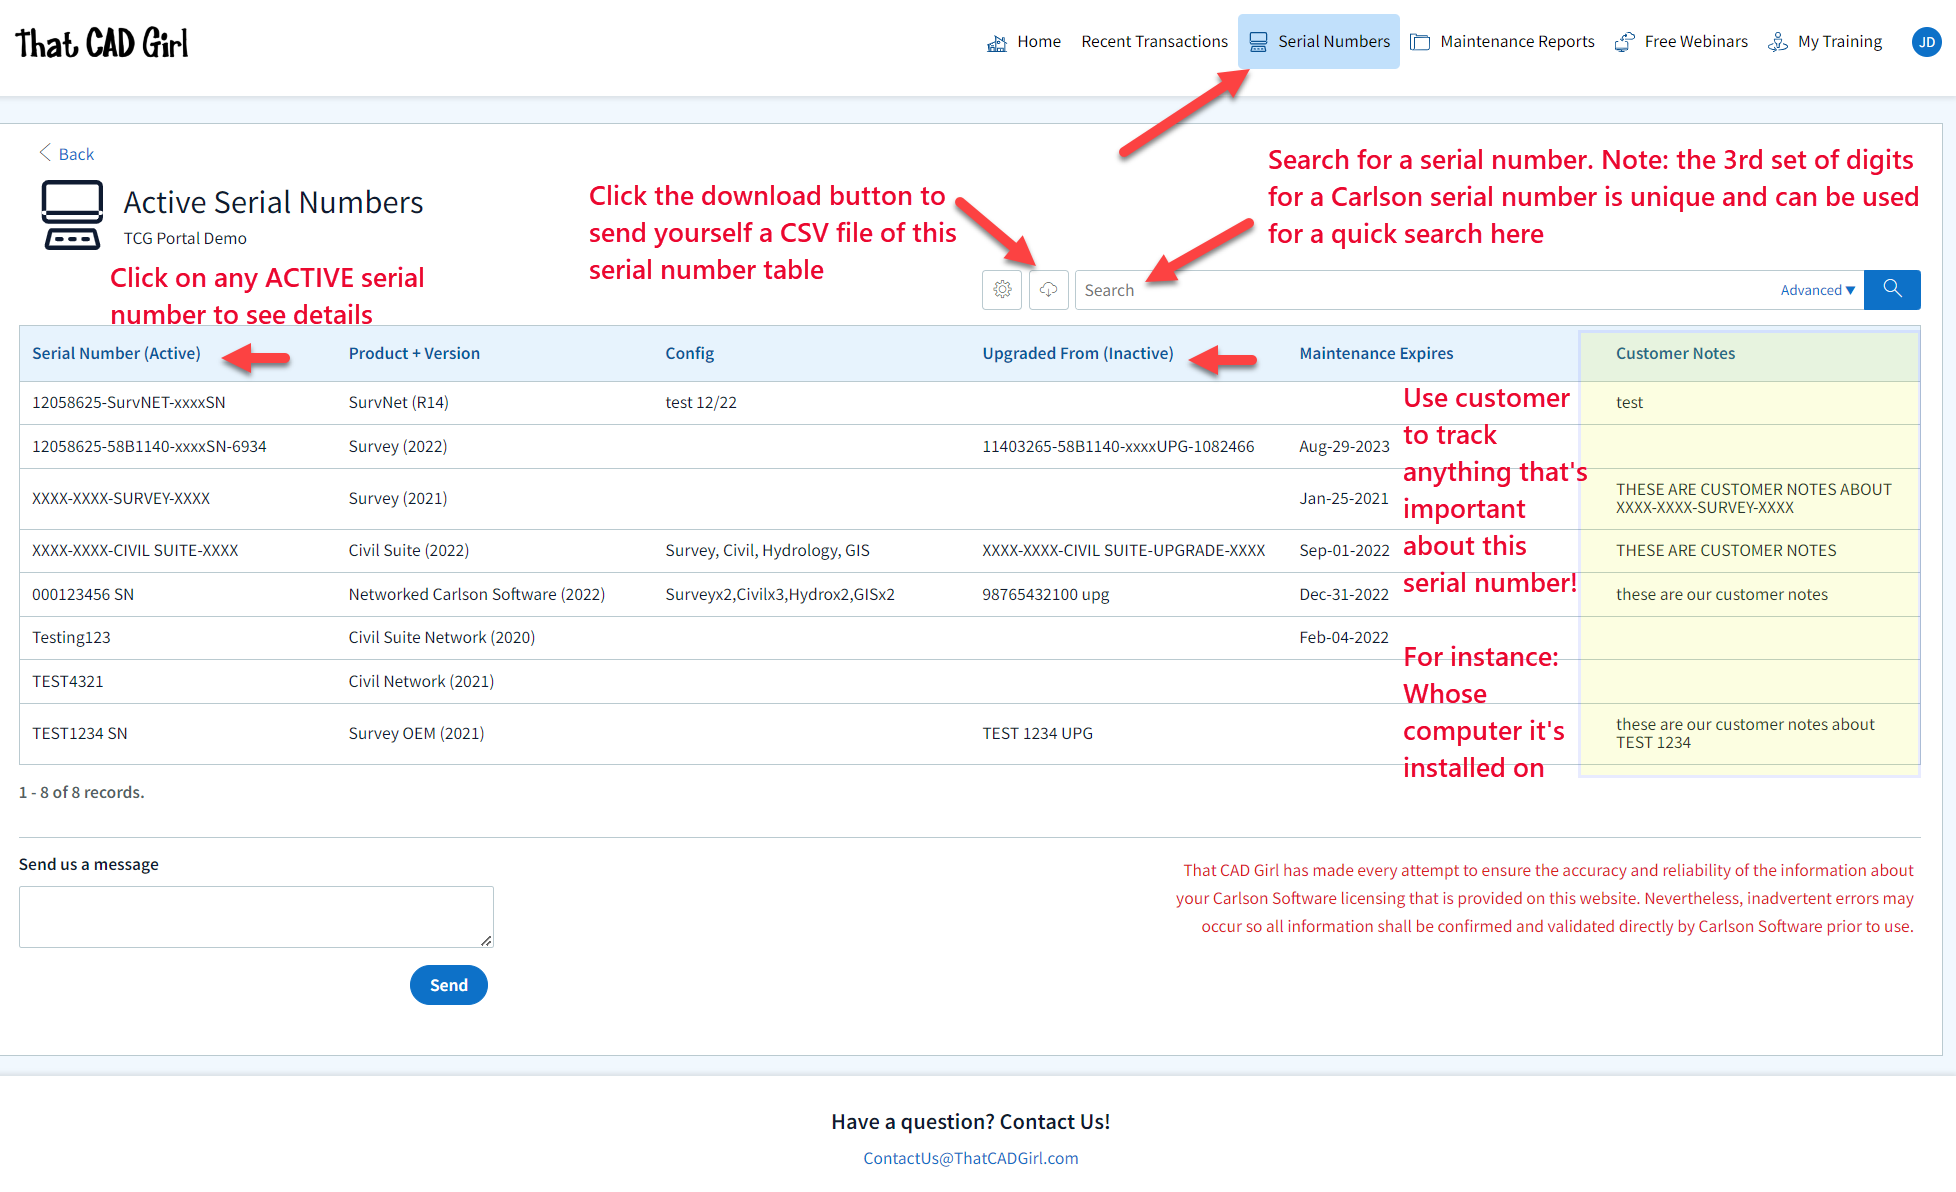
Also, clicking on any serial number in the list brings you to a details page where you can add any “Customer Notes” that are helpful to you such as the user name, location or even the Change Key associated to that installation. You can also find the link to download and link to installation instructions.
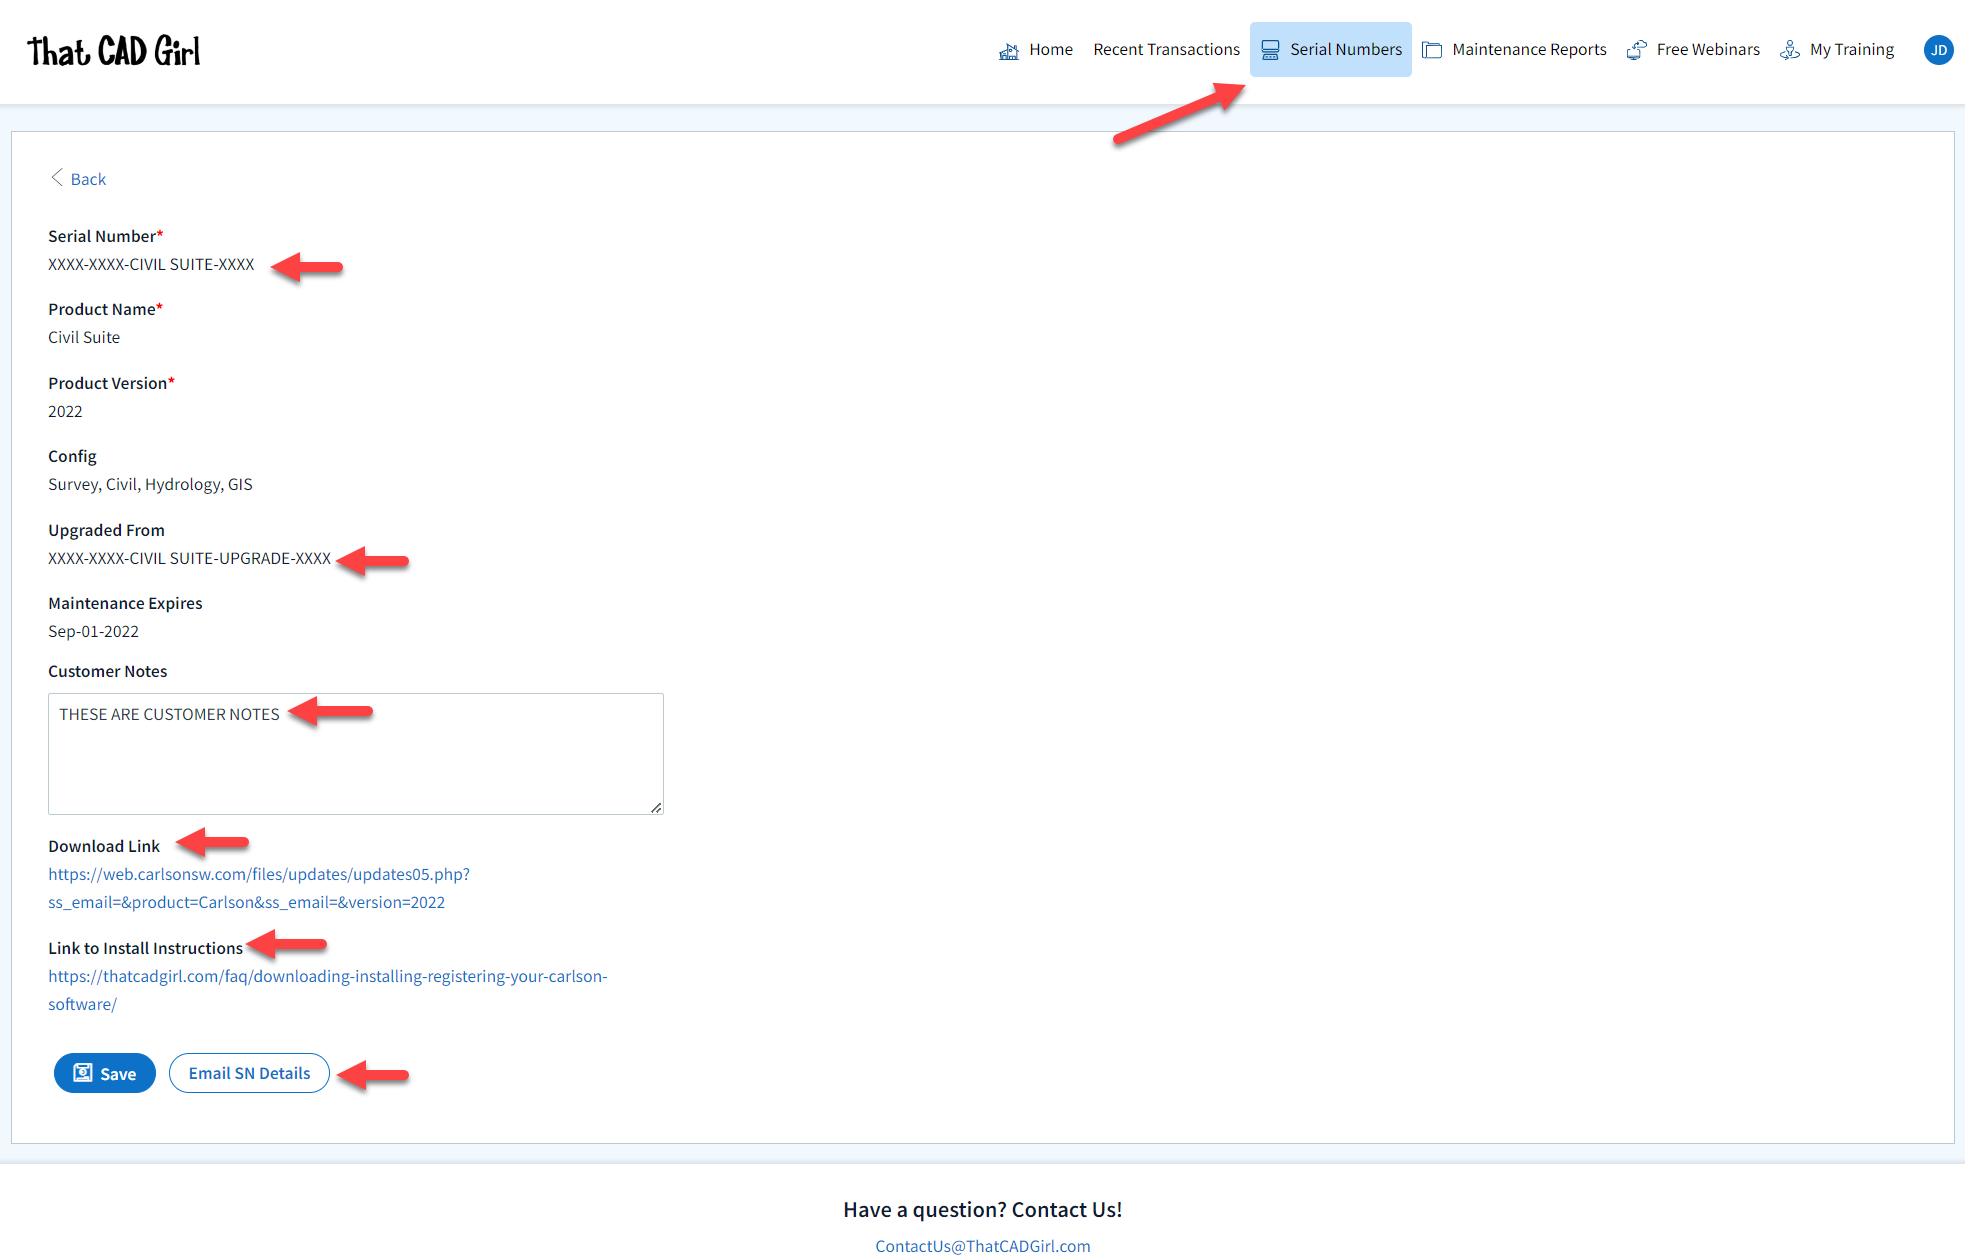
DISCLAIMER: That CAD Girl has made every attempt to ensure the accuracy and reliability of the information about your Carlson Software licensing that is provided on this website. Nevertheless, inadvertent errors may occur so all information shall be confirmed and validated directly by Carlson Software prior to use.
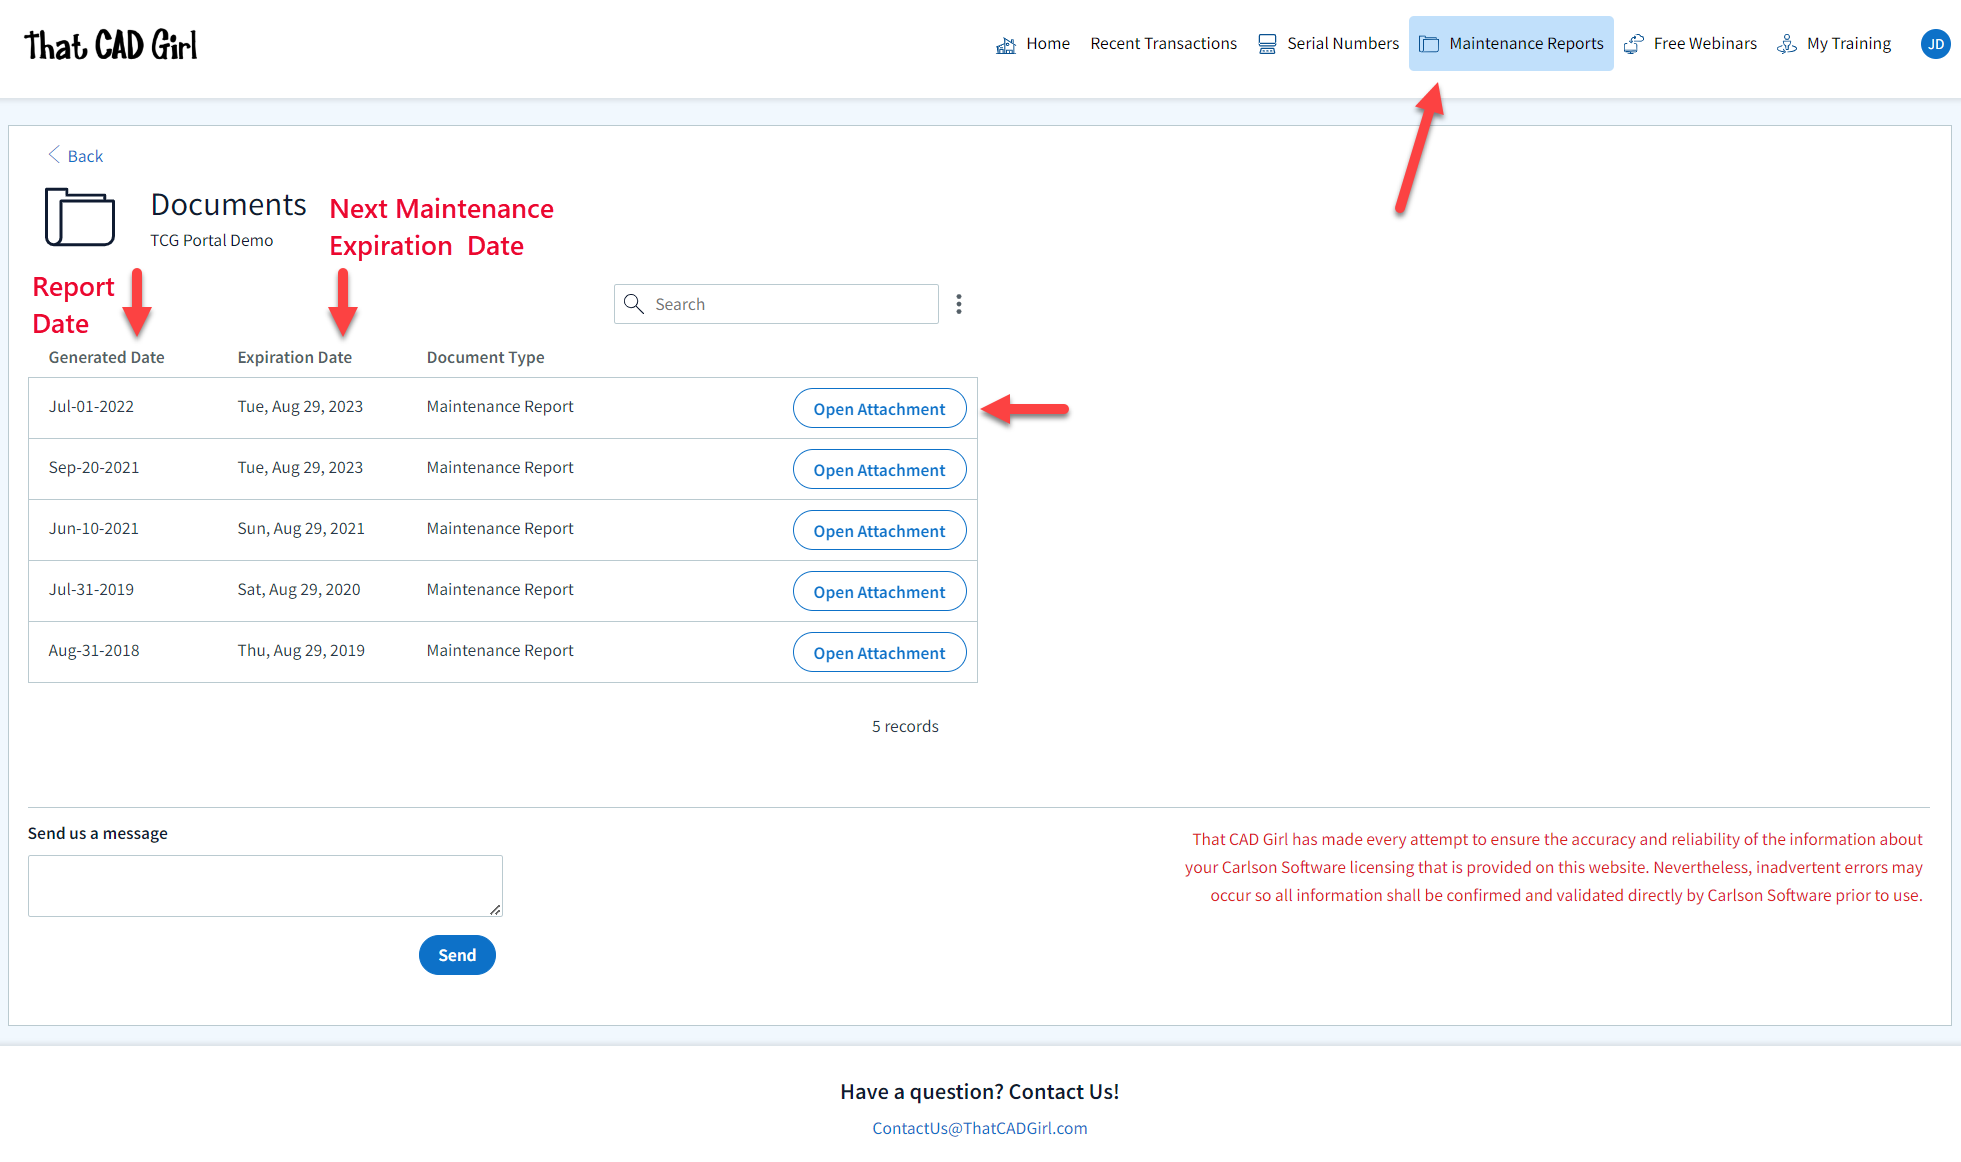
- A list of Upcoming sessions in our Webinar Series with links to pre-register
- A list of webinars that you attended and a button to download a Certificate of Attendance. Note: You can add your professional license numbers on your Home tab and they will appear on your certificates.
- A list of recordings of webinars that you attended
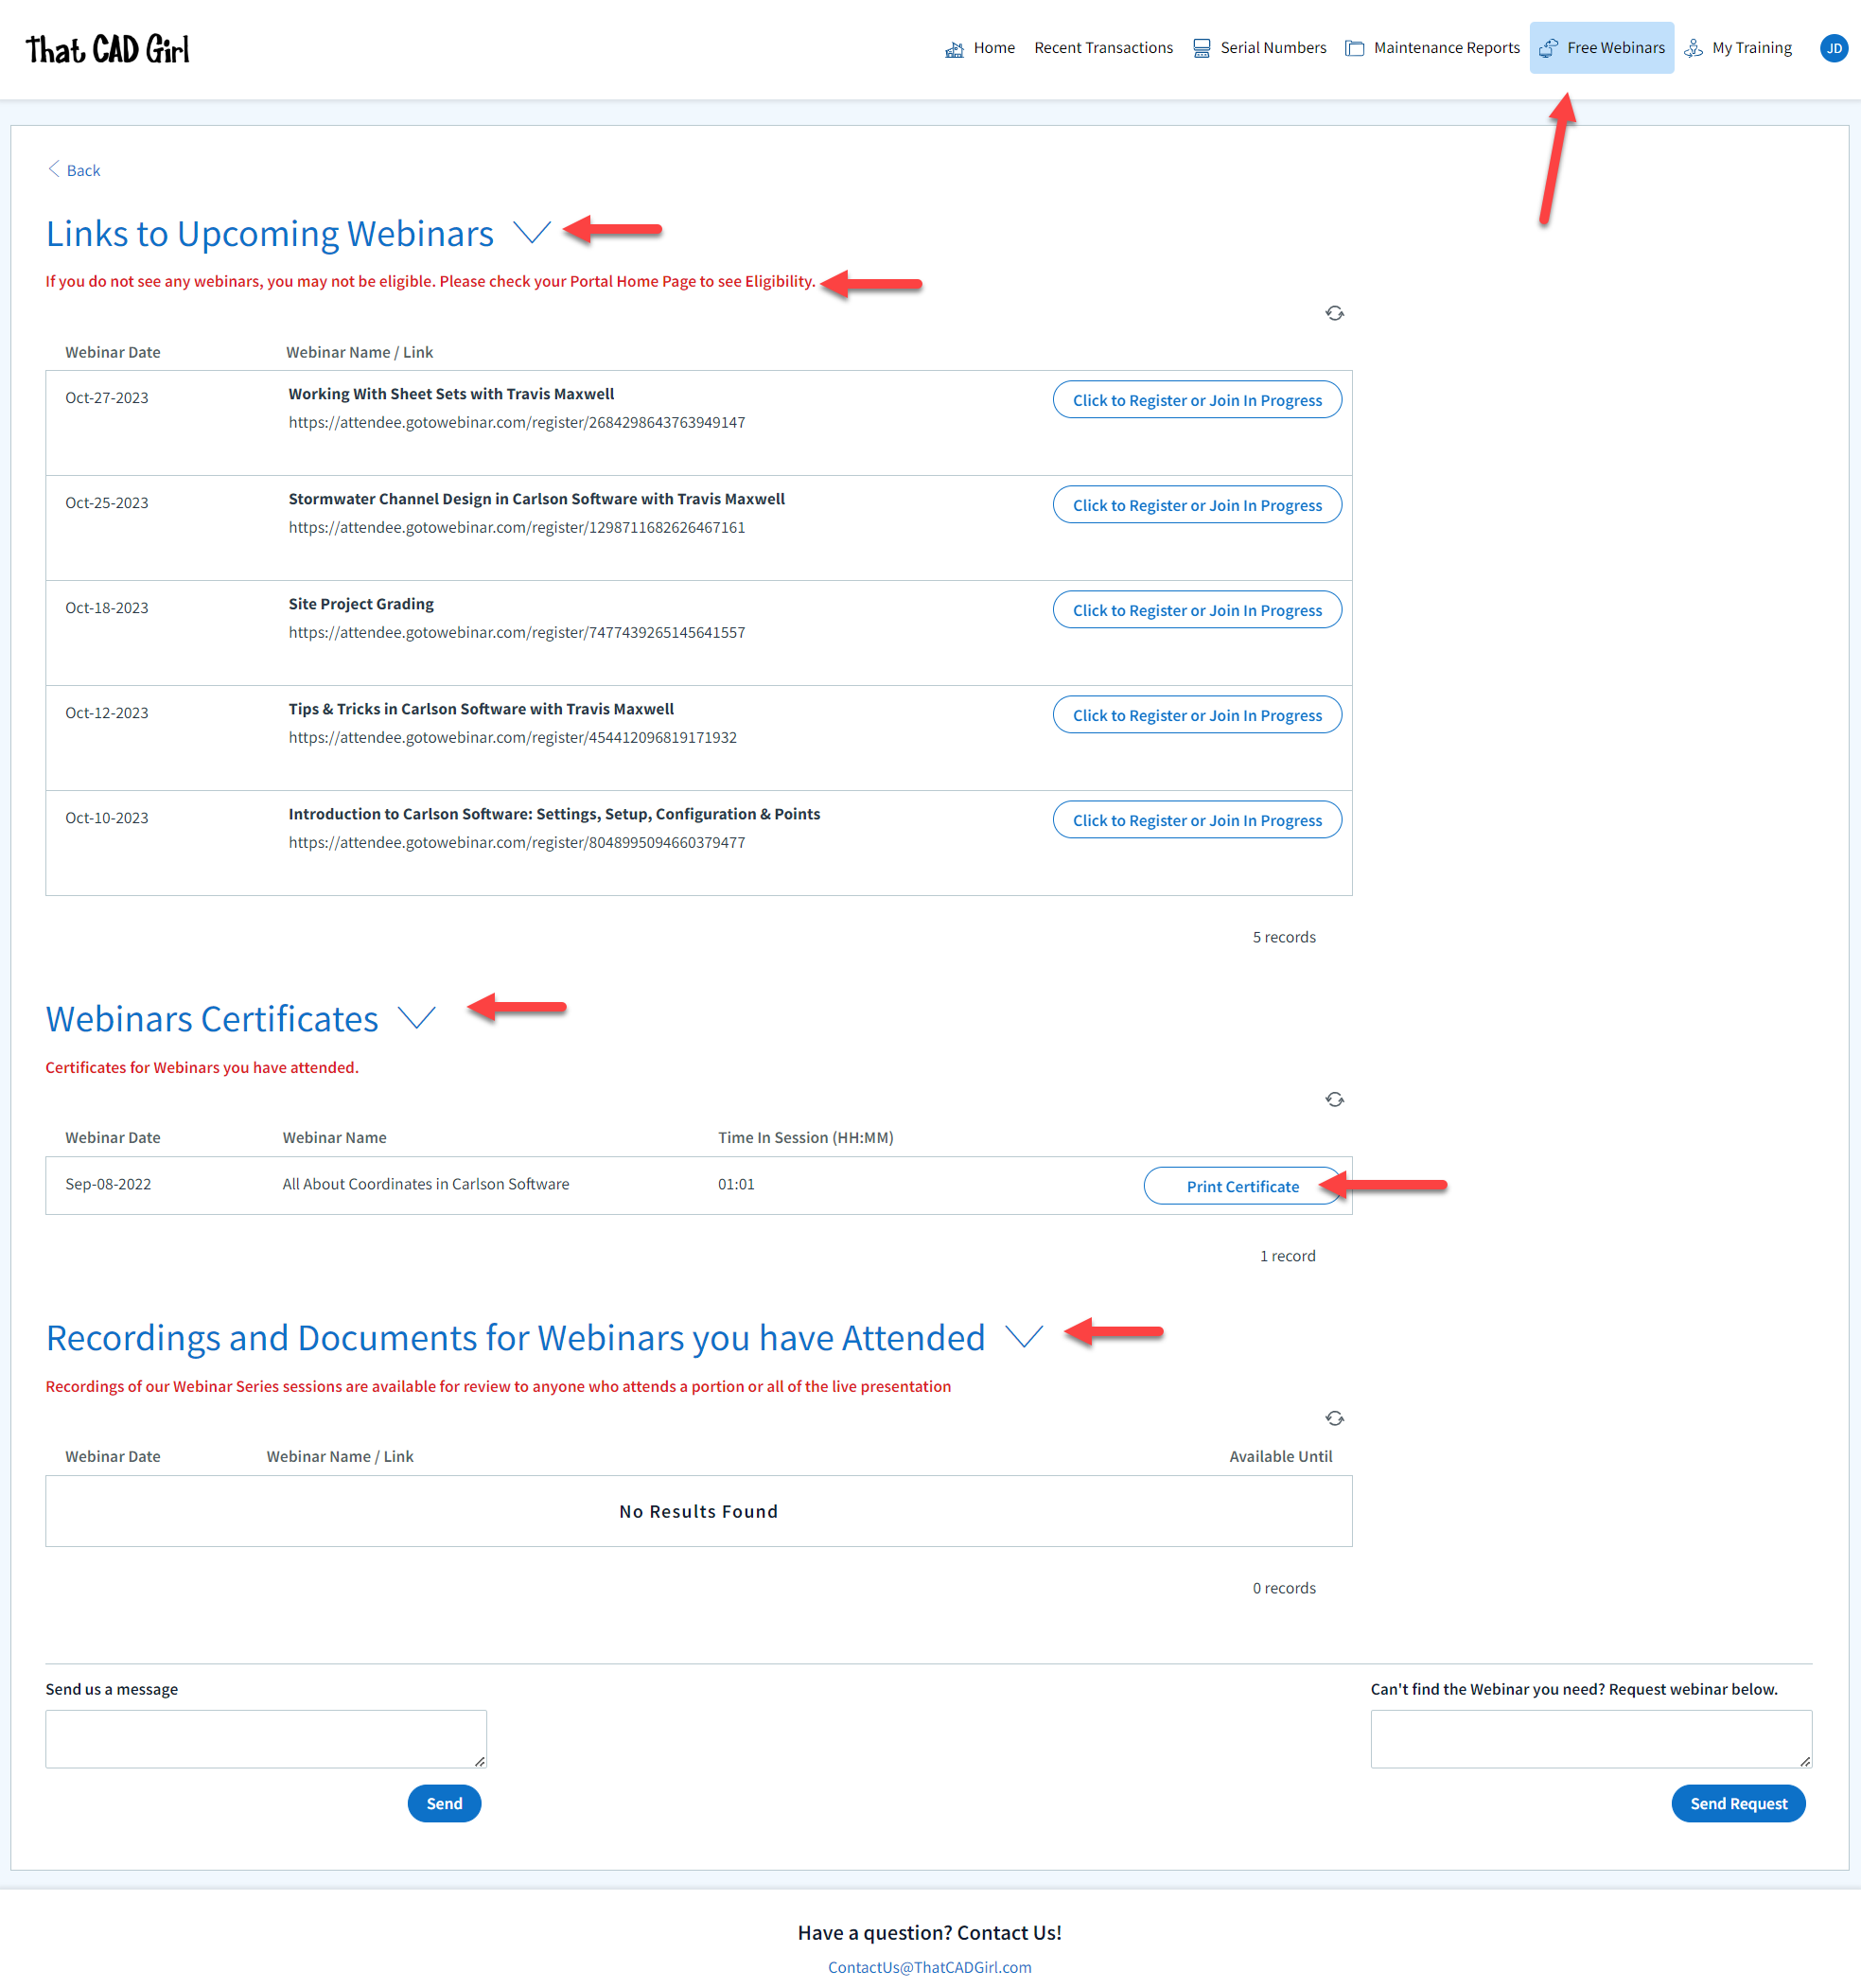
- A list of Upcoming Training sessions that have already been paid for with links to pre-register
- A list of Past Training sessions the user has paid for and attended with a link to download a Certificate of Attendance
- A list of Past Training sessions with links to the recording
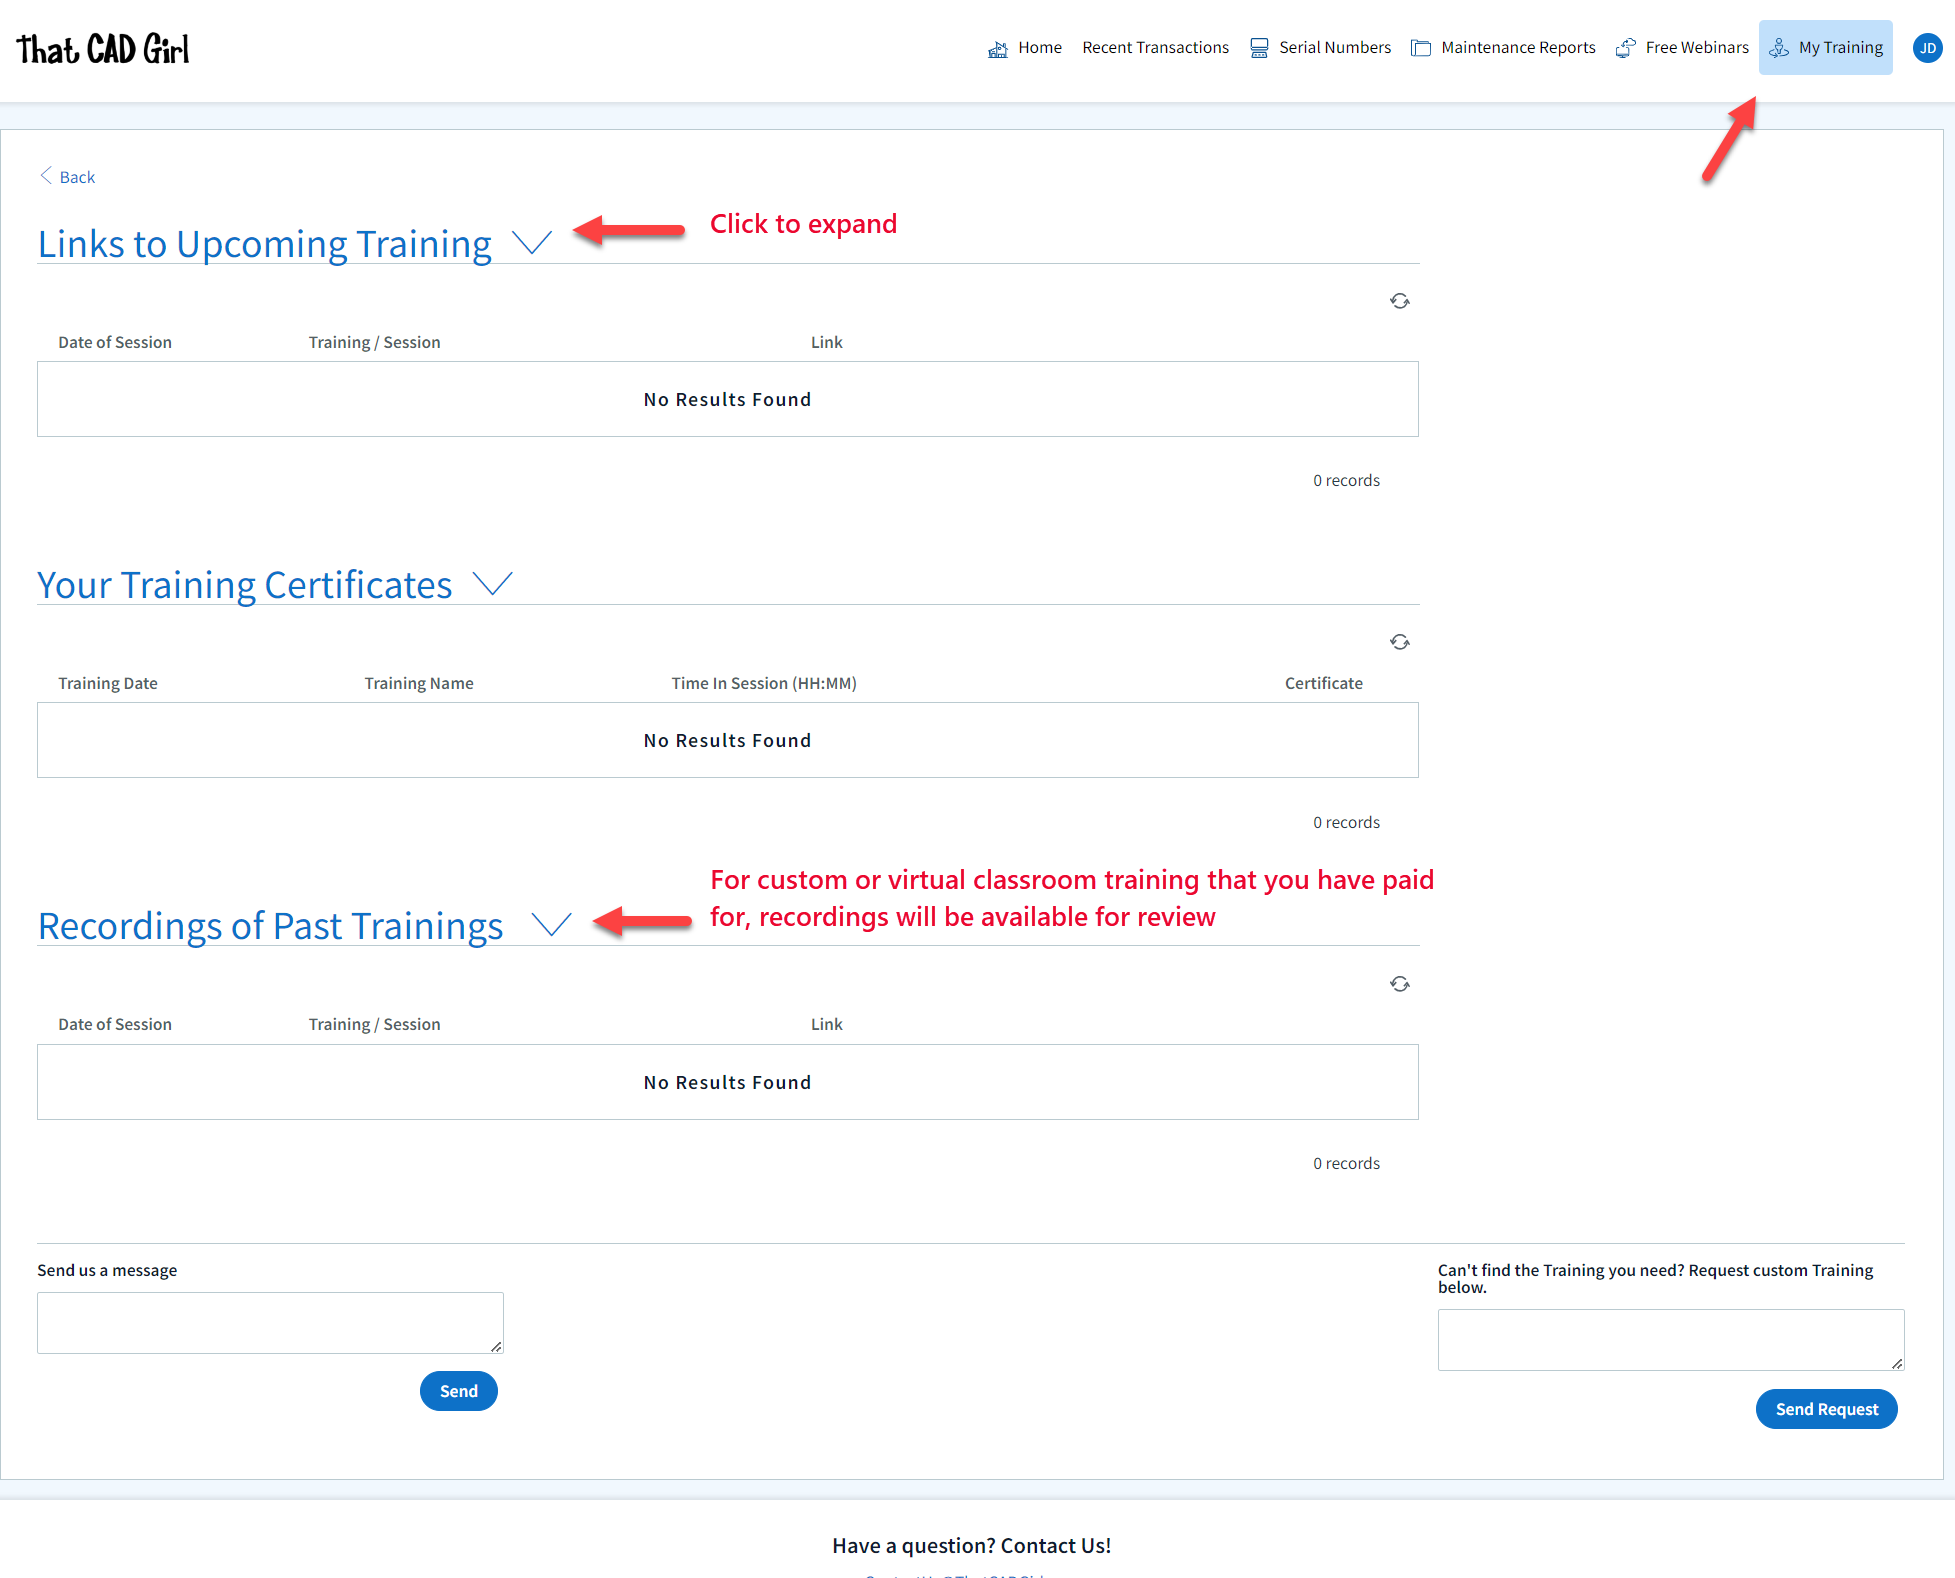
Find Answers on your new That CAD Girl Portal
If you have ever requested a proposal or invoice from That CAD Girl – Congrats! You have a portal!
Every portal is specific for the email address we have on file for you and you can access yours by following this link and entering your email address.
The availability of tabs on your portal will depend on whether you have been granted Full Access by the primary contact in your company or if you have Restricted Access. Everyone will have Home, Webinars and Paid Training tabs while those with Full Access will have access to Transactions, Serial Numbers and License Reports.
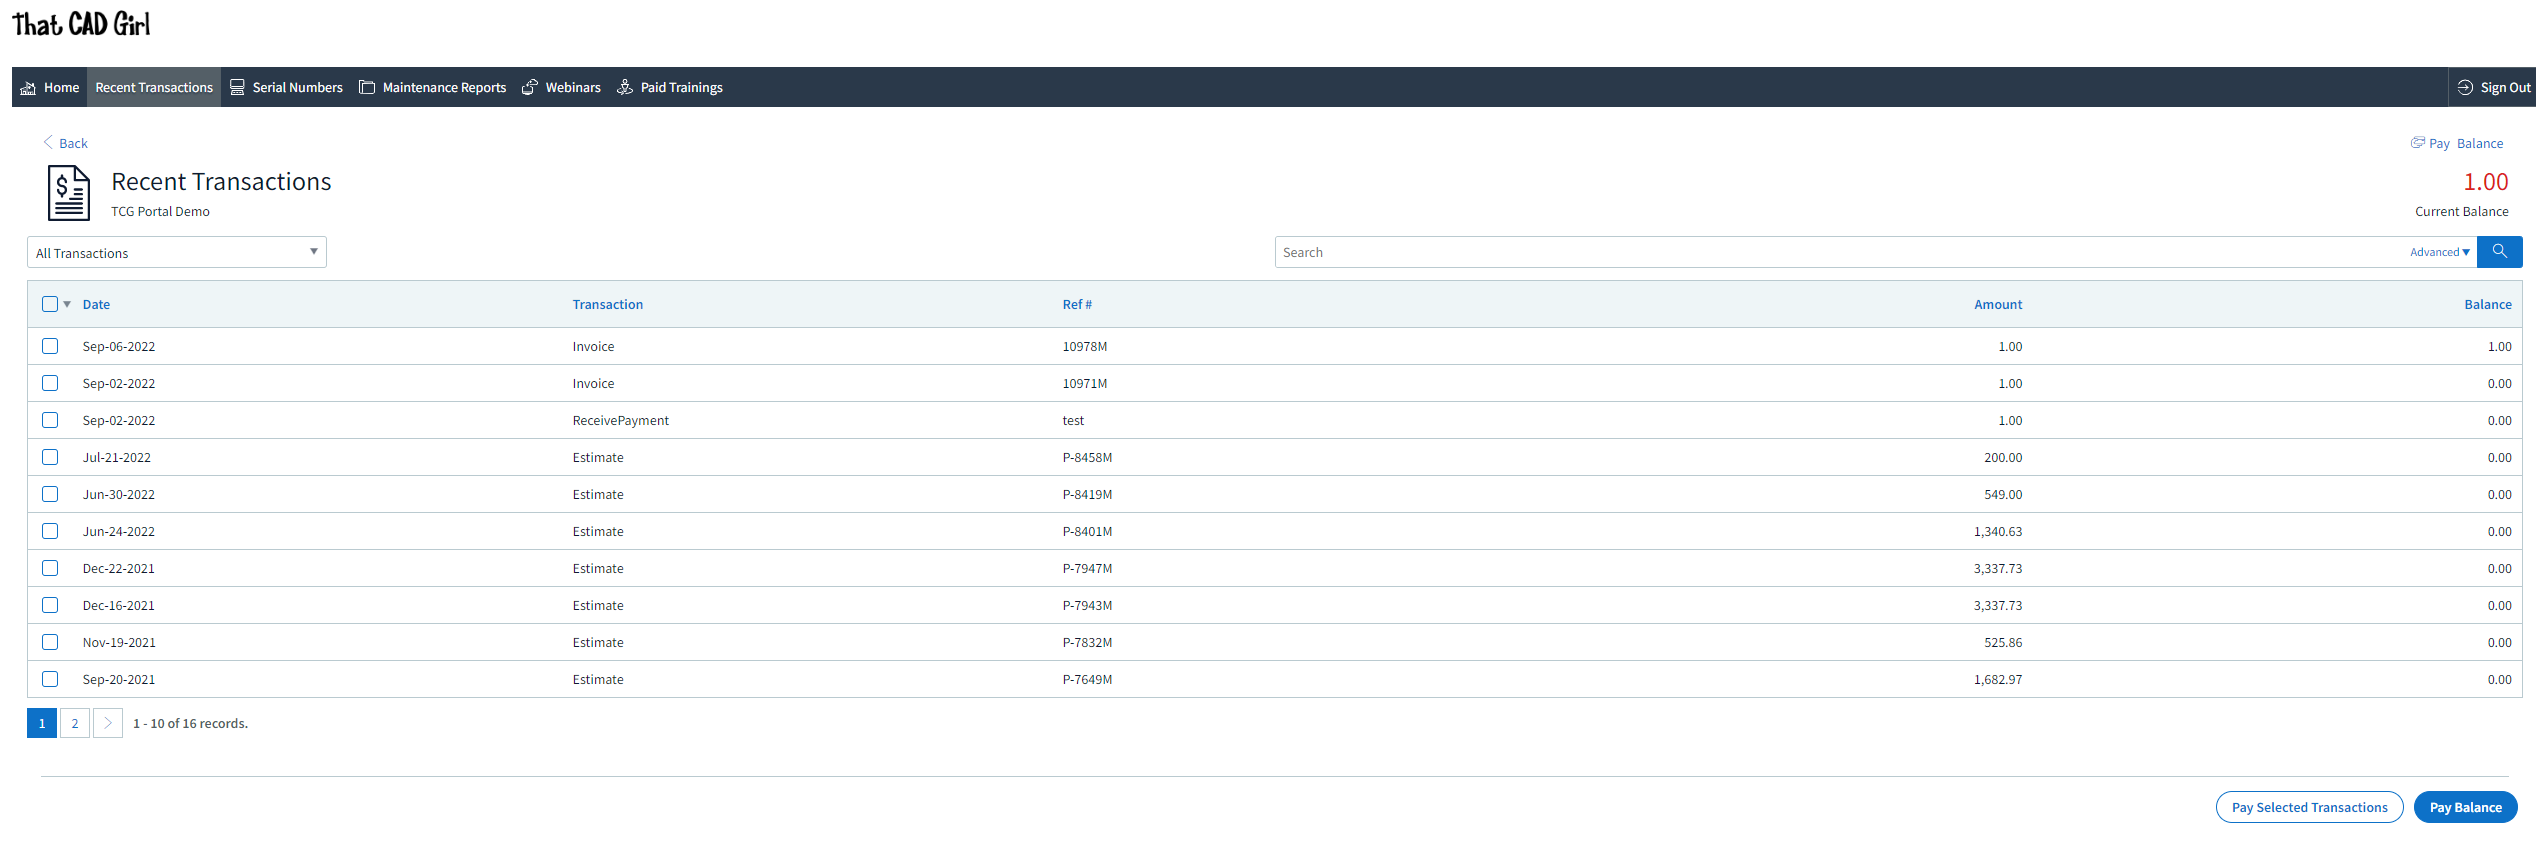
DISCLAIMER: That CAD Girl has made every attempt to ensure the accuracy and reliability of the information about your Carlson Software licensing that is provided on this website. Nevertheless, inadvertent errors may occur so all information shall be confirmed and validated directly by Carlson Software prior to use.

Also, clicking on any serial number in the list brings you to a details page where you can add any “User Notes” that are helpful to you such as the user name, location or even the Change Key associated to that installation. You can also find the link to download and link to installation instructions.
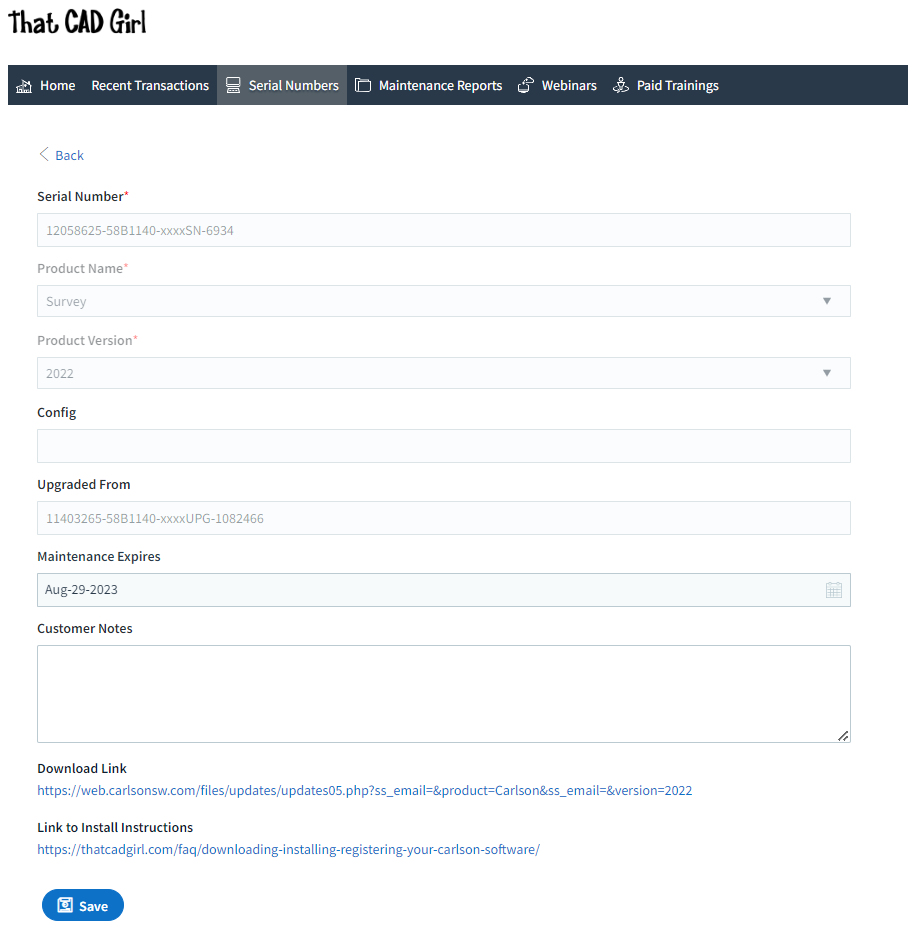
DISCLAIMER: That CAD Girl has made every attempt to ensure the accuracy and reliability of the information about your Carlson Software licensing that is provided on this website. Nevertheless, inadvertent errors may occur so all information shall be confirmed and validated directly by Carlson Software prior to use.
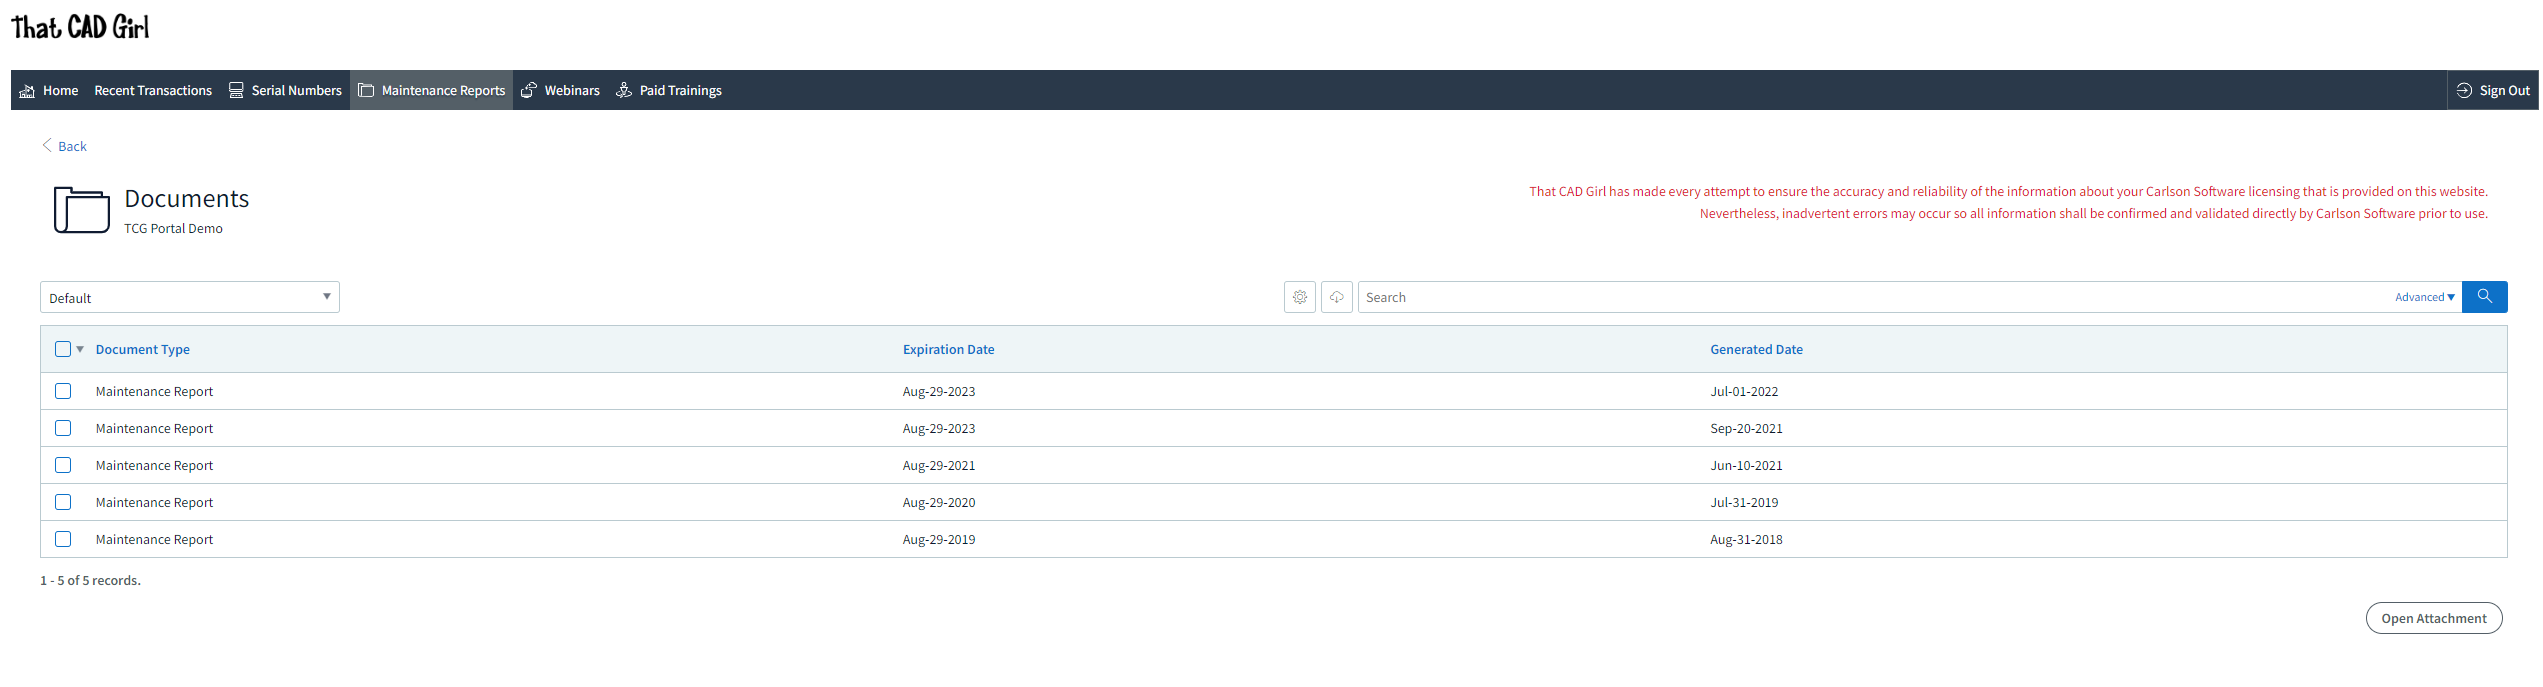
- A list of Upcoming sessions in our Webinar Series with links to pre-register
- A list of Past sessions in our Webinar Series with links to the recording
- A list of sessions the user has attended with a link to download a Certificate of Attendance
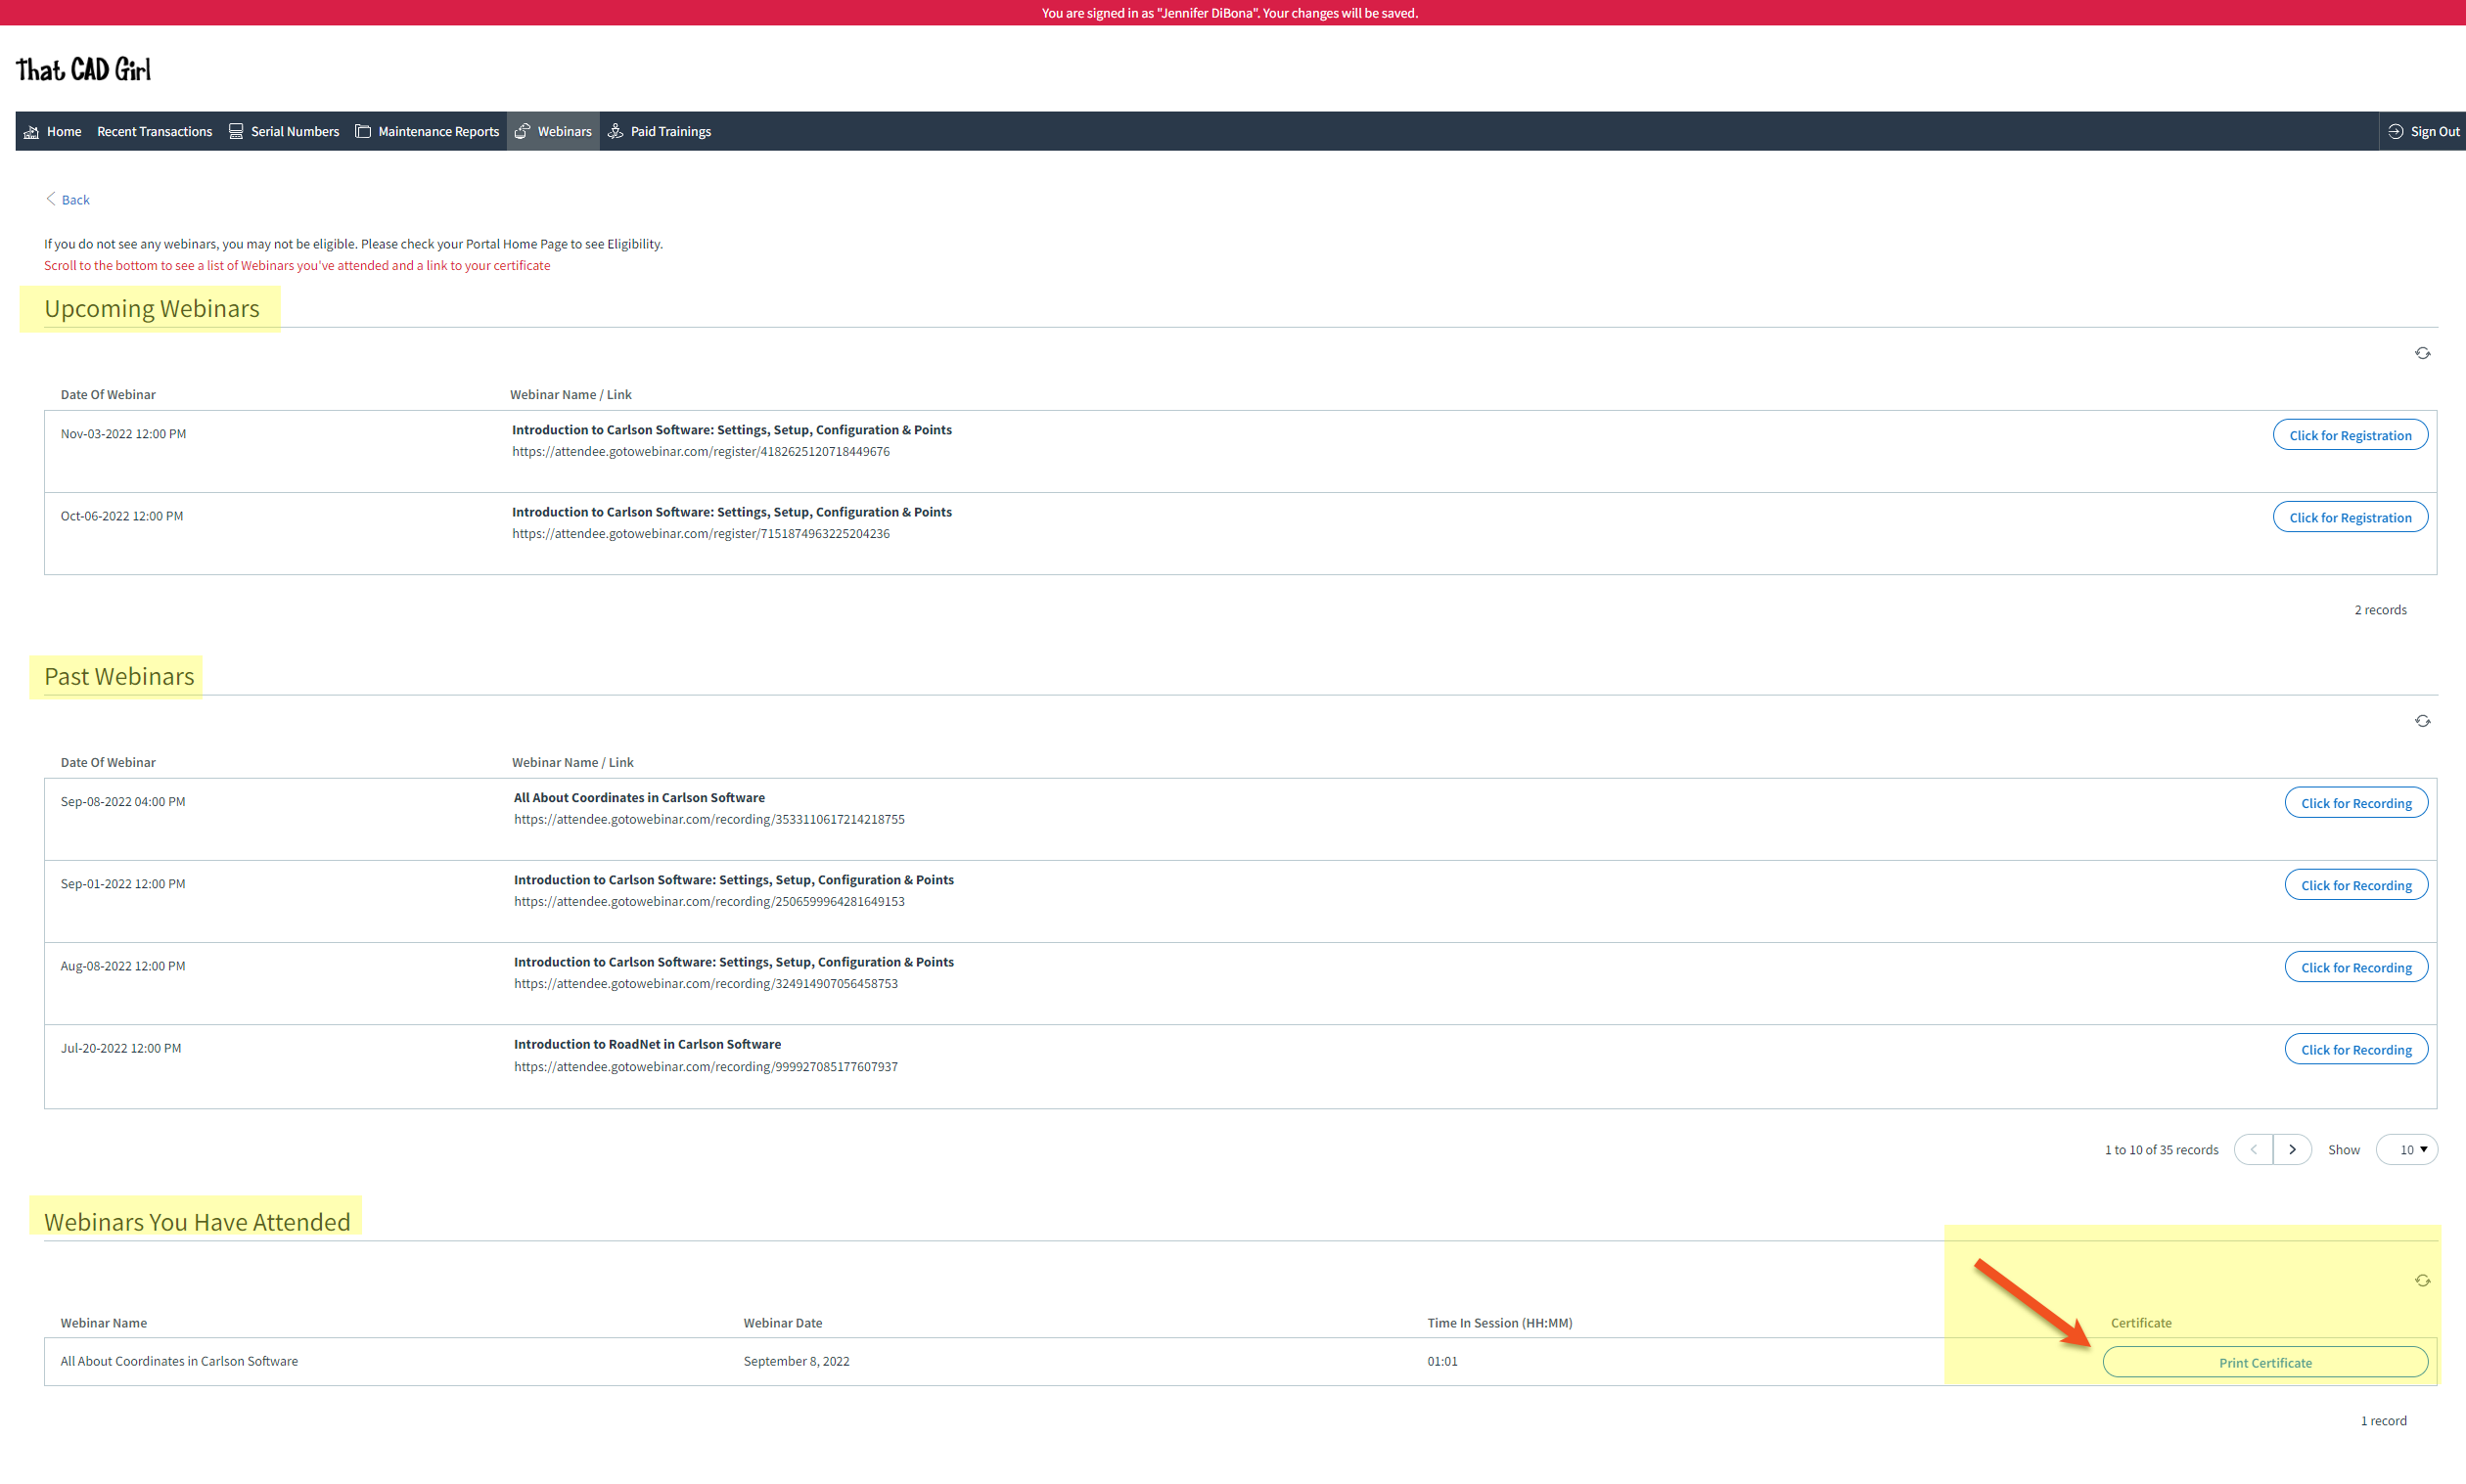
- A list of Paid Training sessions the user has attended with a link to download a Certificate of Attendance
- A list of Upcoming Paid Training sessions that have already been paid for with links to pre-register
- A list of Past Paid Training sessions with links to the recording
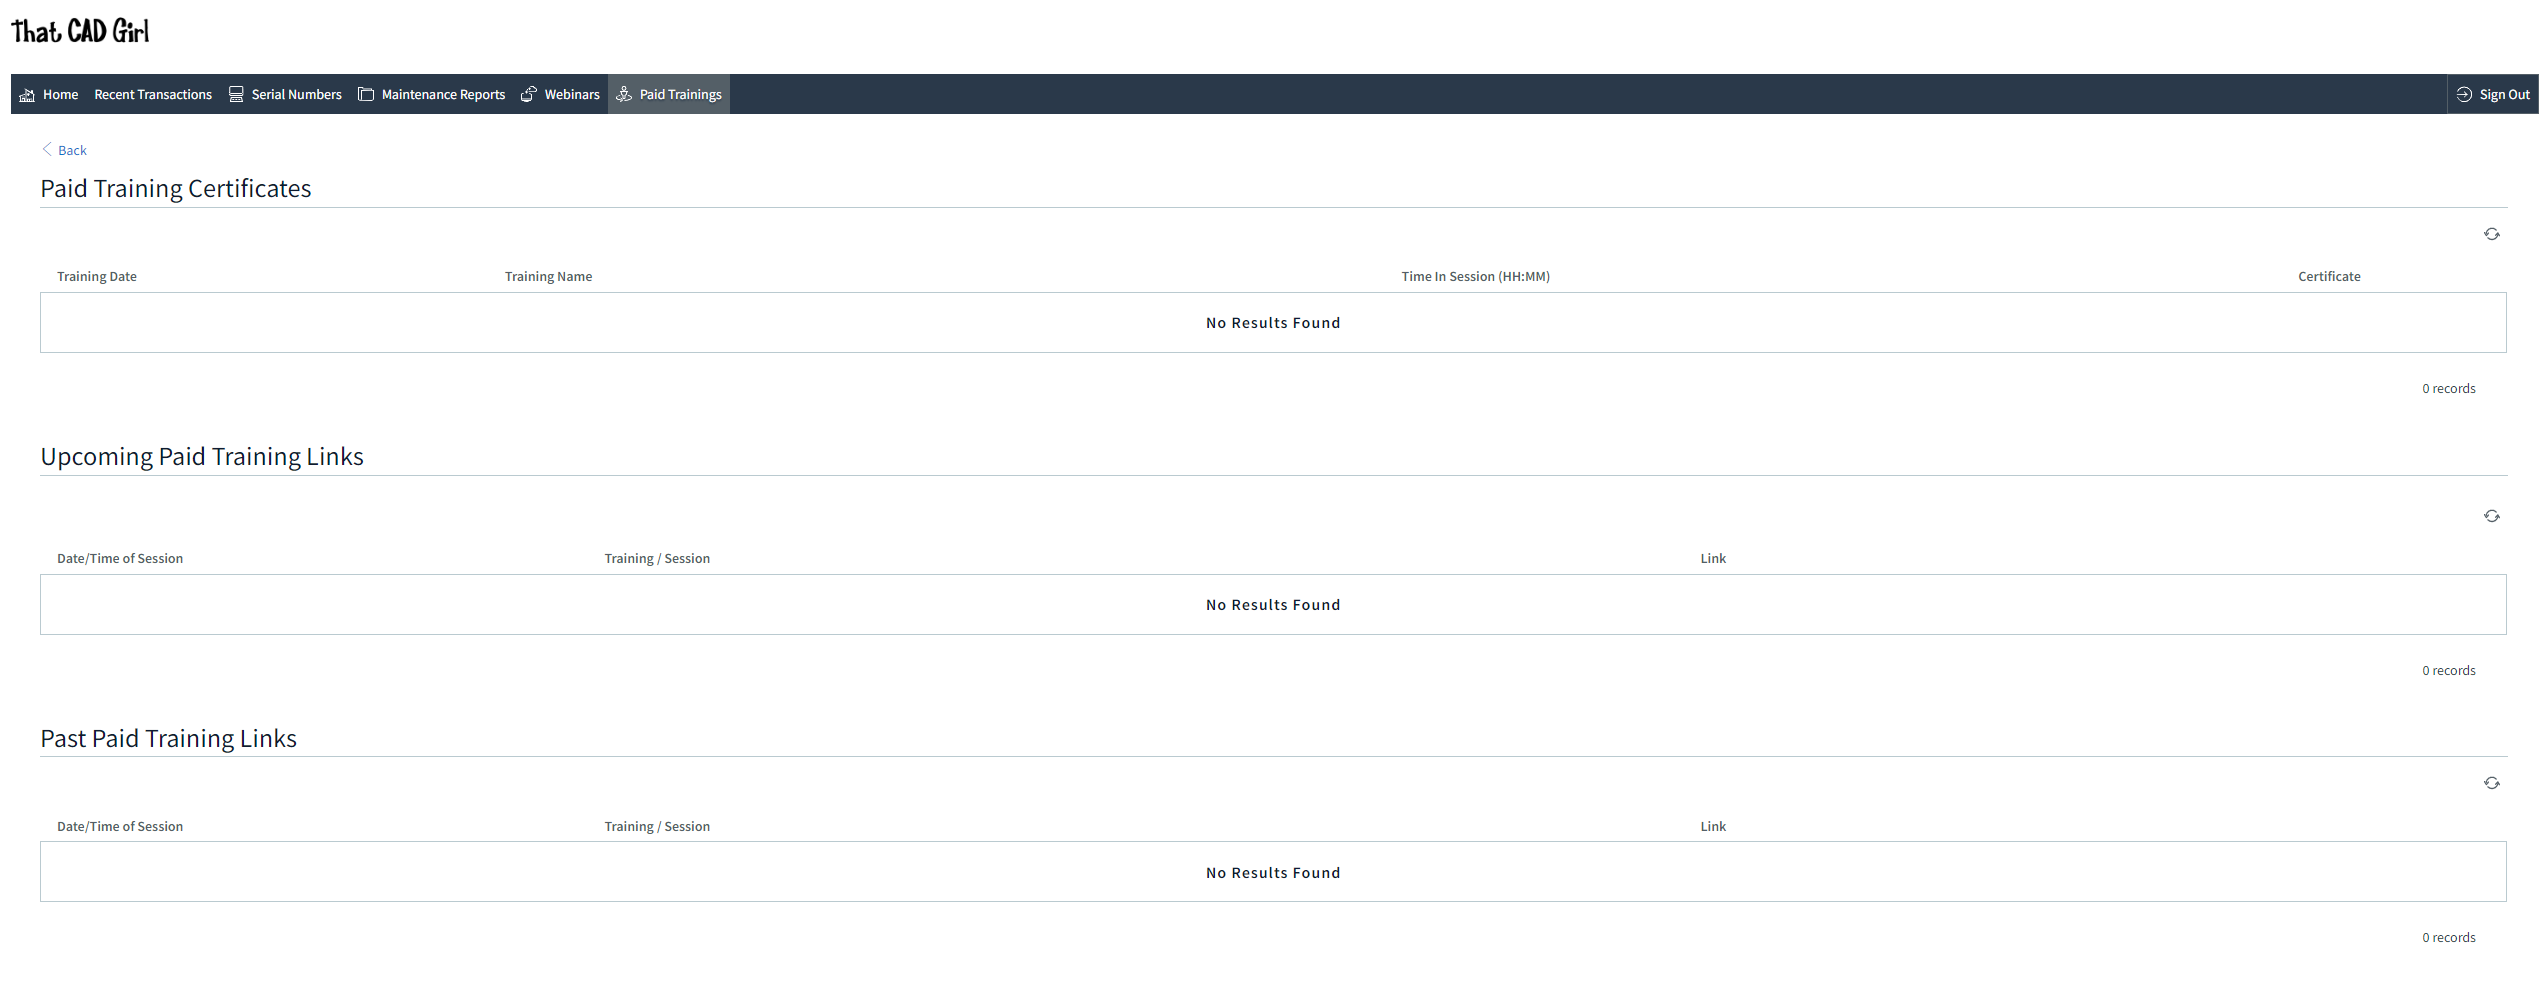
Some content on this website was prepared with AI assistance. Please verify important information with the manufacturer or original source before making purchasing or financial decisions.
If you find the material on this website helpful, please consider supporting That CAD Girl by purchasing our products or services.
If you are interested in purchasing products or services we do not offer, we would love to refer you to one of our Trusted Partners. Please click here to send us a message with your request.
Download & install your license of Carlson Software (General)
+FAQ: Download and install your Carlson Software (with your AutoCAD or IntelliCAD)
FAQ: Download and install your Carlson Survey with embedded AutoCAD (OEM)
FAQ: Download and install your Carlson Takeoff with embedded AutoCAD (OEM)
- Follow this link: http://www.carlsonsw.com/support/software-downloads/
- Use the drop-down box below the prompt “Select product you are looking for”, to select the correct program
- From the drop-down list, select the correct “Product Version”
- Download #1 or #2 will be the full, complete, up-to-date version of the software. Select “Download”.
- During installation, enter your serial number when prompted: XXXXX-XXXXX-XXXXX-XXXXX-XXXXX.
- Start Carlson Software
- Go to Help > About Carlson
- Pick the “Change Registration” button
- Once the “Add/Remove Serial Number” dialog box is open, pick the “Add” button
- Complete the Registration Information with your new serial number: XXXXX-XXXXX-XXXXX-XXXXX.
Instructions for installing the network license manager can be found here: http://www.carlsonsw.com/support/knowledge-base/?action=display_topic&topic_id=55.
You can also refer to this FAQ: Download and Install the Carlson Network License Manager
If you need a new (or updated) network license file, please contact Brian Hammer in Carlson’s Boston office. His email is [email protected] and the phone number is 606-564-5028.
Some content on this website was prepared with AI assistance. Please verify important information with the manufacturer or original source before making purchasing or financial decisions.
If you find the material on this website helpful, please consider supporting That CAD Girl by purchasing our products or services.
If you are interested in purchasing products or services we do not offer, we would love to refer you to one of our Trusted Partners. Please click here to send us a message with your request.
My Maintenance is Current… Where’s My Upgrade?
+With the building out of your That CAD Girl Customer Portal, we are doing our best to have all the information you need about your serial numbers easily accessible and available to you.
As soon as possible after a new release, we will post your new, upgraded serial number(s) to your Customer Portal and will upload a new maintenance report showing your new serial number(s). However, if you get to this before we do… you can use the Carlson Software Serial Number Upgrade Lookup site to get your new serial number as soon as it’s released.
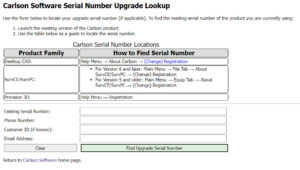
You will need the items listed below. Your serial number and Carlson Customer ID can be found on your That CAD Girl Customer Portal:
- Your current serial number
- Your Carlson Customer ID
- Phone Number
- Email Address
Some content on this website was prepared with AI assistance. Please verify important information with the manufacturer or original source before making purchasing or financial decisions.
If you find the material on this website helpful, please consider supporting That CAD Girl by purchasing our products or services.
If you are interested in purchasing products or services we do not offer, we would love to refer you to one of our Trusted Partners. Please click here to send us a message with your request.
Download & install your license of Carlson SurvPC
+When downloading Carlson SurvPC (and SurvCE), you are first required to enter a serial number before being directed to the correct page to download. This is to ensure you have the correct version (due to device compatibility).
How to install and run a trial: During installation you will be prompted for your serial number. If you are installing for the purpose of running a trial, it is not necessary to enter the serial number during installation; however, without a serial number, SurvPC will run in 15-point demo-mode for an unlimited number of days. If you use the trial serial number during installation, it will unlock unlimited points but will also reduce the trial period to 30 days.
- Follow this link: https://web.carlsonsw.com/files/updates/updates05.php?ss_email=&product=SurvPC
- Enter your serial number XXXXX-XXXXX-XXXXX-XXXXX-XXXXX
- Enter your email address (for a trial)
- Click on “Show Files”
- Download #1 or #2 will be the full, complete, up-to-date version of the software. Select “Download”.
- During installation, enter your serial number when prompted: XXXXX-XXXXX-XXXXX-XXXXX-XXXXX.
Some content on this website was prepared with AI assistance. Please verify important information with the manufacturer or original source before making purchasing or financial decisions.
If you find the material on this website helpful, please consider supporting That CAD Girl by purchasing our products or services.
If you are interested in purchasing products or services we do not offer, we would love to refer you to one of our Trusted Partners. Please click here to send us a message with your request.
When I upgrade, do I immediately lose access to the older version of my software?
+Actually, when you purchase your upgrade or receive a new serial number by virtue of a maintenance upgrade, nothing happens until you want it to.
Whenever you’re ready to install the upgrade, you can do so on the same computer or on a different computer. When you install and register the license with the new serial number, a 60-day “clock” starts counting down on the older installation. When the 60-days expire, the old license will de-activate and will revert to running in trial mode.
Some content on this website was prepared with AI assistance. Please verify important information with the manufacturer or original source before making purchasing or financial decisions.
If you find the material on this website helpful, please consider supporting That CAD Girl by purchasing our products or services.
If you are interested in purchasing products or services we do not offer, we would love to refer you to one of our Trusted Partners. Please click here to send us a message with your request.
Is BricsCAD Lite truly 2D only? What can I do in Lite? What can’t I do in Lite?
+The main difference is:
BricsCAD Lite can work with basic geometry in 3D space, but BricsCAD Pro is required for true 3D modeling, terrain surfaces and civil design.
Can I draw linework with different elevations?
Yes. The standard LINE command accepts X, Y and Z coordinates. For example, a line can begin at 100,200,10 and end at 150,250,25.
Lite also includes the 3DPOLY command. This creates a connected series of line segments whose vertices can each have different X, Y and Z values.
What civil and survey work can I do in BricsCAD Lite?
| Civil or Survey Task | Available in Lite? |
|---|---|
| Enter X, Y and Z coordinates | Yes |
| Draw lines between points at different elevations | Yes |
| Draw 3D polylines | Yes |
| Create survey breaklines | Yes |
| Draw utility or pipe centerlines in 3D | Yes |
| Connect measured XYZ points with linework | Yes |
| Use 3D object snaps and coordinate systems | Yes |
| Orbit around and view drawings from different angles | Yes |
| Open and view DWG files containing 3D objects | Yes |
| Create individual 3D faces or basic faceted meshes | Yes |
A 3D polyline, 3D face or faceted mesh is still basic drawing geometry. It is not an intelligent terrain surface and does not provide automatic contouring, slope analysis or volume calculations.
What civil and survey work can’t I do in BricsCAD Lite?
BricsCAD Lite does not include BricsCAD’s civil modeling and design tools.
| Civil or Survey Task | Available in Lite? |
|---|---|
| Automatically create a TIN surface from points or breaklines | No |
| Generate contours from a terrain surface | No |
| Calculate cut and fill volumes | No |
| Create intelligent civil points | No |
| Create grading objects | No |
| Create alignments or profiles | No |
| Create corridors | No |
| Create civil section views and labels | No |
| Create or edit true 3D solids and modern surfaces | No |
These tools require BricsCAD Pro or a higher BricsCAD license level.
Can Lite open drawings that contain 3D objects?
Yes. Lite can open and display DWG files containing 3D solids, surfaces and other 3D objects. You can orbit around the drawing, inspect the model and generally move, copy, rotate or scale complete objects.
However, Lite does not include the full tools needed to create or remodel those objects. For example, you cannot extrude a boundary into a solid, push or pull a solid face or cut one solid from another.
Are BricsCAD Lite and BricsCAD Pro separate programs?
No. Lite and Pro are different license levels of the same BricsCAD program. They use the same installer for the same BricsCAD version, operating system, processor platform and language.
The activated license controls which commands and features are available. If you upgrade from Lite to Pro, you generally do not need to uninstall BricsCAD or download a separate Pro installer. You can activate the Pro license in the existing installation and restart BricsCAD if necessary.
Bottom Line
BricsCAD Lite is not strictly 2D. It can create elevated lines, 3D polylines, survey breaklines and other basic XYZ geometry.
BricsCAD Lite may be sufficient when you need to draft or exchange civil and survey linework with elevations; but, choose BricsCAD Pro when you need terrain surfaces, contours, volumes, grading, alignments, profiles, corridors or true 3D modeling.
Some content on this website was prepared with AI assistance. Please verify important information with the manufacturer or original source before making purchasing or financial decisions.
If you find the material on this website helpful, please consider supporting That CAD Girl by purchasing our products or services.
If you are interested in purchasing products or services we do not offer, we would love to refer you to one of our Trusted Partners. Please click here to send us a message with your request.
Does BricsCAD Offer a 30 day Trial?
+
Can I run BricsCAD without a license?
Yes. If you do not own a license, you can run BricsCAD in trial mode.
How long does the BricsCAD trial last?
The BricsCAD trial lasts 30 days from the time it is activated.
Is the BricsCAD trial fully functional?
Yes. During the trial period, BricsCAD runs as a fully functional version with no feature limitations.
What happens when I open BricsCAD in trial mode?
When BricsCAD is opened in trial mode, the BricsCAD Launcher opens automatically and displays how many days remain in your trial.
What options do I have when the BricsCAD Launcher opens?
You have two options:
- Continue to launch BricsCAD in trial mode
- Enter License to activate a Single user Volume or Network license
What license level does BricsCAD use during the trial?
By default, BricsCAD runs in Ultimate mode during the trial, giving you access to all available features.
Can I test different BricsCAD license levels during the trial?
Yes. You can switch between license levels while in trial mode to evaluate which edition best fits your needs.
How do I change the license level during a BricsCAD trial?
Use the SETLICENSELEVEL command within BricsCAD to change the active license level.
What license levels are available in BricsCAD?
BricsCAD offers five license levels:
- BricsCAD Lite
- BricsCAD Pro
- BricsCAD BIM
- BricsCAD Mechanical
- BricsCAD Ultimate
Can I apply a purchased license to a trial installation?
Yes. If you purchase a license during or after the trial, you can activate it without reinstalling BricsCAD.
Some content on this website was prepared with AI assistance. Please verify important information with the manufacturer or original source before making purchasing or financial decisions.
If you find the material on this website helpful, please consider supporting That CAD Girl by purchasing our products or services.
If you are interested in purchasing products or services we do not offer, we would love to refer you to one of our Trusted Partners. Please click here to send us a message with your request.
What Licensing Options Does BricsCAD Offer?
+
What is a BricsCAD perpetual license?
A perpetual license is a one time purchase that gives you ownership of the software.
What is BricsCAD Maintenance?
BricsCAD Maintenance is an optional annual plan for perpetual licenses. It provides:
- Priority Support
- Access to product updates
- Access to future major release versions
What is a BricsCAD subscription license?
A subscription license allows you to use the latest version of BricsCAD for one year. While active it includes Priority Support and access to all new versions released during the subscription term.
What is a BricsCAD single user license?
A single user license is assigned to one person. It is intended for individual use and is not a floating license.
A single user license may be installed on two computers, such as a desktop workstation and a laptop. However, the software may only be used on one computer at a time. Concurrent use is not permitted.
Single user licensing is available for both perpetual and subscription licenses.
Can I use my BricsCAD license on two machines?
Yes. If you own a single user BricsCAD license, you may install it on two machines for the same user. Typical examples include an office computer and a home or field laptop.
This dual install allowance does not apply to network or volume licenses unless expressly permitted by Bricsys.
What is a BricsCAD network license?
A network license is a floating license that allows multiple users to access BricsCAD within a local area network. Licenses are checked out from a central license server when BricsCAD is launched.
The number of network licenses purchased determines how many users can run BricsCAD at the same time.
Network licenses are available as perpetual or subscription licenses and include one year of BricsCAD Maintenance.
What is a BricsCAD volume license?
A volume license allows BricsCAD to be used within a defined group of users using the same license key.
Volume licenses are available as perpetual or subscription licenses and include one year of BricsCAD Maintenance.
Volume licenses do not include the dual install rights provided with single user licenses unless explicitly authorized by Bricsys.
What is a BricsCAD academic license?
BricsCAD academic licenses are free for 12 months and available to students instructors faculty and educational institutions.
Students may renew annually with a valid student ID.
What license types are available for academic use?
Academic licensing is available in single user network or volume formats.
Some content on this website was prepared with AI assistance. Please verify important information with the manufacturer or original source before making purchasing or financial decisions.
If you find the material on this website helpful, please consider supporting That CAD Girl by purchasing our products or services.
If you are interested in purchasing products or services we do not offer, we would love to refer you to one of our Trusted Partners. Please click here to send us a message with your request.